
261 Boland Drive, Lake Lure, NC 28746
Local realty services provided by:Better Homes and Gardens Real Estate Heritage
Listed by: tara nelon
Office: pinnacle sothebys international realty
MLS#:4232429
Source:CH
261 Boland Drive,Lake Lure, NC 28746
$895,000
- 3 Beds
- 4 Baths
- 3,819 sq. ft.
- Single family
- Pending
Price summary
- Price:$895,000
- Price per sq. ft.:$234.35
About this home
Discover a rare opportunity in Lake Lure with 18.5 unrestricted acres, 2 dwellings and breathtaking mountain views. The main dwelling is a custom-built 3-bedroom, 3.5-bath home offering approximately 3,800 square feet of thoughtfully designed space. The upper level features two bedrooms, each with a private en suite, along with a beautifully designed kitchen featuring high-end appliances that flows seamlessly into the dining and living areas. Indoor-outdoor living continues onto an expansive deck, perfect for relaxing or gathering while taking in the surrounding mountain views. The lower level of the main home offers a one-bedroom, one bath suite with a full kitchen, living and dining area. The second dwelling offers 3 bedrooms and 2 bathrooms, is served by its own separate septic system, and offers flexibility for extended family, guests, multigenerational living, or potential rental. A workshop in the backyard is equipped with A/C and electricity to offer the ideal space for projects, hobbies or equipment. With 2 dwellings, 2 septic systems, expansive acreage, privacy, and panoramic mountain views, this property presents an outstanding opportunity to create a private mountain retreat or investment opportunity. A newly purchased Kubota tractor with attachments, DR Powerwagon, and furnishings are negotiable adding even more convenience for the next owner....
Contact an agent
Home facts
- Year built:2019
- Subdivision & Development:none
- Listing ID #:4232429
- Updated:October 09, 2026 at 01:25 PM
Rooms and interior
- Bedrooms:3
- Total bathrooms:4
- Full bathrooms:3
- Half bathrooms:1
- Flooring:Tile, Vinyl
- Kitchen Description:Dishwasher, Exhaust Hood, Microwave, Oven, Refrigerator
- Basement:Yes
- Living area:3,819 sq. ft.
Heating and cooling
- Cooling:Heat Pump
- Heating:Heat Pump
- Central air:Yes
Structure and exterior
- Year built:2019
- Building area:3,819 sq. ft.
- Lot area:18.49 Acres
- Lot Features:Cleared, Views, Wooded
- Construction Materials:Vinyl, Wood
- Foundation Description:Basement
Schools
- High school:Unspecified
- Elementary school:Unspecified
Utilities
- Water:Well
- Sewer:Septic (At Site)
Finances and disclosures
- Price:$895,000
- Price per sq. ft.:$234.35
Features and amenities
- Laundry features:Dryer, In Basement, Main Level, Utility Room, Washer
- Amenities:Breakfast Bar, Open Floorplan, Walk-In Closet(s)
Parking
- Parking description:Driveway
 Listings courtesy of Canopy MLS as distributed by MLS GRID. Copyright 2021 Canopy MLS. All rights reserved. Canopy MLS, provides content displayed here (“provided content”) on an “as is” basis and makes no representations or warranties regarding the provided content, including, but not limited to those of non-infringement, timeliness, accuracy, or completeness. Individuals and companies using information presented are responsible for verification and validation of information they utilize and present to their customers and clients. Canopy MLS will not be liable for any damage or loss resulting from use of the provided content or the products available through Portals, IDX, VOW, and/or Syndication. Recipients of this information shall not resell, redistribute, reproduce, modify, or otherwise copy any portion thereof without the expressed written consent of Canopy MLS.
New listings near 261 Boland Drive
- Coming Soon
 $324,000Coming Soon2 beds 3 baths1,997 sq. ft.
418 Piney Creek Drive, Lake Lure, NC 28746
MLS# 4431626Listed by: THE MAIN BROKERAGE, LLC - New
 $50,000Active2.5 Acres
711 Boys Camp Road #48, Lake Lure, NC 28746
MLS# 4431606Listed by: WEICHERT REALTORS MOUNTAIN EXECUTIVES - New
 $357,000Active2 beds 1 baths1,071 sq. ft.
257 Roadrunner Circle, Lake Lure, NC 28746
MLS# 4431510Listed by: PINNACLE SOTHEBYS INTERNATIONAL REALTY - New
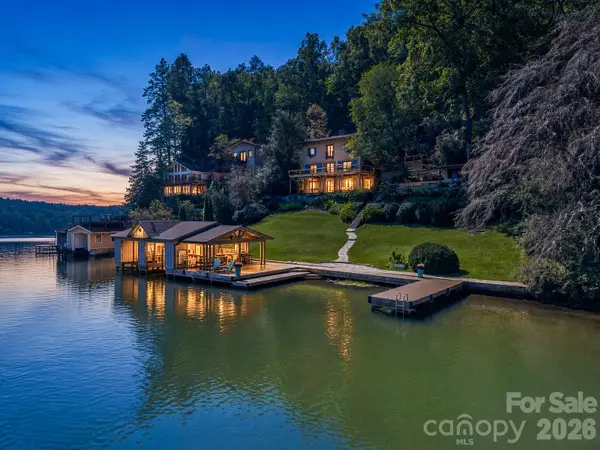 $2,850,000Active4 beds 5 baths2,996 sq. ft.
325 Tryon Bay Circle, Lake Lure, NC 28746
MLS# 4432745Listed by: HOWARD HANNA BEVERLY-HANKS, LAKE LURE - New
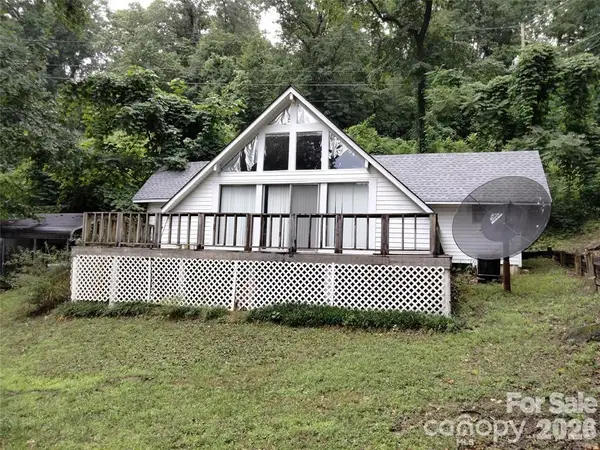 $450,000Active2 beds 2 baths496 sq. ft.
127 Rock Crest Cove, Lake Lure, NC 28746
MLS# 4432314Listed by: SOUTHERN HOMES OF THE CAROLINAS, INC - New
 $441,000Active3 beds 2 baths1,320 sq. ft.
148 View Trail, Lake Lure, NC 28746
MLS# 100608210Listed by: OPENDOOR BROKERAGE LLC - New
 $595,000Active4 beds 2 baths1,047 sq. ft.
368 Starling Road, Lake Lure, NC 28746
MLS# 4424830Listed by: HOWARD HANNA BEVERLY-HANKS, LAKE LURE - New
 $55,000Active0.65 Acres
0 Grandview Drive #83, Lake Lure, NC 28746
MLS# 4431189Listed by: COLDWELL BANKER ADVANTAGE - New
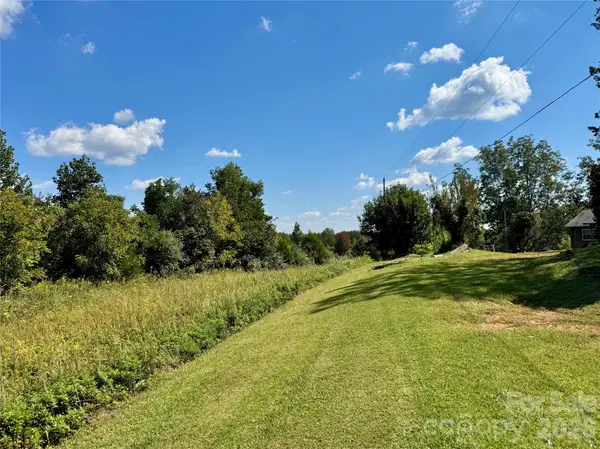 $125,000Active4.13 Acres
0 Freemantown Road, Lake Lure, NC 28746
MLS# 4430771Listed by: COLDWELL BANKER ADVANTAGE - New
 $575,000Active5 beds 4 baths
864 Matho Trace #48, Lake Lure, NC 28746
MLS# 4430773Listed by: CENTURY 21 BLACKWELL & COMPANY REALTY


Protect your home and budget from life's surprises with an Assurant Home Warranty, backed by a partner that supports you through every step of homeownership. Explore Plans.
© 2026 Better Homes and Gardens Real Estate LLC. An Anywhere Real Estate company. All rights reserved. Better Homes and Gardens® Real Estate is a registered trademark owned by Meredith Operations Corporation, licensed to Better Homes and Gardens Real Estate LLC and used with permission. Better Homes and Gardens Real Estate LLC fully supports the principles of the Fair Housing Act and the Equal Opportunity Act. Listing information is deemed reliable but is not guaranteed accurate.
Each office is independently owned and operated.
Any services or products provided by third parties are not provided by, affiliated with or related to Better Homes and Gardens Real Estate LLC, or its affiliated companies.