
274 Hawks Nest Trail, Lake Lure, NC 28746
Local realty services provided by:Better Homes and Gardens Real Estate Integrity Partners
Listed by: marla machado
Office: howard hanna beverly-hanks, lake lure
MLS#:4396440
Source:CH
Price summary
- Price:$695,000
- Price per sq. ft.:$337.05
About this home
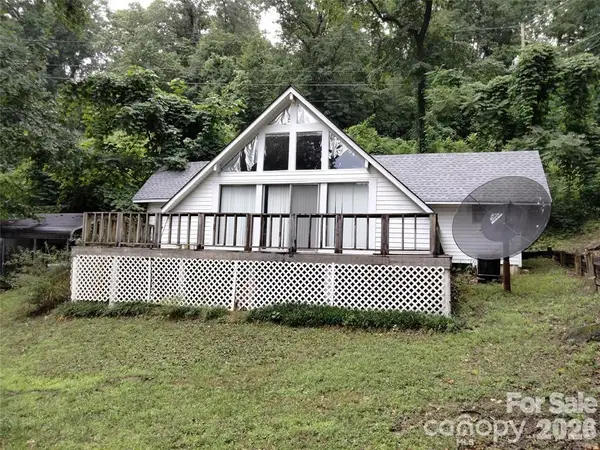
Escape to the mountains and experience the relaxed Lake Lure lifestyle in this beautifully updated 3-bedroom, 2-bath home located in the desirable Shumont subdivision of Rumbling Bald. Thoughtfully refreshed throughout, this inviting home blends modern updates with the warmth and comfort of a mountain retreat.
Step inside to an abundance of natural light and bright, welcoming living spaces. The beautifully updated kitchen offers a fresh, stylish feel and flows easily into the home’s living and entertaining areas. Updated bathrooms and a refreshed family room add to the move-in-ready appeal, creating comfortable spaces to gather, unwind, and enjoy time with family and friends.
Outdoor living is just as inviting, with two spacious decks surrounded by the natural beauty of the mountains—perfect for morning coffee, evening cocktails, al fresco dining, or simply slowing down and enjoying the peaceful setting. A circular driveway offers easy access and plenty of room for guests.
Set within the Rumbling Bald community on Lake Lure, this home offers the opportunity to enjoy a true resort-style mountain lifestyle with access to an exceptional array of community amenities. Whether you're searching for a primary residence, weekend escape, or investment property, this Shumont retreat is ready to welcome you home....
Contact an agent
Home facts
- Year built:2014
- Subdivision & Development:Shumont Estates
- Listing ID #:4396440
- Updated:October 14, 2026 at 01:26 PM
Rooms and interior
- Bedrooms:3
- Total bathrooms:2
- Full bathrooms:2
- Flooring:Carpet, Hardwood, Tile
- Kitchen Description:Dishwasher, Electric Range, Microwave, Plumbed For Ice Maker
- Basement:Yes
- Living area:2,062 sq. ft.
Heating and cooling
- Cooling:Heat Pump
- Heating:Heat Pump
Structure and exterior
- Year built:2014
- Building area:2,062 sq. ft.
- Lot area:0.84 Acres
- Lot Features:Paved, Views, Wooded
- Construction Materials:Hardboard
- Exterior Features:Fire Pit
- Foundation Description:Basement
Schools
- High school:R-S Central
- Elementary school:Pinnacle
Utilities
- Water:Community Well
- Sewer:Septic (At Site)
Finances and disclosures
- Price:$695,000
- Price per sq. ft.:$337.05
Features and amenities
- Laundry features:In Basement
Parking
- Parking description:Driveway, Golf Cart Garage
- Garage:Yes
 Listings courtesy of Canopy MLS as distributed by MLS GRID. Copyright 2021 Canopy MLS. All rights reserved. Canopy MLS, provides content displayed here (“provided content”) on an “as is” basis and makes no representations or warranties regarding the provided content, including, but not limited to those of non-infringement, timeliness, accuracy, or completeness. Individuals and companies using information presented are responsible for verification and validation of information they utilize and present to their customers and clients. Canopy MLS will not be liable for any damage or loss resulting from use of the provided content or the products available through Portals, IDX, VOW, and/or Syndication. Recipients of this information shall not resell, redistribute, reproduce, modify, or otherwise copy any portion thereof without the expressed written consent of Canopy MLS. CH Member Broker: Rachel Brown
New listings near 274 Hawks Nest Trail
- Coming Soon
 $649,000Coming Soon3 beds 4 baths2,303 sq. ft.
237 Mallard Road, Lake Lure, NC 28746
MLS# 4433901Listed by: CAROLINA MOUNTAIN SALES - Coming Soon
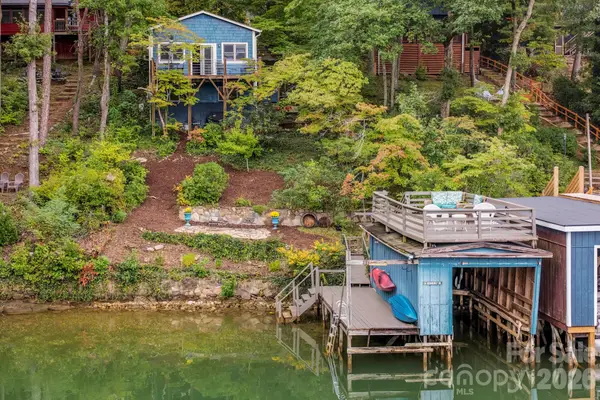 $739,000Coming Soon2 beds 1 baths756 sq. ft.
134 Neighborly Drive, Lake Lure, NC 28746
MLS# 4433859Listed by: CAULDER REALTY & LAND CO. - Coming Soon
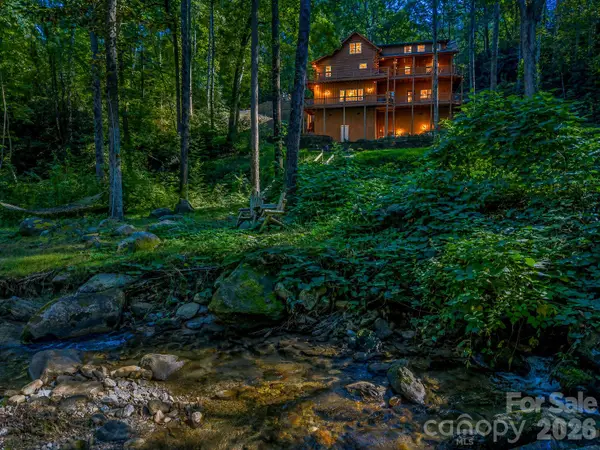 $869,000Coming Soon3 beds 3 baths2,976 sq. ft.
127 Cattail Road, Lake Lure, NC 28746
MLS# 4432236Listed by: NORTHGROUP REAL ESTATE LLC - New
 $44,900Active2.07 Acres
lot 19 Silent Forest Way, Lake Lure, NC 28746
MLS# 4433522Listed by: BEYCOME BROKERAGE REALTY LLC - New
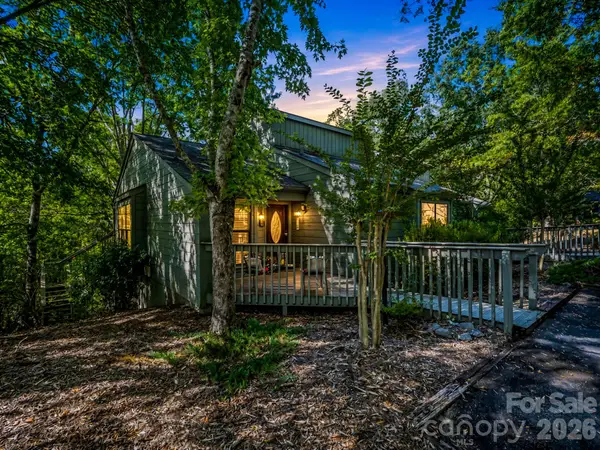 $362,900Active2 beds 2 baths1,180 sq. ft.
121 Quail Run Court #1629, Lake Lure, NC 28746
MLS# 4431206Listed by: NORTHGROUP REAL ESTATE LLC - New
 $50,000Active2.5 Acres
711 Boys Camp Road #48, Lake Lure, NC 28746
MLS# 4431606Listed by: WEICHERT REALTORS MOUNTAIN EXECUTIVES - New
 $357,000Active2 beds 1 baths1,071 sq. ft.
257 Roadrunner Circle, Lake Lure, NC 28746
MLS# 4431510Listed by: PINNACLE SOTHEBYS INTERNATIONAL REALTY - New
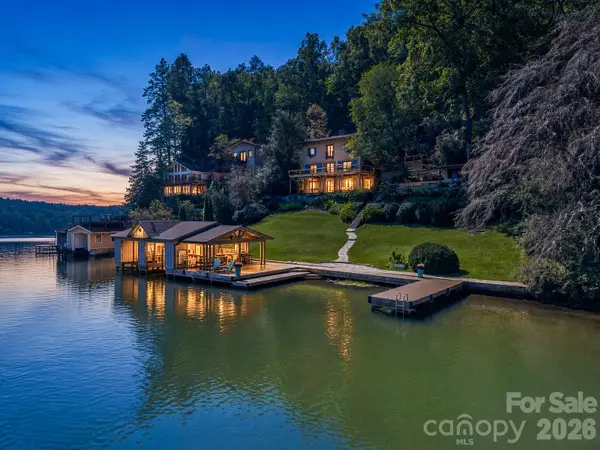 $2,850,000Active4 beds 5 baths2,996 sq. ft.
325 Tryon Bay Circle, Lake Lure, NC 28746
MLS# 4432745Listed by: HOWARD HANNA BEVERLY-HANKS, LAKE LURE - New
 $324,000Active2 beds 3 baths1,997 sq. ft.
418 Piney Creek Drive, Lake Lure, NC 28746
MLS# 4431626Listed by: THE MAIN BROKERAGE, LLC - New
 $450,000Active2 beds 2 baths496 sq. ft.
127 Rock Crest Cove, Lake Lure, NC 28746
MLS# 4432314Listed by: SOUTHERN HOMES OF THE CAROLINAS, INC


Protect your home and budget from life's surprises with an Assurant Home Warranty, backed by a partner that supports you through every step of homeownership. Explore Plans.
© 2026 Better Homes and Gardens Real Estate LLC. An Anywhere Real Estate company. All rights reserved. Better Homes and Gardens® Real Estate is a registered trademark owned by Meredith Operations Corporation, licensed to Better Homes and Gardens Real Estate LLC and used with permission. Better Homes and Gardens Real Estate LLC fully supports the principles of the Fair Housing Act and the Equal Opportunity Act. Listing information is deemed reliable but is not guaranteed accurate.
Each office is independently owned and operated.
Any services or products provided by third parties are not provided by, affiliated with or related to Better Homes and Gardens Real Estate LLC, or its affiliated companies.