
274 Ridge Road, Lake Lure, NC 28746
Local realty services provided by:Better Homes and Gardens Real Estate Paracle
Listed by: valerie frey
Office: howard hanna beverly-hanks, lake lure
MLS#:4443196
Source:CH
Price summary
- Price:$950,000
- Price per sq. ft.:$706.85
About this home
Welcome to this exceptional 2 BR + flex room, 2 1/2 BA mountain and lake retreat in Lake Lure. This turnkey property offers mountain tranquility with dedicated deep-water lake access. Just across the street on Hummingbird Cove, the lakefront parcel features a single-slip boathouse, boat lift, and a spacious sundeck with spectacular sunset mountain views. The main level has an open floorplan with vaulted beamed ceilings and mountain/lake views from the dining, living, and bedroom with a full bathroom. The fully finished lower level provides an exceptional living space featuring a large bedroom, full bathroom with a walk-in tiled shower, versatile flex/guest room, and half bath. Expansive two-level decking spans the entire backside of the home. With no HOA dues and short-term rentals permitted, this property serves as a perfect private getaway or primary residence. Includes a private outbuilding/golf cart garage. The seller is offering a one year home warranty from America's Preferred Home Warranty....
Contact an agent
Home facts
- Year built:1990
- Subdivision & Development:Laurel Heights
- Listing ID #:4443196
- Updated:November 13, 2026 at 07:13 PM
Rooms and interior
- Bedrooms:2
- Total bathrooms:3
- Full bathrooms:2
- Half bathrooms:1
- Flooring:Tile, Vinyl, Wood
- Kitchen Description:Dishwasher, Electric Range, Microwave, Refrigerator
- Basement:Yes
- Living area:1,344 sq. ft.
Heating and cooling
- Cooling:Heat Pump
- Heating:Heat Pump
Structure and exterior
- Roof:Metal
- Year built:1990
- Building area:1,344 sq. ft.
- Lot area:0.84 Acres
- Lot Features:Views
- Construction Materials:Fiber Cement
- Foundation Description:Basement
Schools
- High school:R-S Central
- Elementary school:Pinnacle
Utilities
- Water:Shared Well
- Sewer:Septic (At Site)
Finances and disclosures
- Price:$950,000
- Price per sq. ft.:$706.85
Features and amenities
- Laundry features:Dryer, Washer
Parking
- Parking description:Golf Cart Garage
- Garage:Yes
 Listings courtesy of Canopy MLS as distributed by MLS GRID. Copyright 2021 Canopy MLS. All rights reserved. Canopy MLS, provides content displayed here (“provided content”) on an “as is” basis and makes no representations or warranties regarding the provided content, including, but not limited to those of non-infringement, timeliness, accuracy, or completeness. Individuals and companies using information presented are responsible for verification and validation of information they utilize and present to their customers and clients. Canopy MLS will not be liable for any damage or loss resulting from use of the provided content or the products available through Portals, IDX, VOW, and/or Syndication. Recipients of this information shall not resell, redistribute, reproduce, modify, or otherwise copy any portion thereof without the expressed written consent of Canopy MLS.
New listings near 274 Ridge Road
- Coming Soon
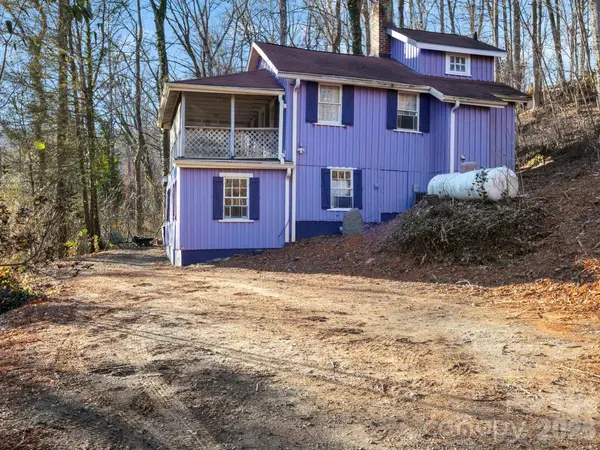 $285,000Coming Soon2 beds 2 baths1,266 sq. ft.
2364 Memorial Highway, Lake Lure, NC 28746
MLS# 4442084Listed by: COLDWELL BANKER ADVANTAGE - New
 $1Active0.79 Acres
0 Winesap Boulevard, Lake Lure, NC 28746
MLS# 4442513Listed by: CAULDER REALTY & LAND CO. - New
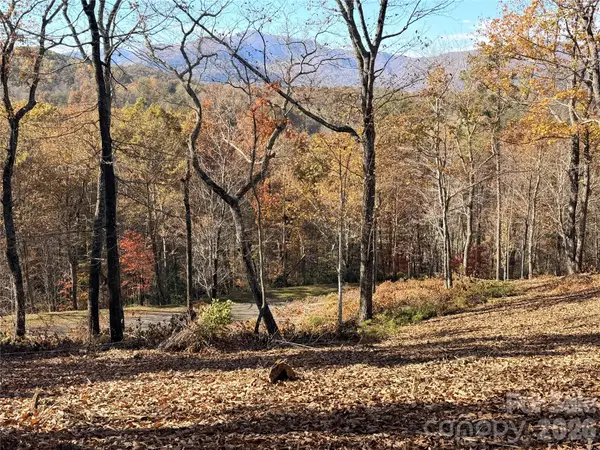 $39,500Active0.97 Acres
0 High Pines Loop, Lake Lure, NC 28746
MLS# 4443204Listed by: CAULDER REALTY & LAND CO. - New
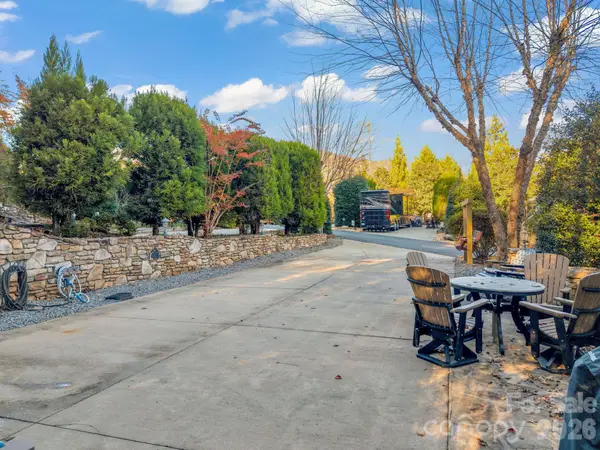 $85,000Active0.1 Acres
143 Cornell Circle, Lake Lure, NC 28746
MLS# 4441133Listed by: RUMBLING BALD REAL ESTATE - New
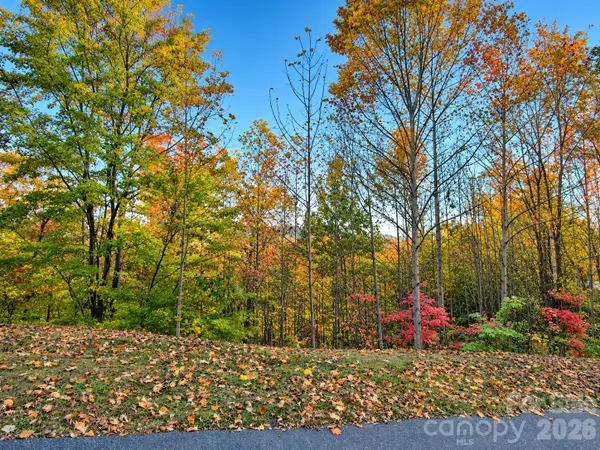 $6,000Active1.13 Acres
0 High Pines Loop #145, Lake Lure, NC 28746
MLS# 4442102Listed by: ST. CLAIR HOME AND LAND COMPAN - New
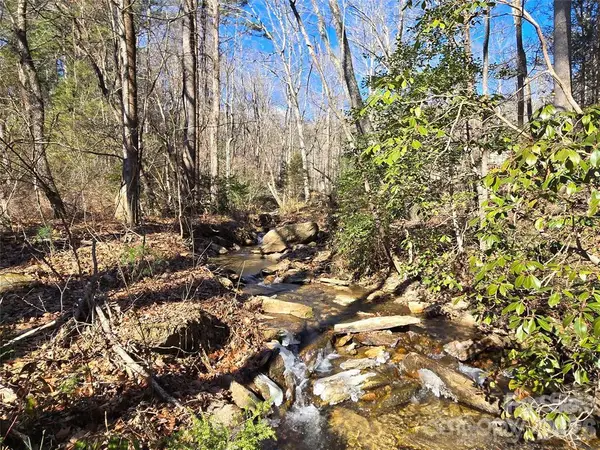 $79,900Active0.64 Acres
Lot 60 Chinquapin Road, Lake Lure, NC 28746
MLS# 4440665Listed by: RUMBLING BALD REAL ESTATE - New
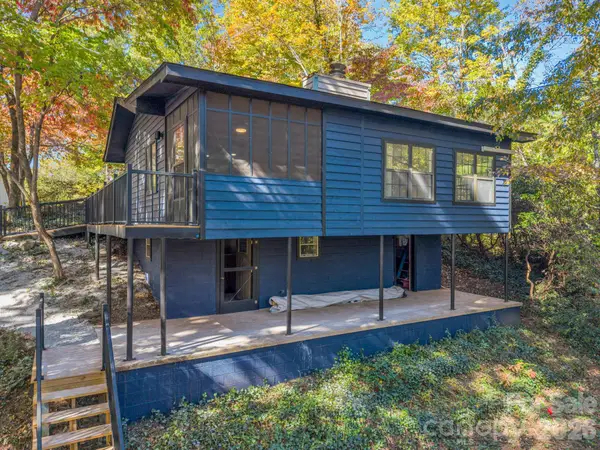 $329,000Active1 beds 2 baths794 sq. ft.
128 Sir Galahad Drive, Lake Lure, NC 28746
MLS# 4438954Listed by: KELLER WILLIAMS PROFESSIONALS - New
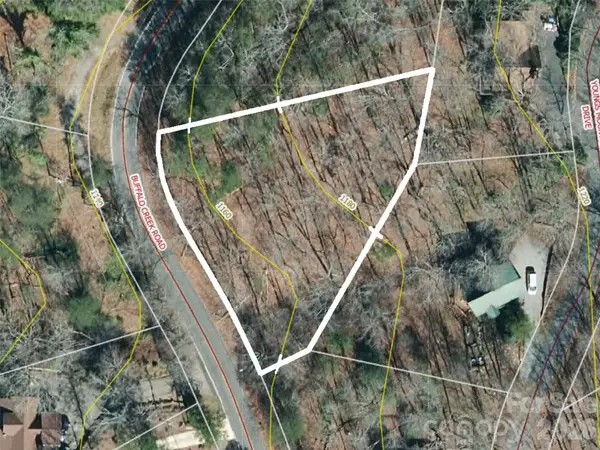 $11,000Active0.55 Acres
2 Buffalo Creek Road #2, Lake Lure, NC 28746
MLS# 4437944Listed by: PINNACLE SOTHEBYS INTERNATIONAL REALTY - New
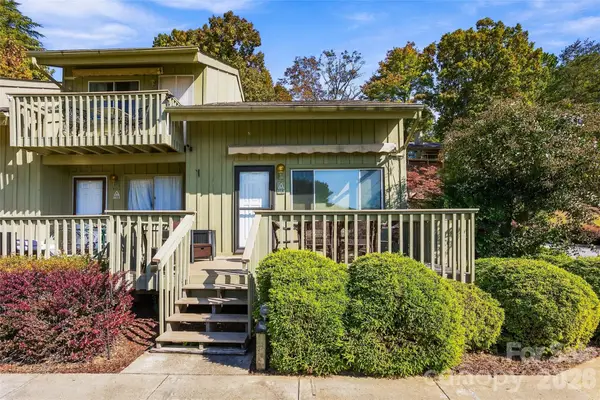 $425,000Active2 beds 3 baths1,223 sq. ft.
153 Fox Run Boulevard #904, Lake Lure, NC 28746
MLS# 4438719Listed by: EXP REALTY LLC


Protect your home and budget from life's surprises with an Assurant Home Warranty, backed by a partner that supports you through every step of homeownership. Explore Plans.
© 2026 Better Homes and Gardens Real Estate LLC. An Anywhere Real Estate company. All rights reserved. Better Homes and Gardens® Real Estate is a registered trademark owned by Meredith Operations Corporation, licensed to Better Homes and Gardens Real Estate LLC and used with permission. Better Homes and Gardens Real Estate LLC fully supports the principles of the Fair Housing Act and the Equal Opportunity Act. Listing information is deemed reliable but is not guaranteed accurate.
Each office is independently owned and operated.
Any services or products provided by third parties are not provided by, affiliated with or related to Better Homes and Gardens Real Estate LLC, or its affiliated companies.