
361 Lurewoods Manor Drive, Lake Lure, NC 28746
Local realty services provided by:Better Homes and Gardens Real Estate Heritage
Listed by: heather chambers, jj murphy
Office: howard hanna beverly-hanks
MLS#:4426279
Source:CH
361 Lurewoods Manor Drive,Lake Lure, NC 28746
$1,695,000
- 4 Beds
- 4 Baths
- 2,628 sq. ft.
- Single family
- Pending
Price summary
- Price:$1,695,000
- Price per sq. ft.:$644.98
About this home
Embrace an elevated Lake Lure lifestyle from this beautifully appointed lakefront retreat, where days are
centered around the water and evenings are made for taking in the setting. A circular drive and level
entry provide an impressive arrival and easy access to the home and garage. Inside, the open floor plan
features warm wood floors, a striking stone fireplace, and a spacious kitchen designed for gathering. The
main-level primary suite includes a private bath and adjoining office overlooking the lake. The lower
level offers three additional bedrooms and two full baths, with bedroom #3 can easily be a den as well.
Outdoors, gather around the impressive stone fireplace overlooking the lake or retreat to the rooftop deck
above the single boathouse with lift for exceptional lake views. Great location, less than 5 minutes to the Flowering
Bridge and Chimney Rock Village.
Contact an agent
Home facts
- Year built:2000
- Subdivision & Development:Lurewoods Manor
- Listing ID #:4426279
- Updated:September 25, 2026 at 01:21 PM
Rooms and interior
- Bedrooms:4
- Total bathrooms:4
- Full bathrooms:3
- Half bathrooms:1
- Flooring:Carpet, Tile, Vinyl, Wood
- Kitchen Description:Dishwasher, Microwave, Oven, Refrigerator
- Basement:Yes
- Living area:2,628 sq. ft.
Heating and cooling
- Cooling:Heat Pump
- Heating:Heat Pump
Structure and exterior
- Year built:2000
- Building area:2,628 sq. ft.
- Lot area:0.42 Acres
- Lot Features:Views
- Architectural Style:Arts and Crafts
- Construction Materials:Hardboard, Wood
- Foundation Description:Basement
Schools
- High school:East Rutherford
- Elementary school:Rutherford College
Utilities
- Water:Well
- Sewer:Public Sewer
Finances and disclosures
- Price:$1,695,000
- Price per sq. ft.:$644.98
Features and amenities
- Amenities:Garden Tub, Walk-In Closet(s)
Parking
- Garage:Yes
- Garage spaces:2
 Listings courtesy of Canopy MLS as distributed by MLS GRID. Copyright 2021 Canopy MLS. All rights reserved. Canopy MLS, provides content displayed here (“provided content”) on an “as is” basis and makes no representations or warranties regarding the provided content, including, but not limited to those of non-infringement, timeliness, accuracy, or completeness. Individuals and companies using information presented are responsible for verification and validation of information they utilize and present to their customers and clients. Canopy MLS will not be liable for any damage or loss resulting from use of the provided content or the products available through Portals, IDX, VOW, and/or Syndication. Recipients of this information shall not resell, redistribute, reproduce, modify, or otherwise copy any portion thereof without the expressed written consent of Canopy MLS.
New listings near 361 Lurewoods Manor Drive
- New
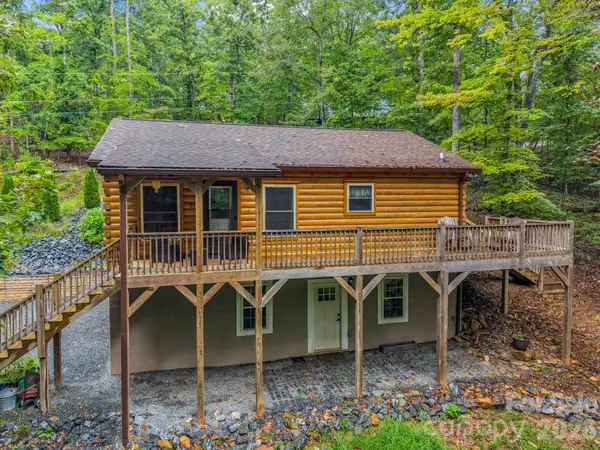 $389,900Active2 beds 3 baths1,809 sq. ft.
344 Wolf Trail, Lake Lure, NC 28746
MLS# 4424694Listed by: PINNACLE SOTHEBYS INTERNATIONAL REALTY - New
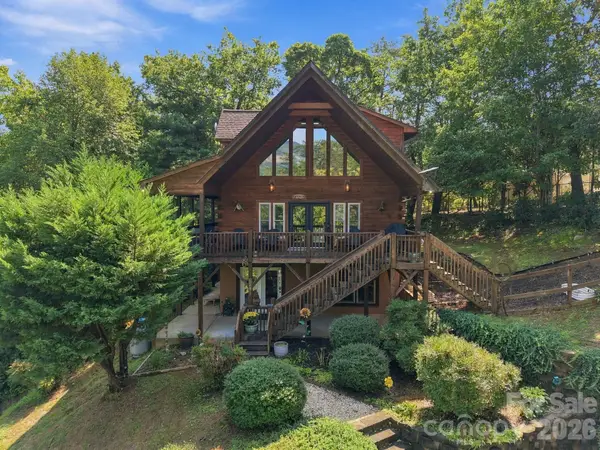 $800,000Active3 beds 3 baths2,281 sq. ft.
132 Falls View Trail, Lake Lure, NC 28746
MLS# 4424804Listed by: HOMESPUN INVESTMENT REALTY INC - New
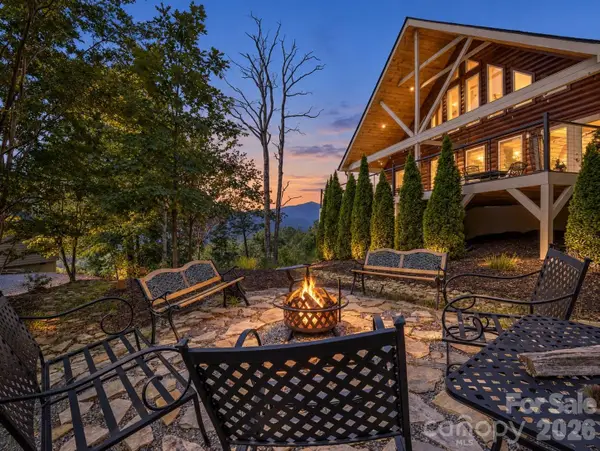 $1,499,000Active4 beds 4 baths3,870 sq. ft.
167 Hawks Nest Trail, Lake Lure, NC 28746
MLS# 4423265Listed by: TEAM CLEARY REAL ESTATE INC - New
 $495,000Active2 beds 3 baths1,472 sq. ft.
153 Fox Run Boulevard #904, Lake Lure, NC 28746
MLS# 4426028Listed by: COLLECTIVE REALTY LLC - New
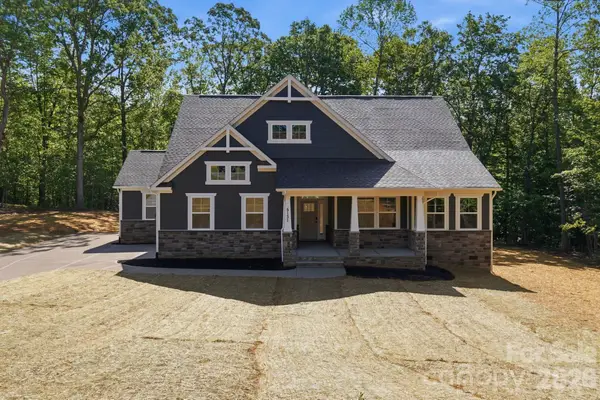 $644,000Active4 beds 3 baths2,714 sq. ft.
00 Wambli Pass #20 & 21, Lake Lure, NC 28746
MLS# 4425752Listed by: NORTHGROUP REAL ESTATE LLC - New
 $15,000Active0.78 Acres
Lot 35 Roundabout Road, Lake Lure, NC 28746
MLS# 4425086Listed by: PINNACLE SOTHEBYS INTERNATIONAL REALTY - New
 $139,500Active1 beds 1 baths415 sq. ft.
160 Whitney Boulevard #24, Lake Lure, NC 28746
MLS# 4425910Listed by: PINNACLE SOTHEBYS INTERNATIONAL REALTY - New
 $524,900Active2 beds 2 baths1,197 sq. ft.
126 Swans Way W, Lake Lure, NC 28746
MLS# 4425832Listed by: COLDWELL BANKER ADVANTAGE - New
 $945,000Active3 beds 3 baths2,173 sq. ft.
121 Firefly Cove #204, Lake Lure, NC 28746
MLS# 4426837Listed by: PREMIER SOTHEBYS INTERNATIONAL REALTY - New
 $80,000Active6.3 Acres
9999 Club House Road, Lake Lure, NC 28746
MLS# 4425927Listed by: DASH CAROLINA


Protect your home and budget from life's surprises with an Assurant Home Warranty, backed by a partner that supports you through every step of homeownership. Explore Plans.
© 2026 Better Homes and Gardens Real Estate LLC. An Anywhere Real Estate company. All rights reserved. Better Homes and Gardens® Real Estate is a registered trademark owned by Meredith Operations Corporation, licensed to Better Homes and Gardens Real Estate LLC and used with permission. Better Homes and Gardens Real Estate LLC fully supports the principles of the Fair Housing Act and the Equal Opportunity Act. Listing information is deemed reliable but is not guaranteed accurate.
Each office is independently owned and operated.
Any services or products provided by third parties are not provided by, affiliated with or related to Better Homes and Gardens Real Estate LLC, or its affiliated companies.