
864 Matho Trace, Lake Lure, NC 28746
Local realty services provided by:Better Homes and Gardens Real Estate Young & Company
864 Matho Trace,Lake Lure, NC 28746
$575,000
- 4 Beds
- 3 Baths
- 3,600 sq. ft.
- Single family
- Active
Listed by: jessica wilson
Office: century 21 blackwell & co - nc
MLS#:342447
Source:SC_SMLS
Price summary
- Price:$575,000
- Price per sq. ft.:$159.72
About this home
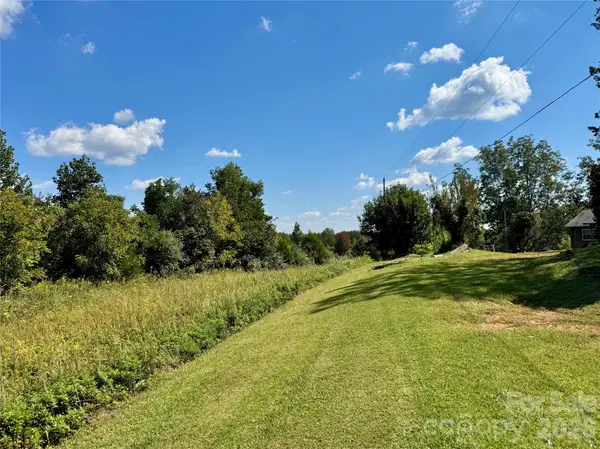
Seller motivated. A rare opportunity to bring your vision to life in the gated Tatanka community of Lake Lure! Set against beautiful mountain views, this partially completed home offers a major head start on the building process while leaving the interior as a blank canvas ready to truly make your own. Much of the exterior is already complete, featuring Hardie siding, stacked-stone accents, exterior paint, garage doors, and beautifully finished decks with Trex and tile decking—perfect for taking in the surrounding mountain scenery. The property also offers RV parking and approximately 3,600 square feet of planned heated living space once completed. The main level is designed for comfortable everyday living with 3 bedrooms, 2 full baths, a laundry room, kitchen, spacious living area, and access to the rear decks. The basement adds even more possibilities with plans for secondary living quarters including a bedroom, full bath, laundry, and additional living space—ideal for guests, extended family, or a private retreat. Whether you’re an investor, builder, or future homeowner dreaming of creating a mountain home tailored to your own style, this property offers the chance to skip much of the early construction process and focus on bringing the interior to life. The structure is here. The mountain views are waiting. Now it’s your blank canvas to finish and make your own. Buyer/Buyer’s Agent to perform their own due diligence....
Contact an agent
Home facts
- Year built:2024
- Subdivision & Development:None
- Listing ID #:342447
- Added:3 day(s) ago
- Updated:October 05, 2026 at 04:28 PM
Rooms and interior
- Bedrooms:4
- Total bathrooms:3
- Full bathrooms:3
- Kitchen Description:Disposal
- Living area:3,600 sq. ft.
Heating and cooling
- Cooling:Heat Pump
- Heating:Heat Pump
Structure and exterior
- Roof:Architectural
- Year built:2024
- Building area:3,600 sq. ft.
- Lot area:1.83 Acres
- Lot Features:Some Trees
- Architectural Style:Craftsman
- Construction Materials:Stone
Schools
- High school:Other
- Middle school:Other
- Elementary school:Other
Utilities
- Water:Well
- Sewer:Septic Tank
Finances and disclosures
- Price:$575,000
- Price per sq. ft.:$159.72
- Tax amount:$294 (2025)
Features and amenities
- Amenities:Ceilings-Some 9 Ft +
Parking
- Parking description:Attached, Garage
- Garage:Yes
- Garage spaces:3
New listings near 864 Matho Trace
- Coming Soon
 $595,000Coming Soon4 beds 2 baths1,047 sq. ft.
368 Starling Road, Lake Lure, NC 28746
MLS# 4424830Listed by: HOWARD HANNA BEVERLY-HANKS, LAKE LURE - New
 $441,000Active3 beds 2 baths1,320 sq. ft.
148 View Trail, Lake Lure, NC 28746
MLS# 100608210Listed by: OPENDOOR BROKERAGE LLC - New
 $55,000Active0.65 Acres
0 Grandview Drive #83, Lake Lure, NC 28746
MLS# 4431189Listed by: COLDWELL BANKER ADVANTAGE - New
 $125,000Active4.13 Acres
0 Freemantown Road, Lake Lure, NC 28746
MLS# 4430771Listed by: COLDWELL BANKER ADVANTAGE - New
 $575,000Active5 beds 4 baths
864 Matho Trace #48, Lake Lure, NC 28746
MLS# 4430773Listed by: CENTURY 21 BLACKWELL & COMPANY REALTY - New
 $400,000Active2 beds 2 baths1,782 sq. ft.
124 Starling Lane, Lake Lure, NC 28746
MLS# 4430565Listed by: WEICHERT REALTORS MOUNTAIN EXECUTIVES - New
 $1,200,000Active3 beds 2 baths1,568 sq. ft.
138 Hummingbird Cove, Lake Lure, NC 28746
MLS# 4423376Listed by: SELLER SOLUTIONS - New
 $18,500Active2.78 Acres
Lot 51 Ridgecrest Drive #51, Lake Lure, NC 28746
MLS# 4430477Listed by: HOWARD HANNA BEVERLY-HANKS, LAKE LURE  $949,500Active6 beds 5 baths3,233 sq. ft.
136 Pierpoint Drive, Lake Lure, NC 28746
MLS# 4426662Listed by: SKYFALL PROPERTIES


Protect your home and budget from life's surprises with an Assurant Home Warranty, backed by a partner that supports you through every step of homeownership. Explore Plans.
© 2026 Better Homes and Gardens Real Estate LLC. An Anywhere Real Estate company. All rights reserved. Better Homes and Gardens® Real Estate is a registered trademark owned by Meredith Operations Corporation, licensed to Better Homes and Gardens Real Estate LLC and used with permission. Better Homes and Gardens Real Estate LLC fully supports the principles of the Fair Housing Act and the Equal Opportunity Act. Listing information is deemed reliable but is not guaranteed accurate.
Each office is independently owned and operated.
Any services or products provided by third parties are not provided by, affiliated with or related to Better Homes and Gardens Real Estate LLC, or its affiliated companies.