
1914 Toxaway Drive, Lake Toxaway, NC 28747
Local realty services provided by:Better Homes and Gardens Real Estate Integrity Partners
Listed by: william heinitsh
Office: lake toxaway co.
MLS#:4427899
Source:CH
1914 Toxaway Drive,Lake Toxaway, NC 28747
$5,995,000
- 3 Beds
- 6 Baths
- 4,672 sq. ft.
- Single family
- Active
Price summary
- Price:$5,995,000
- Price per sq. ft.:$1,283.18
- Monthly HOA dues:$526.83
About this home
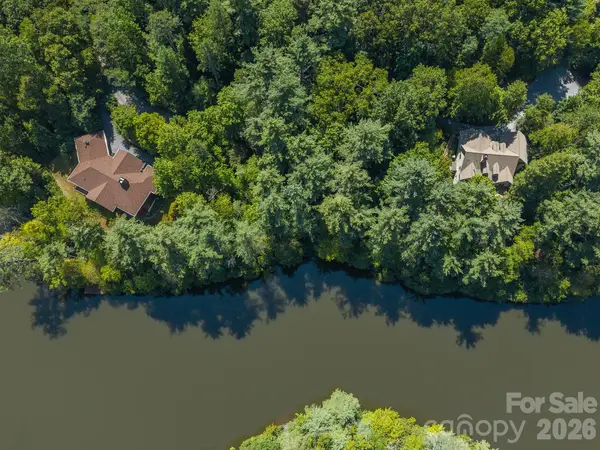
Set high on the mountain with sweeping long-range views of the surrounding mountains and Lake Toxaway, this beautifully crafted home designed by distinguished architect Tim Greene offers an exceptional combination of privacy, comfort, and refined mountain living. Thoughtfully positioned to take advantage of its setting, the home brings the views into focus from the moment you step inside. Designed primarily for main-level living, the open and inviting interior features American black walnut flooring, beautiful stonework, and a stone fireplace that anchors the great room. Large windows frame the landscape beyond, while a well-appointed kitchen and adjoining living and dining spaces create an easy flow for both everyday living and entertaining. Upstairs, two private ensuite bedrooms along with an office and attached private bathroom provide plenty of space for family and friends. An attached casita, an additional 271 sq. ft. connected to the main house by a covered deck, offers a versatile space for a private office or additional retreat complete with an ensuite bathroom. Technology is seamlessly integrated throughout the home, including automated Hunter Douglas shades, whole-home Sonos, a comprehensive security system, and a closed-circuit camera system that allows remote property monitoring. Outdoor living is an important part of the home, with covered porches and flagstone patios extending the living spaces into the surrounding landscape. A spacious covered porch with a wood-burning fireplace creates an inviting place to gather throughout the seasons, while a small creek, stacked stone walls, and a generous backyard add to the natural character of the property. The property also includes an adjoining undeveloped lot, providing additional privacy and preserving the peaceful mountain setting. The home is offered partially furnished, making it equally well suited as a full-time residence or mountain retreat. Less than 10 minutes from Lake Toxaway Country Club, the marina, and the historic Greystone Inn, this property offers the privacy of a mountain setting with convenient access to the amenities and experiences of Lake Toxaway....
Contact an agent
Home facts
- Year built:2016
- Subdivision & Development:Lake Toxaway Estates
- Listing ID #:4427899
- Updated:September 25, 2026 at 01:58 PM
Rooms and interior
- Bedrooms:3
- Total bathrooms:6
- Full bathrooms:5
- Half bathrooms:1
- Flooring:Tile, Wood
- Kitchen Description:Bar Fridge, Dishwasher, Gas Range, Oven, Refrigerator
- Living area:4,672 sq. ft.
Heating and cooling
- Heating:Floor Furnace, Propane
- Central air:Yes
Structure and exterior
- Year built:2016
- Building area:4,672 sq. ft.
- Lot area:3.97 Acres
- Construction Materials:Stone, Wood
- Foundation Description:Crawl Space
Schools
- High school:Unspecified
- Elementary school:Unspecified
Utilities
- Water:Shared Well
- Sewer:Septic (At Site)
Finances and disclosures
- Price:$5,995,000
- Price per sq. ft.:$1,283.18
Features and amenities
- Laundry features:Laundry Room
Parking
- Parking description:Attached Garage, Driveway
- Garage:Yes
- Garage spaces:2
 Listings courtesy of Canopy MLS as distributed by MLS GRID. Copyright 2021 Canopy MLS. All rights reserved. Canopy MLS, provides content displayed here (“provided content”) on an “as is” basis and makes no representations or warranties regarding the provided content, including, but not limited to those of non-infringement, timeliness, accuracy, or completeness. Individuals and companies using information presented are responsible for verification and validation of information they utilize and present to their customers and clients. Canopy MLS will not be liable for any damage or loss resulting from use of the provided content or the products available through Portals, IDX, VOW, and/or Syndication. Recipients of this information shall not resell, redistribute, reproduce, modify, or otherwise copy any portion thereof without the expressed written consent of Canopy MLS. CH Member Broker: Rachel Brown
New listings near 1914 Toxaway Drive
- New
 $45,000Active0.5 Acres
Lot 5 Hiwassee Road #5, Lake Toxaway, NC 28747
MLS# 4419810Listed by: LOOKING GLASS REALTY  $459,000Active3 beds 4 baths1,891 sq. ft.
157 Toxaway Views Drive #805, Lake Toxaway, NC 28747
MLS# 4417213Listed by: PETIT PROPERTIES INC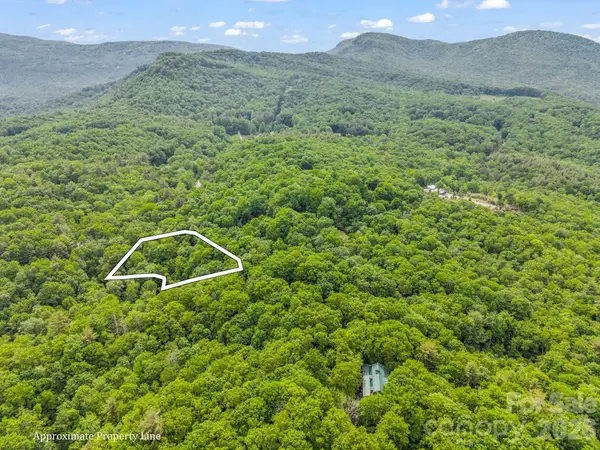 $100,000Active4.5 Acres
Lot 11,14,15,15a,19,29,33 Toxaway Trail #14/3, Lake Toxaway, NC 28747
MLS# 4382720Listed by: LOOKING GLASS REALTY, CONNESTEE FALLS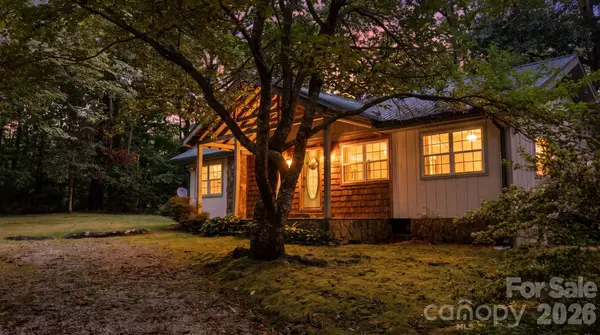 $319,900Active2 beds 1 baths1,165 sq. ft.
97 Walter Mcneely Road, Sapphire, NC 28774
MLS# 4424019Listed by: KELLER WILLIAMS GREAT SMOKIES- Open Sun, 2 to 4pm
 $329,000Active2 beds 2 baths1,156 sq. ft.
73 Toxaway Views Drive #303, Lake Toxaway, NC 28747
MLS# 4423285Listed by: KELLY RIGHT REAL ESTATE OF NC 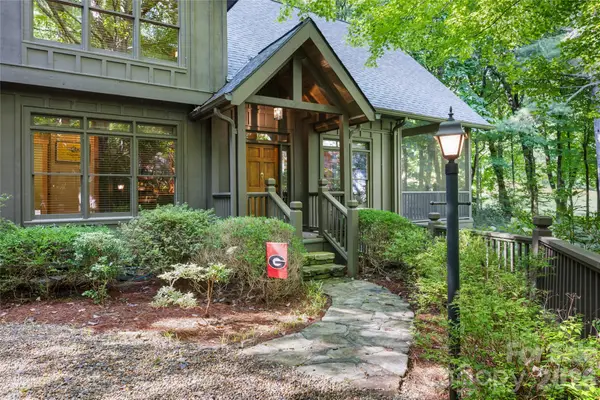 $1,195,000Pending3 beds 4 baths2,050 sq. ft.
575 Seminole Way, Lake Toxaway, NC 28747
MLS# 4421086Listed by: LAKE TOXAWAY CO.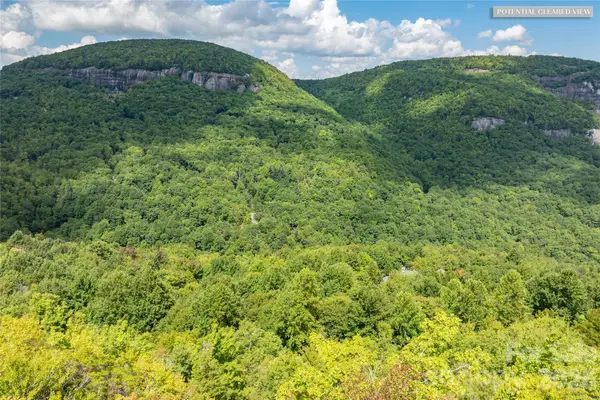 $295,000Active3.6 Acres
916 Meadow Ridge Drive, Lake Toxaway, NC 28747
MLS# 4422067Listed by: LAKE TOXAWAY CO.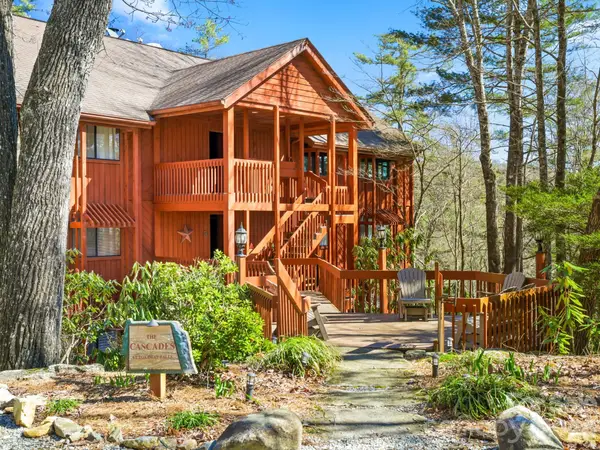 $450,000Active2 beds 2 baths1,232 sq. ft.
221 Toxaway Falls Drive #1, Lake Toxaway, NC 28747
MLS# 4421663Listed by: COLDWELL BANKER ADVANTAGE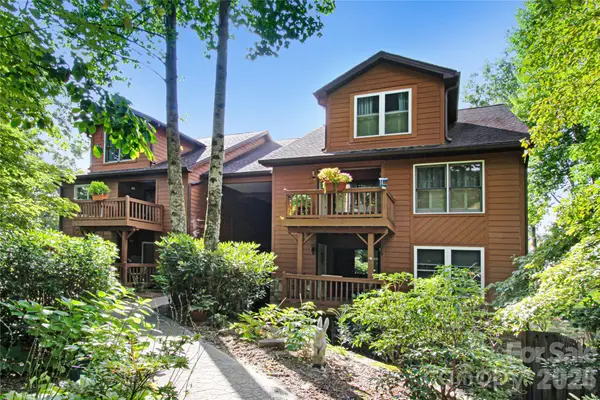 $350,000Active2 beds 2 baths1,180 sq. ft.
97 Toxaway Views Drive #704, Lake Toxaway, NC 28747
MLS# 4421561Listed by: KELLY RIGHT REAL ESTATE OF NC


Protect your home and budget from life's surprises with an Assurant Home Warranty, backed by a partner that supports you through every step of homeownership. Explore Plans.
© 2026 Better Homes and Gardens Real Estate LLC. An Anywhere Real Estate company. All rights reserved. Better Homes and Gardens® Real Estate is a registered trademark owned by Meredith Operations Corporation, licensed to Better Homes and Gardens Real Estate LLC and used with permission. Better Homes and Gardens Real Estate LLC fully supports the principles of the Fair Housing Act and the Equal Opportunity Act. Listing information is deemed reliable but is not guaranteed accurate.
Each office is independently owned and operated.
Any services or products provided by third parties are not provided by, affiliated with or related to Better Homes and Gardens Real Estate LLC, or its affiliated companies.