
526 Whetstone Gap Road, Lake Toxaway, NC 28747
Local realty services provided by:Better Homes and Gardens Real Estate Integrity Partners
Listed by: annette turcott
Office: town and mountain realty
MLS#:4412267
Source:CH
526 Whetstone Gap Road,Lake Toxaway, NC 28747
$419,000
- 3 Beds
- 2 Baths
- 1,627 sq. ft.
- Single family
- Active
Price summary
- Price:$419,000
- Price per sq. ft.:$257.53
- Monthly HOA dues:$27.08
About this home
Enjoy peaceful mountain living in this 3-bedroom, 2-bath home on a private, wooded lot backing directly to Gorges State Park. Nature lovers will appreciate the incredible access to one of North Carolina’s premier outdoor destinations, featuring 27 recorded waterfalls and 8 primary designated hiking and multi-use trails spanning more than 25 miles of rugged, scenic terrain. Park entrances to both the east and west are just a short drive away, with additional hiking opportunities nearby.
A charming covered wraparound porch welcomes you home and provides the perfect spot to relax and enjoy the surrounding natural beauty. Inside, attractive luxury vinyl plank flooring flows throughout the main living areas. The spacious dining area and breakfast bar create an inviting space for meals and gatherings, while the cozy stone gas-log fireplace provides a warm focal point in the living room. A convenient mudroom and separate laundry room add functionality to everyday living.
The oversized primary suite offers a peaceful retreat, featuring a spacious bedroom, walk-in closet, private ensuite bath, and relaxing garden tub. Two additional bedrooms and a second full bath provide comfortable accommodations for family or guests.
Step outside to the screened back porch, an ideal spot for morning coffee, entertaining, or simply enjoying the sights and sounds of nature. Additional features include a paved driveway, walk-in crawl space with excellent storage, and a newer furnace for added peace of mind.
Conveniently located near the charming mountain communities of Cashiers and Sapphire, this property offers a wonderful combination of privacy, comfort, and outdoor adventure. Enjoy easy access to hiking, waterfalls, scenic drives, shopping, restaurants, and the many recreational opportunities that make this area so special....
Contact an agent
Home facts
- Year built:2001
- Subdivision & Development:Whetstone Gap
- Listing ID #:4412267
- Updated:August 14, 2026 at 12:07 PM
Rooms and interior
- Bedrooms:3
- Total bathrooms:2
- Full bathrooms:2
- Flooring:Vinyl
- Kitchen Description:Dishwasher, Gas Range, Refrigerator
- Living area:1,627 sq. ft.
Heating and cooling
- Heating:Forced Air, Propane
- Central air:Yes
Structure and exterior
- Year built:2001
- Building area:1,627 sq. ft.
- Lot area:0.44 Acres
- Lot Features:Private, Sloped, Wooded
- Construction Materials:Fiber Cement
- Foundation Description:Crawl Space
Schools
- High school:Unspecified
- Elementary school:Unspecified
Utilities
- Water:Well
- Sewer:Septic (At Site)
Finances and disclosures
- Price:$419,000
- Price per sq. ft.:$257.53
Features and amenities
- Amenities:Breakfast Bar, Garden Tub, Walk-In Closet(s)
Parking
- Parking description:Driveway
 Listings courtesy of Canopy MLS as distributed by MLS GRID. Copyright 2021 Canopy MLS. All rights reserved. Canopy MLS, provides content displayed here (“provided content”) on an “as is” basis and makes no representations or warranties regarding the provided content, including, but not limited to those of non-infringement, timeliness, accuracy, or completeness. Individuals and companies using information presented are responsible for verification and validation of information they utilize and present to their customers and clients. Canopy MLS will not be liable for any damage or loss resulting from use of the provided content or the products available through Portals, IDX, VOW, and/or Syndication. Recipients of this information shall not resell, redistribute, reproduce, modify, or otherwise copy any portion thereof without the expressed written consent of Canopy MLS. CH Member Broker: Rachel Brown
New listings near 526 Whetstone Gap Road
- New
 $339,000Active2 beds 2 baths1,138 sq. ft.
121 Toxaway Views Drive #504, Lake Toxaway, NC 28747
MLS# 4414646Listed by: KELLY RIGHT REAL ESTATE OF NC - New
 $120,000Active1.47 Acres
Lot 40 Hawk Mountain Road, Lake Toxaway, NC 28747
MLS# 4412362Listed by: LOOKING GLASS REALTY - New
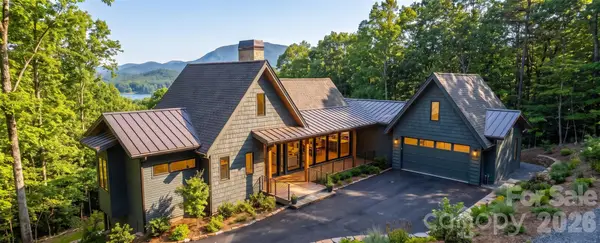 $2,556,000Active4 beds 5 baths3,234 sq. ft.
743 Hawk Mountain Road, Lake Toxaway, NC 28747
MLS# 4411152Listed by: LAKE TOXAWAY CO. - New
 $21,000Active0.43 Acres
Lot 16 Toxaway Falls Drive, Lake Toxaway, NC 28747
MLS# 4361155Listed by: LAKE TOXAWAY CO. - New
 $49,500Active0.89 Acres
G24 Bailey Lane #G24, Sapphire, NC 28774
MLS# 4411781Listed by: LAKE TOXAWAY CO. - New
 $49,500Active1.24 Acres
G25 Bailey Lane #G25, Sapphire, NC 28774
MLS# 4411856Listed by: LAKE TOXAWAY CO. - New
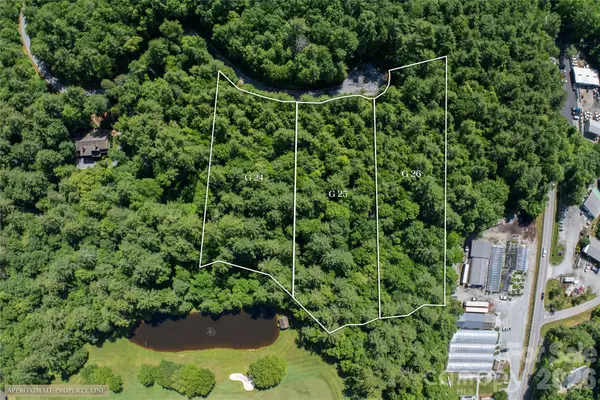 $49,500Active1.48 Acres
G26 Bailey Lane #G26, Sapphire, NC 28774
MLS# 4411864Listed by: LAKE TOXAWAY CO. - New
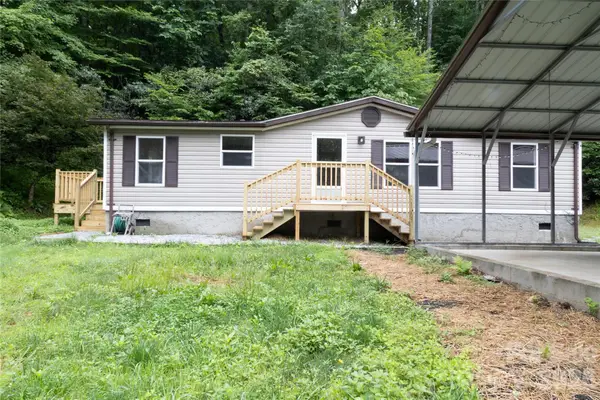 $299,500Active3 beds 2 baths1,178 sq. ft.
559 Old Quebec Road, Lake Toxaway, NC 28747
MLS# 4411516Listed by: NORTHGROUP REAL ESTATE LLC 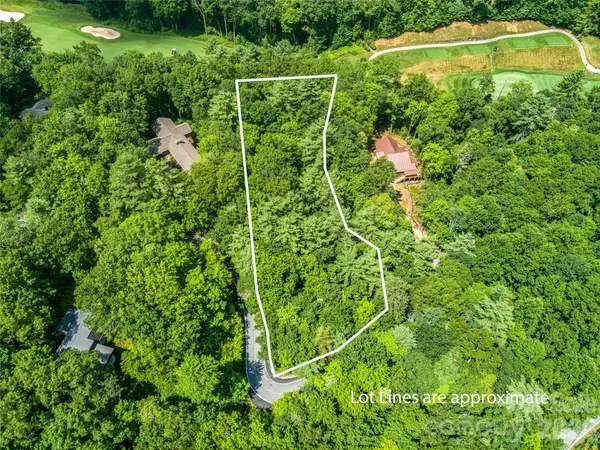 $295,000Active1.13 Acres
TBD Seminole Way #10, Lake Toxaway, NC 28747
MLS# 4410248Listed by: LAKE TOXAWAY CO.


Protect your home and budget from life's surprises with an Assurant Home Warranty, backed by a partner that supports you through every step of homeownership. Explore Plans.
© 2026 Better Homes and Gardens Real Estate LLC. An Anywhere Real Estate company. All rights reserved. Better Homes and Gardens® Real Estate is a registered trademark owned by Meredith Operations Corporation, licensed to Better Homes and Gardens Real Estate LLC and used with permission. Better Homes and Gardens Real Estate LLC fully supports the principles of the Fair Housing Act and the Equal Opportunity Act. Listing information is deemed reliable but is not guaranteed accurate.
Each office is independently owned and operated.
Any services or products provided by third parties are not provided by, affiliated with or related to Better Homes and Gardens Real Estate LLC, or its affiliated companies.