
580 Whetstone Gap Road, Lake Toxaway, NC 28747
Local realty services provided by:Better Homes and Gardens Real Estate Paracle
Listed by: steph caldwell
Office: mosaic community lifestyle realty
MLS#:4394791
Source:CH
580 Whetstone Gap Road,Lake Toxaway, NC 28747
$495,000
- 3 Beds
- 3 Baths
- 1,690 sq. ft.
- Single family
- Active
Price summary
- Price:$495,000
- Price per sq. ft.:$292.9
- Monthly HOA dues:$27.08
About this home
Step inside this one-level mountain retreat, waiting for you next to Gorges State Park, then hike out your backdoor and quickly access the park’s trail system! You’ll love the mature rhododendron and mountain laurel that surround this home, as well as the elevated fire pit area and spacious back deck. Cozy up to the stone fireplace under the living room’s vaulted ceiling with wooden beam accents. Enjoy evening cocktails on the back deck as you unwind and relax. Perfect vacation or investment property, as it is being sold turnkey and currently has a tenant in place through the end of November. The main house hosts a welcoming foyer as well as an open floor plan between living, dining, and kitchen. Down the hall, you’ll find a spacious primary bedroom with an ensuite bath, plus two more bedrooms that share a Jack-and-Jill full bath. In 2024 the garage was partially finished, adding a studio, a full bath, and a kitchenette. (No permits were pulled for this work, so this is not counted in the total HLA.) Thoughtful updates have been made adding style and modernization through wall accents, paint, fixtures, and design. The entry road is private and there is a shared road agreement in place. An easy 14-mile drive from both downtown Brevard and downtown Cashiers. New HVAC in 2024; baseboard heat and plug-in AC units for the bonus space....
Contact an agent
Home facts
- Year built:1968
- Subdivision & Development:Whetstone Gap
- Listing ID #:4394791
- Updated:September 20, 2026 at 01:15 PM
Rooms and interior
- Bedrooms:3
- Total bathrooms:3
- Full bathrooms:3
- Flooring:Carpet, Vinyl, Wood
- Kitchen Description:Dishwasher, Disposal, Electric Range, Microwave, Refrigerator
- Living area:1,690 sq. ft.
Heating and cooling
- Cooling:Heat Pump
- Heating:Baseboard, Heat Pump
- Central air:Yes
Structure and exterior
- Roof:Composition
- Year built:1968
- Building area:1,690 sq. ft.
- Lot area:0.39 Acres
- Lot Features:Wooded
- Construction Materials:Wood
- Exterior Features:Fire Pit
- Foundation Description:Crawl Space
Schools
- High school:Rosman
- Elementary school:Henderson
Utilities
- Water:Well
- Sewer:Septic (At Site)
Finances and disclosures
- Price:$495,000
- Price per sq. ft.:$292.9
Features and amenities
- Laundry features:Dryer, Main Level, Washer
- Amenities:Attic Other, Attic Stairs Pulldown, Open Floorplan, Walk-In Closet(s)
Parking
- Parking description:Driveway
- Garage:Yes
- Garage spaces:1
 Listings courtesy of Canopy MLS as distributed by MLS GRID. Copyright 2021 Canopy MLS. All rights reserved. Canopy MLS, provides content displayed here (“provided content”) on an “as is” basis and makes no representations or warranties regarding the provided content, including, but not limited to those of non-infringement, timeliness, accuracy, or completeness. Individuals and companies using information presented are responsible for verification and validation of information they utilize and present to their customers and clients. Canopy MLS will not be liable for any damage or loss resulting from use of the provided content or the products available through Portals, IDX, VOW, and/or Syndication. Recipients of this information shall not resell, redistribute, reproduce, modify, or otherwise copy any portion thereof without the expressed written consent of Canopy MLS.
New listings near 580 Whetstone Gap Road
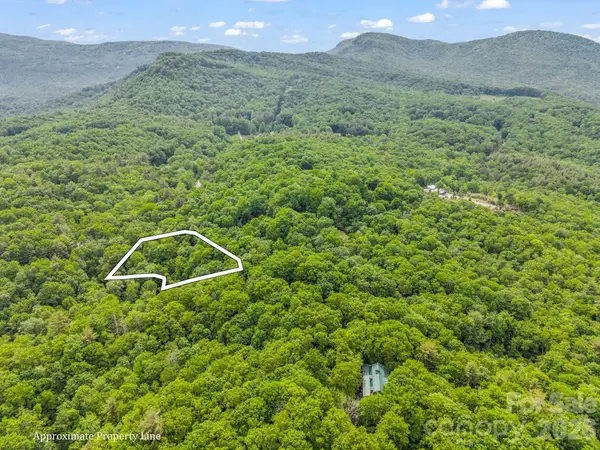 $100,000Active4.5 Acres
Lot 11,14,15,15a,19,29,33 Toxaway Trail #14/3, Lake Toxaway, NC 28747
MLS# 4382720Listed by: LOOKING GLASS REALTY, CONNESTEE FALLS- New
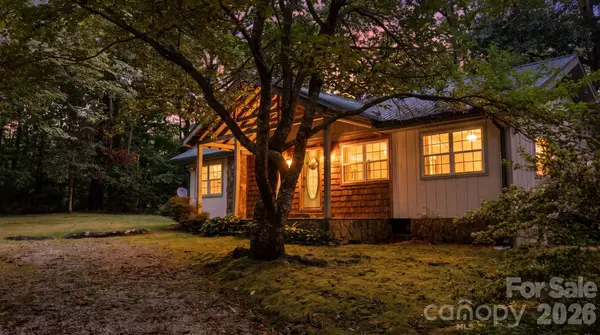 $319,900Active2 beds 1 baths1,165 sq. ft.
97 Walter Mcneely Road, Sapphire, NC 28774
MLS# 4424019Listed by: KELLER WILLIAMS GREAT SMOKIES - New
 $329,000Active2 beds 2 baths1,156 sq. ft.
73 Toxaway Views Drive #303, Lake Toxaway, NC 28747
MLS# 4423285Listed by: KELLY RIGHT REAL ESTATE OF NC 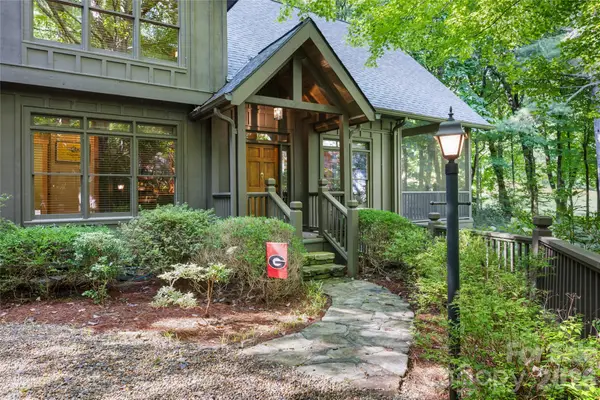 $1,195,000Pending3 beds 4 baths2,050 sq. ft.
575 Seminole Way, Lake Toxaway, NC 28747
MLS# 4421086Listed by: LAKE TOXAWAY CO.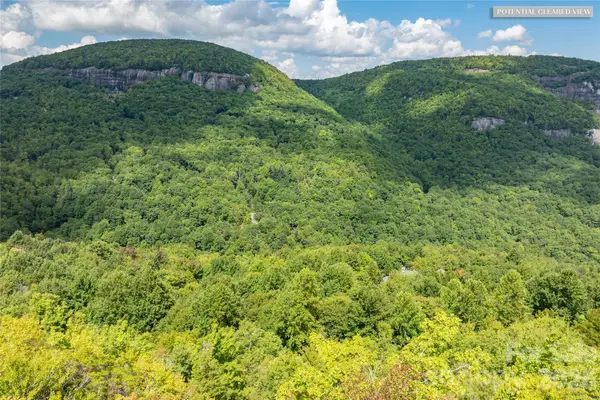 $295,000Active3.6 Acres
916 Meadow Ridge Drive, Lake Toxaway, NC 28747
MLS# 4422067Listed by: LAKE TOXAWAY CO.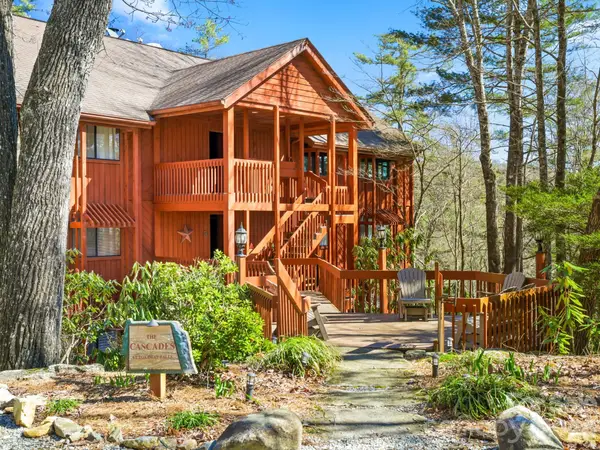 $450,000Active2 beds 2 baths1,232 sq. ft.
221 Toxaway Falls Drive #1, Lake Toxaway, NC 28747
MLS# 4421663Listed by: COLDWELL BANKER ADVANTAGE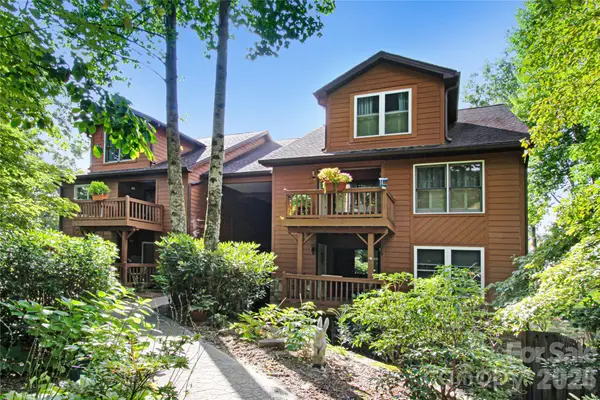 $350,000Active2 beds 2 baths1,180 sq. ft.
97 Toxaway Views Drive #704, Lake Toxaway, NC 28747
MLS# 4421561Listed by: KELLY RIGHT REAL ESTATE OF NC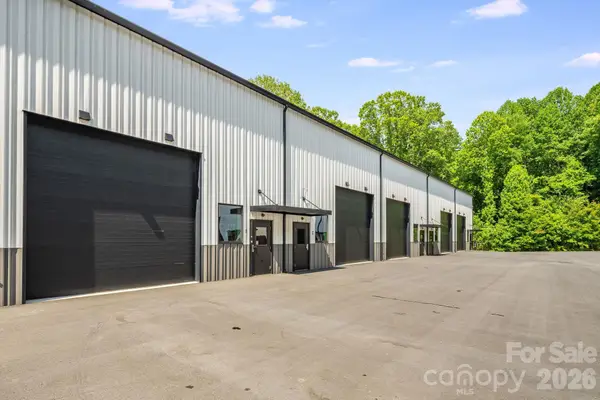 $849,900Active-- beds 2 baths2,414 sq. ft.
115 Speed Way #B, Lake Toxaway, NC 28747
MLS# 4419614Listed by: HOWARD HANNA/ALLEN TATE $295,000Active1.13 Acres
TBD Seminole Way, Lake Toxaway, NC 28747
MLS# 4417873Listed by: LAKE TOXAWAY CO.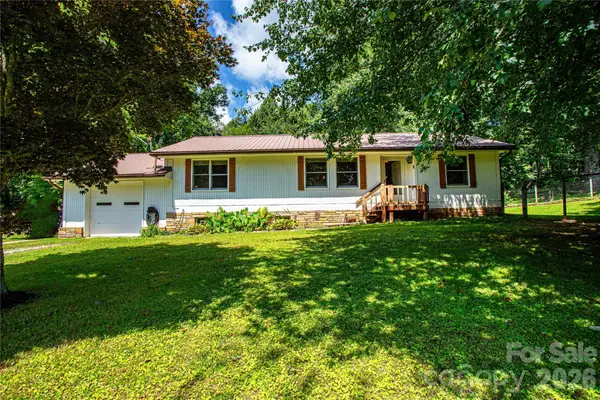 $651,000Active3 beds 3 baths1,464 sq. ft.
570 Flat Creek Valley Road, Lake Toxaway, NC 28747
MLS# 4416431Listed by: PETIT PROPERTIES INC


Protect your home and budget from life's surprises with an Assurant Home Warranty, backed by a partner that supports you through every step of homeownership. Explore Plans.
© 2026 Better Homes and Gardens Real Estate LLC. An Anywhere Real Estate company. All rights reserved. Better Homes and Gardens® Real Estate is a registered trademark owned by Meredith Operations Corporation, licensed to Better Homes and Gardens Real Estate LLC and used with permission. Better Homes and Gardens Real Estate LLC fully supports the principles of the Fair Housing Act and the Equal Opportunity Act. Listing information is deemed reliable but is not guaranteed accurate.
Each office is independently owned and operated.
Any services or products provided by third parties are not provided by, affiliated with or related to Better Homes and Gardens Real Estate LLC, or its affiliated companies.