
1020 Irish Creek Drive, Landis, NC 28088
Local realty services provided by:Better Homes and Gardens Real Estate Foothills
Listed by: lisa mcgill
Office: opendoor brokerage llc.
MLS#:4389116
Source:CH
1020 Irish Creek Drive,Landis, NC 28088
$885,000
- 3 Beds
- 5 Baths
- 3,265 sq. ft.
- Single family
- Active
Price summary
- Price:$885,000
- Price per sq. ft.:$271.06
- Monthly HOA dues:$57
About this home
Experience resort style living in the highly sought-after community of Irish Creek. Set on a wooded lot, this 3 bedroom, 4.5 bath home provides refined finishes, soaring ceilings, abundant natural light, and an open-concept floor plan designed for comfort and entertaining. All three main-level bedrooms feature ensuite baths, creating convenience for everyone. The second-floor bonus loft adds exceptional flex space with its own bath and closet—ideal for invitees, a media room, office, or hobby area. The sunroom is a true highlight, blending indoor-outdoor living with a vaulted ceiling and dramatic floor-to-ceiling fireplace overlooking the serene backyard. Coffered ceilings, thoughtful architectural details, and a 3-car garage add to the home’s appeal. Irish Creek residents enjoy social membership to The Club at Irish Creek, including access to the swimming pool and amenities, with additional club providing available. Included 100-Day Home Warranty with buyer activation
Contact an agent
Home facts
- Year built:2024
- Subdivision & Development:Irish Creek
- Listing ID #:4389116
- Updated:September 14, 2026 at 01:28 PM
Rooms and interior
- Bedrooms:3
- Total bathrooms:5
- Full bathrooms:4
- Half bathrooms:1
- Flooring:Carpet, Tile, Wood
- Kitchen Description:Dishwasher, Electric Oven, Gas Range, Microwave
- Living area:3,265 sq. ft.
Heating and cooling
- Cooling:Central Air
- Heating:Natural Gas
- Central air:Yes
Structure and exterior
- Roof:Composition
- Year built:2024
- Building area:3,265 sq. ft.
- Lot area:0.6 Acres
- Construction Materials:Fiber Cement, Vinyl
- Foundation Description:Crawl Space
Schools
- High school:South Rowan
- Elementary school:Landis
Utilities
- Water:Public Water
- Sewer:Public Sewer
Finances and disclosures
- Price:$885,000
- Price per sq. ft.:$271.06
Features and amenities
- Laundry features:In Basement
Parking
- Parking description:Attached Garage, Driveway
- Garage:Yes
- Garage spaces:3
 Listings courtesy of Canopy MLS as distributed by MLS GRID. Copyright 2021 Canopy MLS. All rights reserved. Canopy MLS, provides content displayed here (“provided content”) on an “as is” basis and makes no representations or warranties regarding the provided content, including, but not limited to those of non-infringement, timeliness, accuracy, or completeness. Individuals and companies using information presented are responsible for verification and validation of information they utilize and present to their customers and clients. Canopy MLS will not be liable for any damage or loss resulting from use of the provided content or the products available through Portals, IDX, VOW, and/or Syndication. Recipients of this information shall not resell, redistribute, reproduce, modify, or otherwise copy any portion thereof without the expressed written consent of Canopy MLS.
New listings near 1020 Irish Creek Drive
- Coming Soon
 $249,000Coming Soon2 beds 1 baths1,250 sq. ft.
406 N Kimmons Street N, Landis, NC 28088
MLS# 4416117Listed by: CAROLINA REAL ESTATE - New
 $239,900Active2 beds 1 baths1,018 sq. ft.
711 West Rice Street, Landis, NC 28088
MLS# 4423850Listed by: HOMERIVER GROUP - New
 $370,000Active3 beds 3 baths1,625 sq. ft.
600 S Chapel Street, Landis, NC 28088
MLS# 4422527Listed by: KELLER WILLIAMS SOUTH PARK  $50,000Active0.48 Acres
406 Town Street, Landis, NC 28088
MLS# 1233424Listed by: CK SELECT REAL ESTATE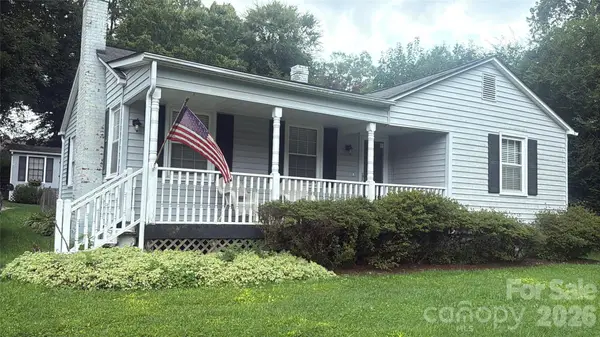 $225,000Pending2 beds 1 baths1,039 sq. ft.
210 N Beaver Street, Landis, NC 28088
MLS# 4417048Listed by: MARK SPAIN REAL ESTATE $220,000Active2 beds 1 baths606 sq. ft.
715 N Central Avenue, Landis, NC 28088
MLS# 4415339Listed by: TMR REALTY, INC.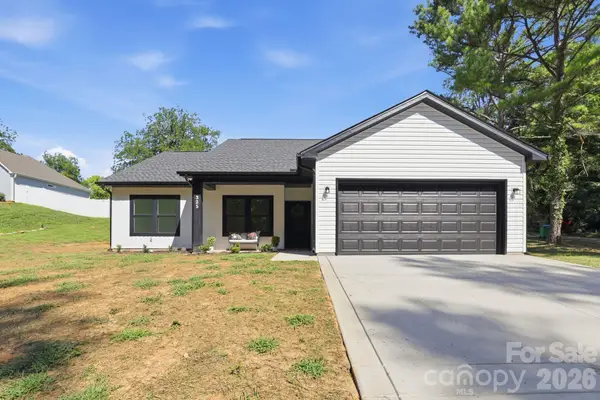 $350,000Active4 beds 2 baths1,645 sq. ft.
325 N Chapel Street, Landis, NC 28088
MLS# 4415900Listed by: MOORESVILLE REALTY LLC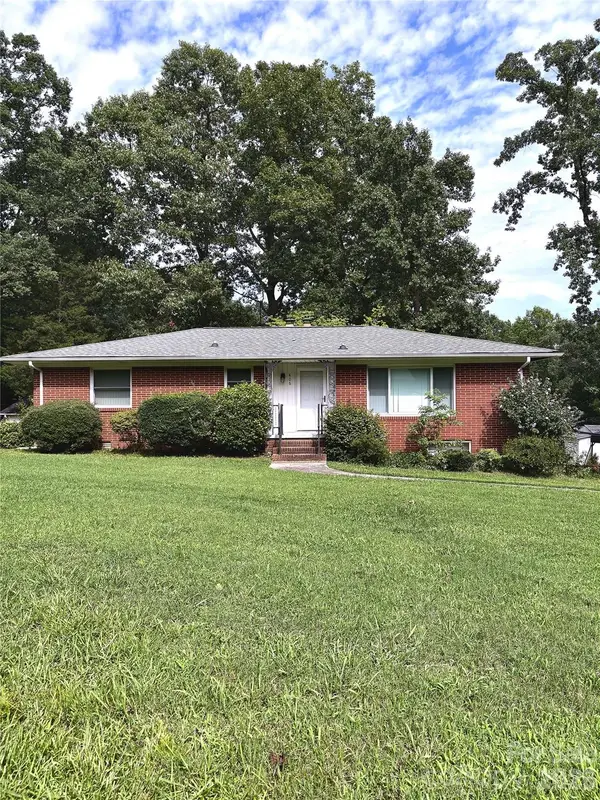 $250,000Active2 beds 3 baths1,710 sq. ft.
406 Town Street, Landis, NC 28088
MLS# 4413527Listed by: COLDWELL BANKER- CK SELECT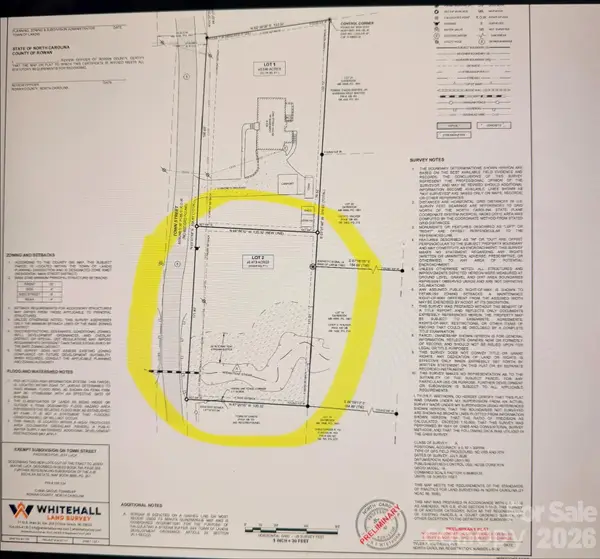 $50,000Active0.48 Acres
404 Town Street #2, Landis, NC 28088
MLS# 4415861Listed by: COLDWELL BANKER- CK SELECT $252,000Active2 beds 2 baths1,292 sq. ft.
411 Central Avenue S, Landis, NC 28088
MLS# 4407705Listed by: PREMIER REAL ESTATE TEAM INC.


Protect your home and budget from life's surprises with an Assurant Home Warranty, backed by a partner that supports you through every step of homeownership. Explore Plans.
© 2026 Better Homes and Gardens Real Estate LLC. An Anywhere Real Estate company. All rights reserved. Better Homes and Gardens® Real Estate is a registered trademark owned by Meredith Operations Corporation, licensed to Better Homes and Gardens Real Estate LLC and used with permission. Better Homes and Gardens Real Estate LLC fully supports the principles of the Fair Housing Act and the Equal Opportunity Act. Listing information is deemed reliable but is not guaranteed accurate.
Each office is independently owned and operated.
Any services or products provided by third parties are not provided by, affiliated with or related to Better Homes and Gardens Real Estate LLC, or its affiliated companies.