
21181 Traders Road, Laurel Hill, NC 28351
Local realty services provided by:Better Homes and Gardens Real Estate Metro Brokers
21181 Traders Road,Laurel Hill, NC 28351
$685,000
- 4 Beds
- 4 Baths
- 3,460 sq. ft.
- Single family
- Active
Listed by: kati horvath
Office: lpt realty
MLS#:100609760
Source:NC_CCAR
Price summary
- Price:$685,000
- Price per sq. ft.:$197.98
About this home
6.25% VA Assumable Loan and$10,000 use as you choose seller concessions available to the buyers. Some properties aren't just a place to live--they're an invitation to slow down. Imagine trading the rush of everyday life for 17+ private acres where mornings begin with coffee on the porch instead of traffic, evenings end beneath a sky full of stars, and the pace of life feels just a little simpler. Here, the outdoors isn't somewhere you escape to--it's where you wake up every day. For the outdoor enthusiast, this property is nothing short of a dream. Mature timber, established wildlife, and exceptional deer hunting create the kind of setting that's becoming increasingly difficult to find. Spend early mornings in the stand, afternoons exploring your own land, and evenings around the fire as the woods come alive around you. But this property offers so much more than hunting. Approximately 5 acres are already fenced for livestock, giving you the opportunity to create your own hobby farm or simply enjoy the open pasture. Scattered throughout the property, apple, peach, pear, and plum trees provide the simple pleasures that make country living so rewarding. Built in 2015, this beautifully designed home offers over 3,400 square feet with 5 bedrooms, 3.5 bathrooms, and two primary suites, making it ideal for multi-generational living, hosting guests, or simply giving everyone their own space. The open-concept living areas are filled with natural light and designed for gathering, while large windows invite the beauty of the surrounding property indoors. Outside, the backyard offers plenty of room to relax, play, or entertain, while the detached garage provides abundant space for vehicles, ATVs, equipment, hobbies, or a workshop. This is the kind of property where weekends don't need plans because everything you love is already waiting outside your door. Whether your perfect day starts in a deer stand, working the pasture, picking fresh fruit from your own trees, or simply enjoying the quiet that comes with country living, this is more than a home--it's a lifestyle that's becoming harder and harder to find....
Contact an agent
Home facts
- Year built:2015
- Subdivision & Development:Not In Subdivision
- Listing ID #:100609760
- Added:10 day(s) ago
- Updated:October 23, 2026 at 10:53 AM
Rooms and interior
- Bedrooms:4
- Total bathrooms:4
- Full bathrooms:3
- Half bathrooms:1
- Rooms Total:10
- Flooring:Carpet, Tile, Vinyl, Wood
- Bathrooms Description:Walk-in Shower
- Kitchen Description:Pantry
- Bedroom Description:Master Downstairs, Walk-In Closet(s)
- Living area:3,460 sq. ft.
Heating and cooling
- Cooling:Central Air
- Heating:Electric, Heat Pump, Heating
- Central air:Yes
Structure and exterior
- Roof:Architectural Shingle
- Year built:2015
- Building area:3,460 sq. ft.
- Lot area:12.44 Acres
- Lot Features:Pasture, Wooded
- Construction Materials:Vinyl Siding, Wood Frame
- Exterior Features:Covered, Patio, Porch
- Foundation Description:Slab
- Levels:2 Story
Schools
- High school:Scotland County
- Middle school:Scotland County
- Elementary school:Scotland County
Utilities
- Water:Water Connected, Well
Finances and disclosures
- Price:$685,000
- Price per sq. ft.:$197.98
Features and amenities
- Laundry features:Laundry Room
- Amenities:Walk-In Closet(s)
Parking
- Total parking spaces:2
- Parking description:Paved, Unpaved
- Garage:Yes
- Garage spaces:2

New listings near 21181 Traders Road
- New
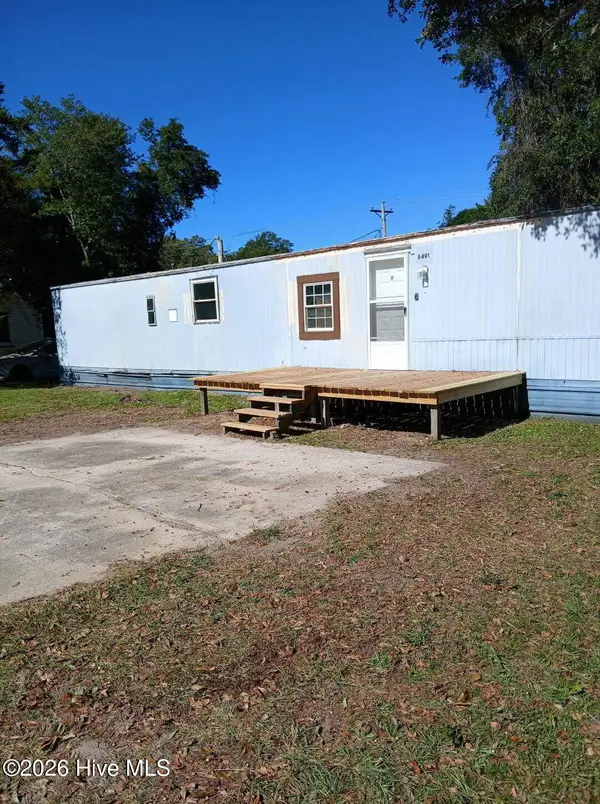 $49,900Active2 beds 1 baths624 sq. ft.
9481 Old Wire Road, Laurel Hill, NC 28351
MLS# 100611928Listed by: WEICHERT, REALTORS ASSOCIATED GROUP - New
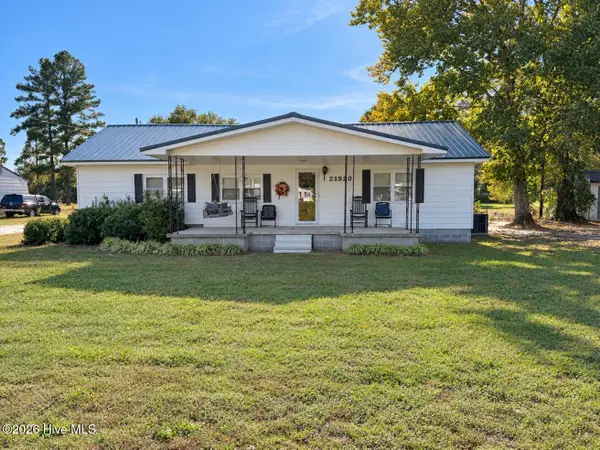 $159,900Active3 beds 2 baths1,600 sq. ft.
21920 Bunch Road, Laurel Hill, NC 28351
MLS# 100611648Listed by: STATELINE REALTY AND PROPERTY MANAGEMENT LLC - New
 $425,000Active3 beds 2 baths1,736 sq. ft.
1598 Marks Creek Church Road, Laurel Hill, NC 28351
MLS# 4434989Listed by: NORTHGROUP REAL ESTATE LLC  $175,000Active3 beds 2 baths1,662 sq. ft.
23281 Marston Road, Laurel Hill, NC 28351
MLS# 100608960Listed by: REAL BROKER LLC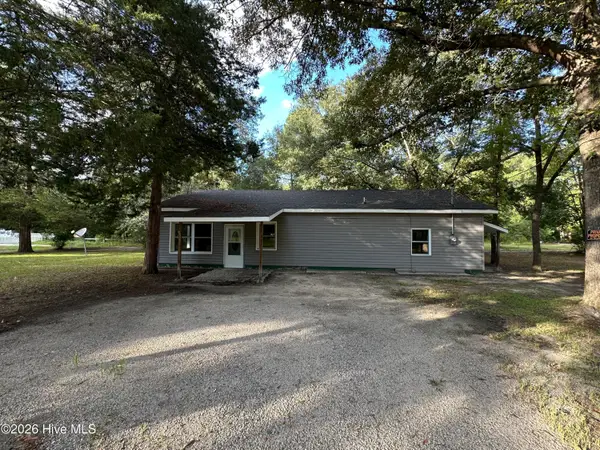 $139,900Pending3 beds 1 baths1,400 sq. ft.
14821 Bayfield Road, Laurel Hill, NC 28351
MLS# 100603287Listed by: WEICHERT, REALTORS ASSOCIATED GROUP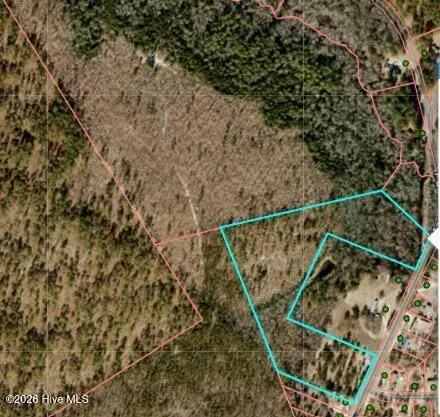 $125,000Active16.29 Acres
Trt 1 Marston Road, Laurel Hill, NC 28351
MLS# 100601954Listed by: MAISON REALTY GROUP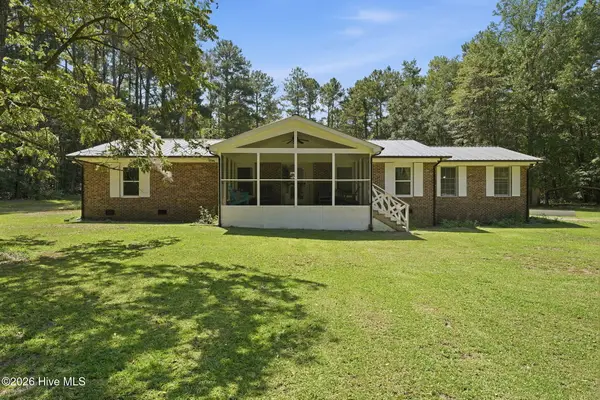 $310,000Active3 beds 2 baths1,556 sq. ft.
1477 Marks Creek Church Road, Laurel Hill, NC 28351
MLS# 100601764Listed by: PREMIER REAL ESTATE OF THE SANDHILLS LLC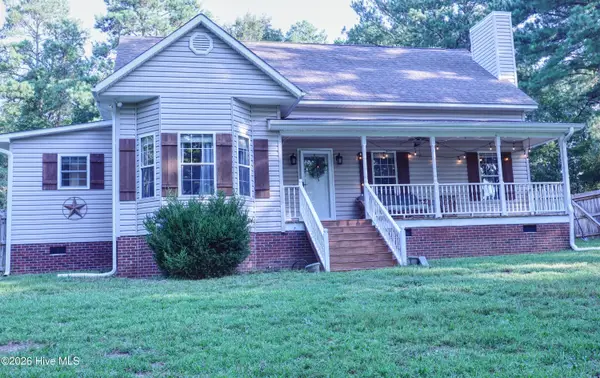 $483,000Active3 beds 3 baths1,875 sq. ft.
1536 Marks Creek Church Road, Laurel Hill, NC 28351
MLS# 100598430Listed by: BEYCOME BROKERAGE REALTY LLC $134,900Active2 beds 1 baths864 sq. ft.
8761 Old Wire Road, Laurel Hill, NC 28351
MLS# 4403641Listed by: CITYWIDE GROUP INC


Protect your home and budget from life's surprises with an Assurant Home Warranty, backed by a partner that supports you through every step of homeownership. Explore Plans.
© 2026 Better Homes and Gardens Real Estate LLC. An Anywhere Real Estate company. All rights reserved. Better Homes and Gardens® Real Estate is a registered trademark owned by Meredith Operations Corporation, licensed to Better Homes and Gardens Real Estate LLC and used with permission. Better Homes and Gardens Real Estate LLC fully supports the principles of the Fair Housing Act and the Equal Opportunity Act. Listing information is deemed reliable but is not guaranteed accurate.
Each office is independently owned and operated.
Any services or products provided by third parties are not provided by, affiliated with or related to Better Homes and Gardens Real Estate LLC, or its affiliated companies.