
163 Country Ridge Road, Laurel Park, NC 28739
Local realty services provided by:Better Homes and Gardens Real Estate Paracle
Listed by: cherie goldsmith
Office: homestead realty
MLS#:4432394
Source:CH
163 Country Ridge Road,Laurel Park, NC 28739
$535,000
- 3 Beds
- 3 Baths
- 2,438 sq. ft.
- Condominium
- Active
Price summary
- Price:$535,000
- Price per sq. ft.:$219.44
- Monthly HOA dues:$466.67
About this home
Long-range, year-round mountain views greet you from almost every room — walls of windows and cathedral ceilings keep the Blue Ridge in sight from morning coffee to evening wind-down.
This is a home built for slow mornings: coffee at 2,635 feet, mist hanging in the valleys below, nothing on the to-do list. The updated kitchen with double wall ovens, French-door refrigerator, and white shaker cabinetry opens to living and dining spaces made for lingering dinners — the living room's wet bar keeps entertaining easy. Downstairs, the finished basement family room with fireplace is your game-night, movie-night, everybody-comes-over space.
Three bedrooms, three full baths, carport plus extra parking, and carefree condo living at $1,400 a quarter — minutes from Hendersonville, Brevard, and the Blue Ridge Parkway.
Whether you're downsizing without downgrading, landing a mountain getaway, or ready for lock-and-leave living, this is the one.
Contact an agent
Home facts
- Year built:1983
- Subdivision & Development:Country Ridge
- Listing ID #:4432394
- Updated:October 14, 2026 at 01:26 PM
Rooms and interior
- Bedrooms:3
- Total bathrooms:3
- Full bathrooms:3
- Flooring:Carpet, Tile, Wood
- Kitchen Description:Dishwasher, Disposal, Electric Cooktop, Microwave, Wall Oven
- Basement:Yes
- Living area:2,438 sq. ft.
Heating and cooling
- Cooling:Heat Pump
- Heating:Heat Pump
- Central air:Yes
Structure and exterior
- Year built:1983
- Building area:2,438 sq. ft.
- Lot Features:End Unit, Views
- Architectural Style:Traditional
- Construction Materials:Wood
- Foundation Description:Basement
Schools
- High school:Hendersonville
- Elementary school:Bruce Drysdale
Utilities
- Sewer:Public Sewer
Finances and disclosures
- Price:$535,000
- Price per sq. ft.:$219.44
Features and amenities
- Laundry features:In Basement
- Amenities:Whirlpool
Parking
- Parking description:Assigned
- Carport spaces:1
 Listings courtesy of Canopy MLS as distributed by MLS GRID. Copyright 2021 Canopy MLS. All rights reserved. Canopy MLS, provides content displayed here (“provided content”) on an “as is” basis and makes no representations or warranties regarding the provided content, including, but not limited to those of non-infringement, timeliness, accuracy, or completeness. Individuals and companies using information presented are responsible for verification and validation of information they utilize and present to their customers and clients. Canopy MLS will not be liable for any damage or loss resulting from use of the provided content or the products available through Portals, IDX, VOW, and/or Syndication. Recipients of this information shall not resell, redistribute, reproduce, modify, or otherwise copy any portion thereof without the expressed written consent of Canopy MLS.
New listings near 163 Country Ridge Road
- New
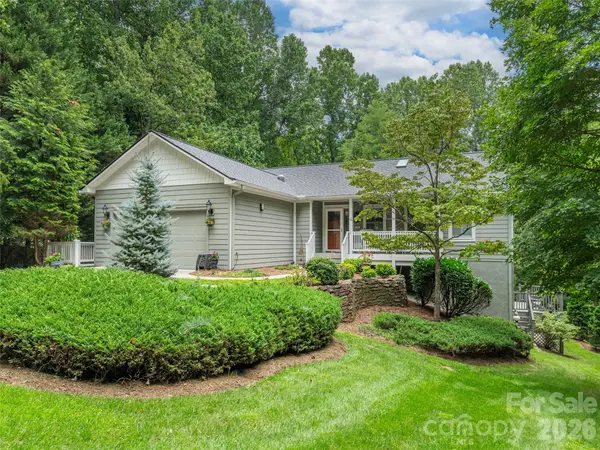 $850,000Active3 beds 3 baths3,214 sq. ft.
130 Olds Trail, Hendersonville, NC 28739
MLS# 4434379Listed by: HOWARD HANNA BEVERLY-HANKS 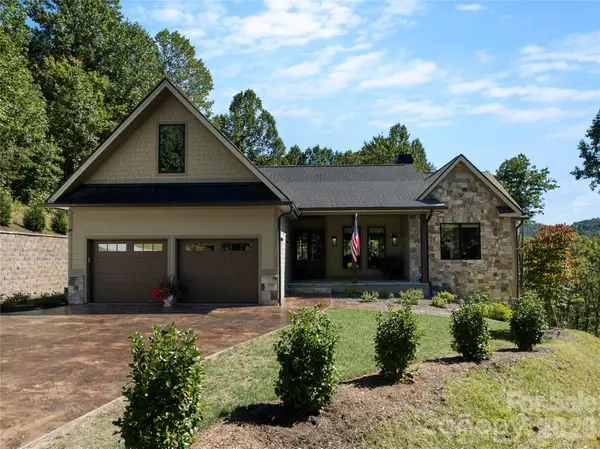 $1,795,000Active4 beds 4 baths4,138 sq. ft.
945 Somersby Parkway, Hendersonville, NC 28739
MLS# 4430657Listed by: IVESTER JACKSON BLACKSTREAM $27,500Active0.55 Acres
270 Somersby Parkway, Laurel Park, NC 28739
MLS# 4430258Listed by: COLDWELL BANKER ADVANTAGE $529,000Active2 beds 3 baths2,349 sq. ft.
116 Country Ridge Road, Laurel Park, NC 28739
MLS# 4424750Listed by: CENTURY 21 MOUNTAIN LIFESTYLES $195,000Active2 beds 2 baths936 sq. ft.
53 Lake Drive #03, Laurel Park, NC 28739
MLS# 4425310Listed by: KELLER WILLIAMS MTN PARTNERS, LLC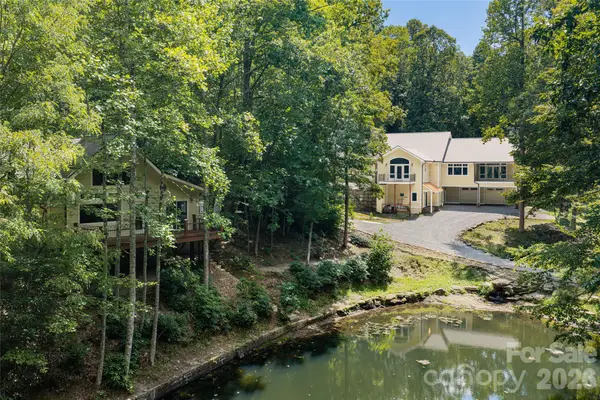 $1,950,000Active6 beds 5 baths4,698 sq. ft.
3999 Laurel Park Highway, Hendersonville, NC 28739
MLS# 4419689Listed by: PREMIER SOTHEBYS INTERNATIONAL REALTY $529,000Active2 beds 3 baths2,280 sq. ft.
1601 Fleetwood Plaza, Laurel Park, NC 28739
MLS# 4352883Listed by: FRISBEE REAL ESTATE LLC $439,000Active2 beds 2 baths1,381 sq. ft.
278 Golden Aster Drive, Laurel Park, NC 28792
MLS# 4418310Listed by: HOWARD HANNA BEVERLY-HANKS $449,000Active2 beds 2 baths1,381 sq. ft.
16 Bellflower Lane, Laurel Park, NC 28739
MLS# 4418311Listed by: HOWARD HANNA BEVERLY-HANKS


Protect your home and budget from life's surprises with an Assurant Home Warranty, backed by a partner that supports you through every step of homeownership. Explore Plans.
© 2026 Better Homes and Gardens Real Estate LLC. An Anywhere Real Estate company. All rights reserved. Better Homes and Gardens® Real Estate is a registered trademark owned by Meredith Operations Corporation, licensed to Better Homes and Gardens Real Estate LLC and used with permission. Better Homes and Gardens Real Estate LLC fully supports the principles of the Fair Housing Act and the Equal Opportunity Act. Listing information is deemed reliable but is not guaranteed accurate.
Each office is independently owned and operated.
Any services or products provided by third parties are not provided by, affiliated with or related to Better Homes and Gardens Real Estate LLC, or its affiliated companies.