
395 Irwin Grocery Road, Laurel Springs, NC 28644
Local realty services provided by:Better Homes and Gardens Real Estate Paracle
395 Irwin Grocery Road,Laurel Springs, NC 28644
$268,000
- 3 Beds
- 2 Baths
- 1,600 sq. ft.
- Single family
- Active
Listed by: dennis deal
Office: keller williams realty elite336-283-8691
MLS#:1238748
Source:NC_TRIAD
Price summary
- Price:$268,000
- Price per sq. ft.:$167.5
About this home
Enjoy the best of country living in this move-in-ready ranch-style home, nestled in a quiet rural setting with over an acre of land, a spacious yard, and beautiful mountain and pastoral views. Offering 3 bedrooms and 1.5 baths, this home features a welcoming living room with a large brick fireplace, newer LVP flooring, and a full unfinished basement providing plenty of storage or potential for future use. Conveniently located between Sparta and the Jeffersons, this property offers a peaceful setting while remaining within easy reach of nearby amenities. Outdoor enthusiasts will appreciate the close proximity to the New River, where fishing, kayaking, canoeing, and tubing provide plenty of opportunities to enjoy the beauty of the Blue Ridge Mountains. Whether you're looking for a full-time residence or a relaxing mountain getaway, this property offers comfortable living and the charm of rural mountain life.
Contact an agent
Home facts
- Year built:1973
- Subdivision & Development:None
- Listing ID #:1238748
- Added:1 day(s) ago
- Updated:October 12, 2026 at 11:56 PM
Rooms and interior
- Bedrooms:3
- Total bathrooms:2
- Full bathrooms:1
- Half bathrooms:1
- Flooring:Laminate, Vinyl
- Kitchen Description:Dishwasher
- Basement Description:Basement, Unfinished
- Living area:1,600 sq. ft.
Heating and cooling
- Cooling:Ceiling Fan(s), Central Air, Heat Pump
- Heating:Electric, Heat Pump, Propane
- Central air:Yes
Structure and exterior
- Year built:1973
- Building area:1,600 sq. ft.
- Lot area:1.24 Acres
- Lot Features:Dead End, Rolling Slope, Views
- Architectural Style:Ranch
- Construction Materials:Brick, Wood Siding
Schools
- High school:Alleghany County
- Elementary school:Sparta
Utilities
- Water:Private, Well
- Sewer:Septic Tank
Finances and disclosures
- Price:$268,000
- Price per sq. ft.:$167.5
- Tax amount:$1,045
Features and amenities
- Appliances:Dishwasher
- Laundry features:Dryer Connection, Main Level
- Amenities:Ceiling Fan(s)
Parking
- Parking description:Attached Carport, Basement, Basement Garage, Carport, Driveway, Garage, Paved
- Garage spaces:2
 2026 Triad MLS, Inc. All rights reserved. IDX information is provided exclusively for personal, non-commercial use, and may not be used for any purpose other than to identify prospective properties consumers may be interested in purchasing. Information is deemed reliable but not guaranteed. This site will be monitored for ‘scraping’ and any use of search facilities of data on the site other than by potential buyers/sellers is prohibited. All Sale data is for informational purposes only and is not an indication of a market analysis or appraisal. Properties marked with the Triad MLS, Inc. icon are provided courtesy of the Triad MLS, Inc.’s, Internet Data Exchange Database.
New listings near 395 Irwin Grocery Road
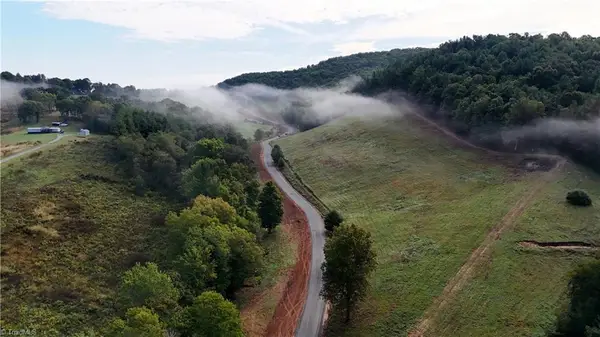 $42,230.26Active9.7 Acres
00 Lot 1 New Hope Church Road, Laurel Springs, NC 28644
MLS# 1236533Listed by: THE SRH GROUP $43,971.71Active10.1 Acres
00 Lot 101 Irwin Grocery Road, Laurel Springs, NC 28644
MLS# 1236578Listed by: THE SRH GROUP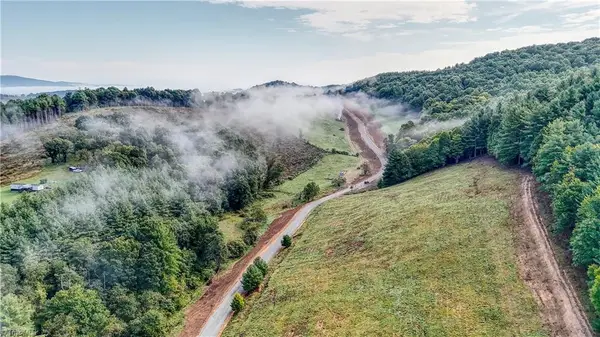 $16,543.81Active3.8 Acres
00 Lot 2 New Hope Church Road, Laurel Springs, NC 28644
MLS# 1236652Listed by: THE SRH GROUP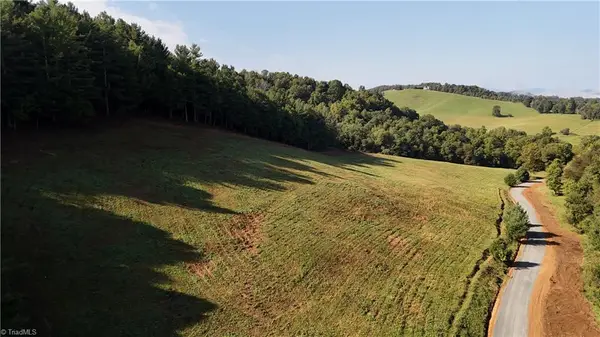 $19,591.36Active4.5 Acres
00 Lot 3 New Hope Church Road, Laurel Springs, NC 28644
MLS# 1236667Listed by: THE SRH GROUP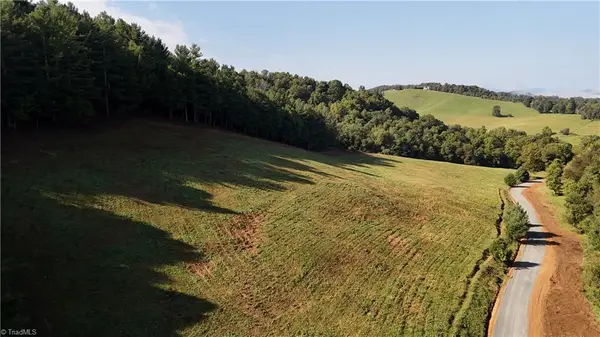 $20,897.45Active4.8 Acres
00 Lot 4 New Hope Church Road, Laurel Springs, NC 28644
MLS# 1236672Listed by: THE SRH GROUP $16,543.81Active3.8 Acres
00 Lot 5 New Hope Church Road, Laurel Springs, NC 28644
MLS# 1236673Listed by: THE SRH GROUP $20,462.08Active4.7 Acres
00 Lot 6 New Hope Church Road, Laurel Springs, NC 28644
MLS# 1236675Listed by: THE SRH GROUP $20,026.72Active4.6 Acres
00 Lot 7 New Hope Church Road, Laurel Springs, NC 28644
MLS# 1236685Listed by: THE SRH GROUP $23,074.26Active5.3 Acres
00 Lot 8 New Hope Church Road, Laurel Springs, NC 28644
MLS# 1236687Listed by: THE SRH GROUP


Protect your home and budget from life's surprises with an Assurant Home Warranty, backed by a partner that supports you through every step of homeownership. Explore Plans.
© 2026 Better Homes and Gardens Real Estate LLC. An Anywhere Real Estate company. All rights reserved. Better Homes and Gardens® Real Estate is a registered trademark owned by Meredith Operations Corporation, licensed to Better Homes and Gardens Real Estate LLC and used with permission. Better Homes and Gardens Real Estate LLC fully supports the principles of the Fair Housing Act and the Equal Opportunity Act. Listing information is deemed reliable but is not guaranteed accurate.
Each office is independently owned and operated.
Any services or products provided by third parties are not provided by, affiliated with or related to Better Homes and Gardens Real Estate LLC, or its affiliated companies.