
12340 Ridgewood Circle, Laurinburg, NC 28352
Local realty services provided by:Better Homes and Gardens Real Estate Native American Group
12340 Ridgewood Circle,Laurinburg, NC 28352
$140,000
- 3 Beds
- 2 Baths
- - sq. ft.
- Mobile / Manufactured
- Sold
Listed by: debbie evans
Office: hasty realty
MLS#:100562410
Source:NC_CCAR
Sorry, we are unable to map this address
Price summary
- Price:$140,000
About this home
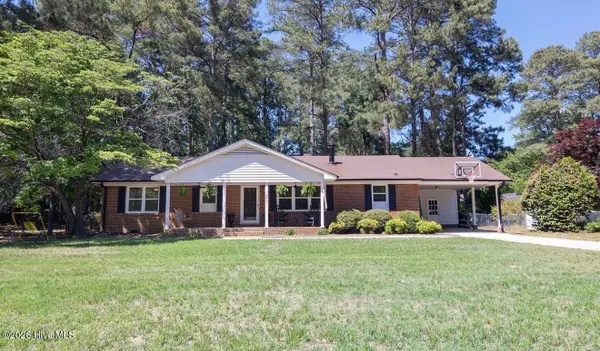
Doublewide Manufactured home with 3 bedrooms, 2 full baths, living room with ceiling fan, gas logs in fireplace, built in cabinets, dining area with built in cabinets, laundry room with washer/dryer and pantry space, kitchen with stove, refrigerator, microwave and ceiling fan. Covered concrete front porch, wood deck off the back and storage building. Fenced back yard. Well manicured lot. No Fuel tank for the gas logs in the fireplace and washer/dryer can stay but no warranties.
Contact an agent
Home facts
- Year built:1988
- Listing ID #:100562410
- Added:58 day(s) ago
- Updated:May 23, 2026 at 07:03 AM
Rooms and interior
- Bedrooms:3
- Total bathrooms:2
- Full bathrooms:2
- Rooms Total:7
- Flooring:Laminate, Vinyl
- Bathrooms Description:Walk-in Shower
- Kitchen Description:Dishwasher, Pantry, Refrigerator
- Bedroom Description:Walk-In Closet(s)
Heating and cooling
- Cooling:Heat Pump
- Heating:Electric, Forced Air, Heat Pump, Heating
Structure and exterior
- Roof:Shingle
- Year built:1988
- Construction Materials:Vinyl Siding, Wood Frame
- Exterior Features:Deck
- Foundation Description:Brick/Mortar, Permanent
- Levels:1 Story
Schools
- High school:Scotland High
- Middle school:Spring Hill
- Elementary school:South Johnson
Utilities
- Water:County Water, Water Connected
Finances and disclosures
- Price:$140,000
Features and amenities
- Appliances:Dishwasher, Dryer, Refrigerator, Washer
- Laundry features:Dryer, Laundry Room, Washer, Washer Hookup
- Amenities:Blinds/Shades, Ceiling Fan(s), Walk-In Closet(s)
Parking
- Parking description:Gravel, Unpaved
- Carport spaces:2

New listings near 12340 Ridgewood Circle
- New
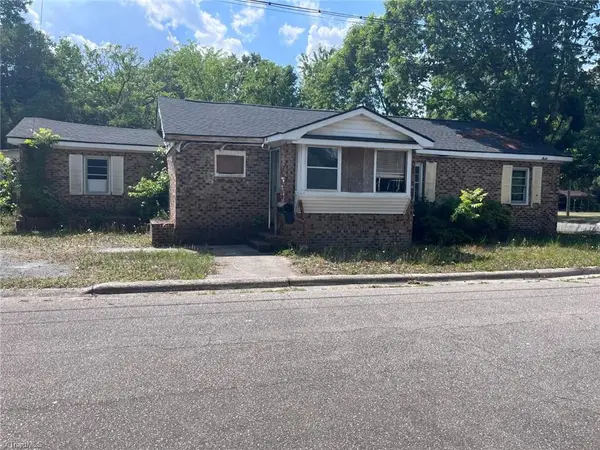 $99,000Active3 beds 2 baths
327 Zion Street, Laurinburg, NC 28352
MLS# 1221951Listed by: SCOUTADVISORS.COM LLC - New
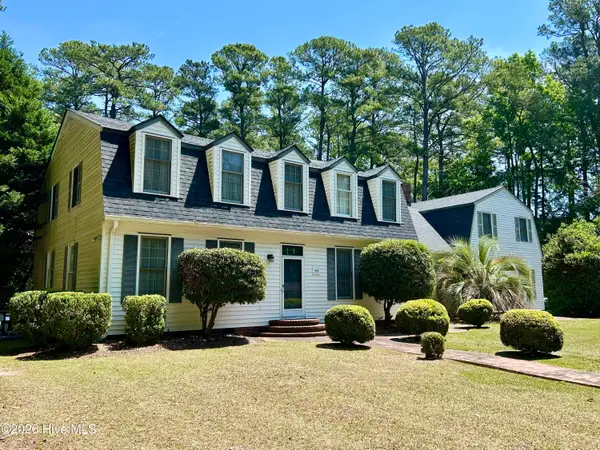 $375,000Active4 beds 5 baths3,292 sq. ft.
1304 Franklin Avenue, Laurinburg, NC 28352
MLS# 100574893Listed by: HASTY REALTY - New
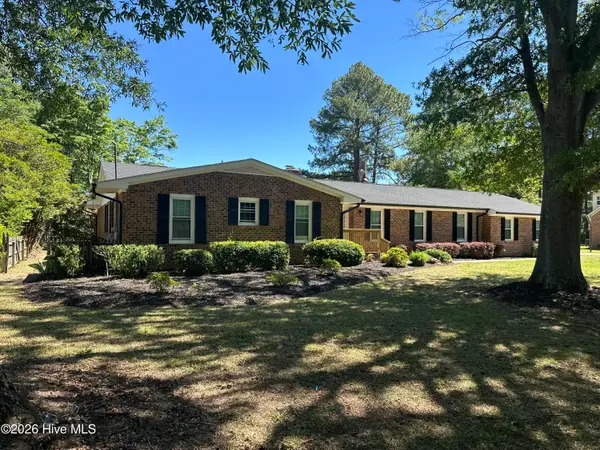 $399,000Active4 beds 3 baths2,783 sq. ft.
1304 Dogwood Lane, Laurinburg, NC 28352
MLS# 100574733Listed by: WEICHERT, REALTORS ASSOCIATED GROUP - New
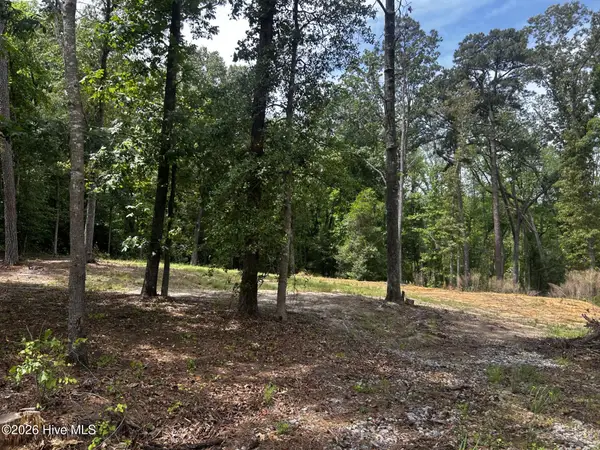 $65,000Active1.25 Acres
11 Heritage Drive, Laurinburg, NC 28352
MLS# 100574793Listed by: REALTY WORLD-GRAHAM/ GRUBBS & ASSOCIATES - New
 $112,000Active14.94 Acres
Kiser Road, Laurinburg, NC 28352
MLS# LP762558Listed by: IN 2 NC REALTY - New
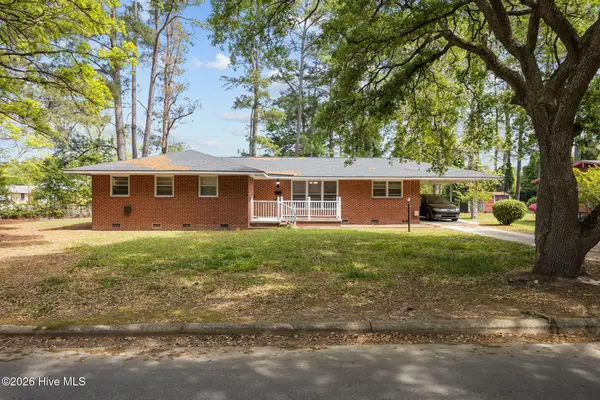 $189,000Active3 beds 2 baths1,663 sq. ft.
200 Marcellus Street, Laurinburg, NC 28352
MLS# 100573384Listed by: REDFIN CORPORATION 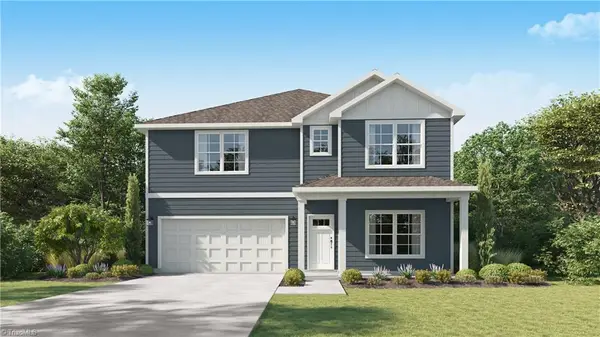 $329,900Pending5 beds 3 baths
12520 Gameland Drive, Laurinburg, NC 28352
MLS# 1219557Listed by: BERKSHIRE HATHAWAY HOMESERVICES YOST & LITTLE REALTY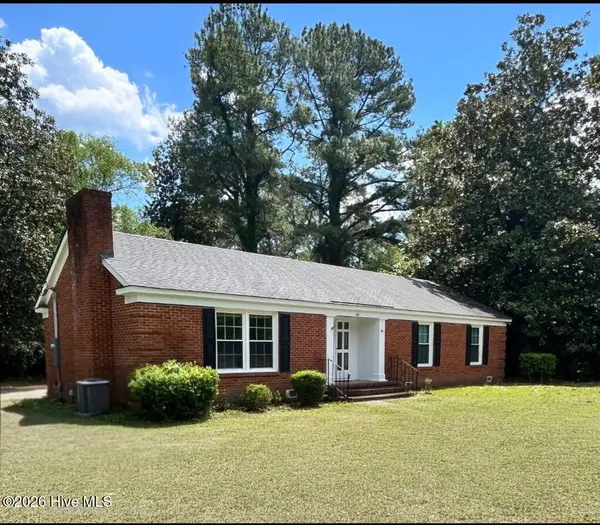 $214,900Pending3 beds 2 baths1,633 sq. ft.
500 Turnpike Road, Laurinburg, NC 28352
MLS# 100573089Listed by: WEICHERT, REALTORS ASSOCIATED GROUP- New
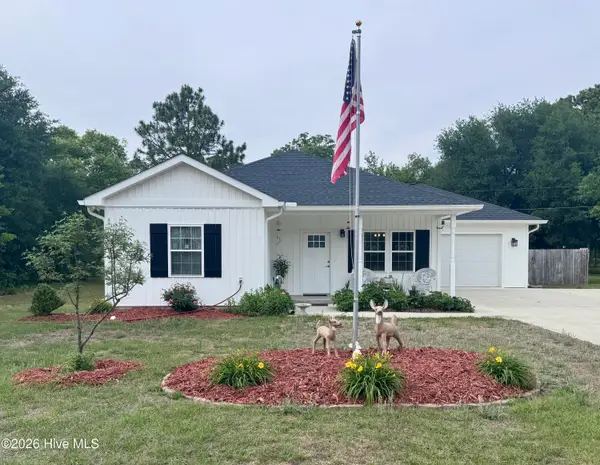 $270,000Active3 beds 2 baths1,320 sq. ft.
12321 Mallard Creek Drive, Laurinburg, NC 28352
MLS# 100573114Listed by: REALTY WORLD-GRAHAM/ GRUBBS & ASSOCIATES - New
 $195,000Active3 beds 2 baths1,434 sq. ft.
12801 Blues Farm Road, Laurinburg, NC 28352
MLS# 100573061Listed by: PREMIER REAL ESTATE OF THE SANDHILLS LLC


Protect your home and budget from life's surprises with an Assurant Home Warranty, backed by a partner that supports you through every step of homeownership. Explore Plans.
© 2026 Better Homes and Gardens Real Estate LLC. An Anywhere Real Estate company. All rights reserved. Better Homes and Gardens® Real Estate is a registered trademark owned by Meredith Operations Corporation, licensed to Better Homes and Gardens Real Estate LLC and used with permission. Better Homes and Gardens Real Estate LLC fully supports the principles of the Fair Housing Act and the Equal Opportunity Act. Listing information is deemed reliable but is not guaranteed accurate.
Each office is independently owned and operated.
Any services or products provided by third parties are not provided by, affiliated with or related to Better Homes and Gardens Real Estate LLC, or its affiliated companies.