
18060 Queen Road, Laurinburg, NC 28352
Local realty services provided by:Better Homes and Gardens Real Estate Metro Brokers
18060 Queen Road,Laurinburg, NC 28352
$164,999
- 4 Beds
- 2 Baths
- 1,768 sq. ft.
- Mobile / Manufactured
- Active
Listed by: leasa h haselden, us #1 realty group
Office: keller williams pinehurst
MLS#:100601670
Source:NC_CCAR
Price summary
- Price:$164,999
- Price per sq. ft.:$93.33
About this home
Welcome home to this spacious 4-bedroom, 2-bath property tucked away at the end of a quiet street with no through traffic! The bright, open-concept floor plan features a well-appointed kitchen with stainless steel appliances, including a refrigerator and stove replaced within the past year and a brand-new dishwasher. A large kitchen island provides generous storage and workspace, while the adjoining area offers plenty of room for a dining table. Two spacious living areas provide wonderful flexibility for entertaining, relaxing, or creating a home office or playroom.
The primary suite includes an oversized walk-in closet and a private bath with a soaking tub and separate glass-door shower. Outside, the back deck and fenced backyard are ready for cookouts, pets, and peaceful evenings at home. Recent improvements include crawlspace encapsulation, a water-filtration system, and seamless gutters. A service contract with Simmons Heating & Air helps keep the HVAC system maintained and running smoothly. Located in a peaceful setting with a beautiful mature pecan tree in the front yard, this inviting home is ready for its new owner!...
Contact an agent
Home facts
- Year built:2019
- Subdivision & Development:Not In Subdivision
- Listing ID #:100601670
- Added:48 day(s) ago
- Updated:October 23, 2026 at 10:53 AM
Rooms and interior
- Bedrooms:4
- Total bathrooms:2
- Full bathrooms:2
- Rooms Total:7
- Bathrooms Description:Walk-in Shower
- Kitchen Description:Dishwasher, Kitchen Island, Refrigerator
- Bedroom Description:Walk-In Closet(s)
- Living area:1,768 sq. ft.
Heating and cooling
- Cooling:Central Air, Heat Pump
- Heating:Electric, Heat Pump, Heating
- Central air:Yes
Structure and exterior
- Roof:Composition
- Year built:2019
- Building area:1,768 sq. ft.
- Lot area:0.48 Acres
- Lot Features:Interior Lot
- Construction Materials:Steel Frame, Vinyl Siding
- Exterior Features:Deck
- Foundation Description:Crawl Space
- Levels:1 Story
Schools
- High school:Scotland
- Middle school:Carver
- Elementary school:Laurel Hill
Utilities
- Water:Well
Finances and disclosures
- Price:$164,999
- Price per sq. ft.:$93.33
Features and amenities
- Appliances:Dishwasher, Refrigerator
- Laundry features:Laundry Room, Washer Hookup
- Amenities:Blinds/Shades, Ceiling Fan(s), Walk-In Closet(s)
Parking
- Parking description:Unpaved

New listings near 18060 Queen Road
- Coming Soon
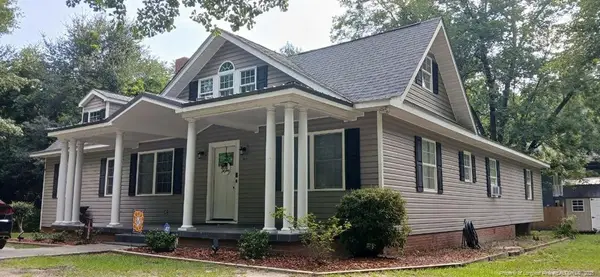 $271,500Coming Soon4 beds 2 baths2,814 sq. ft.
817 Aberdeen Road, Laurinburg, NC 28352
MLS# LP745577Listed by: EXP REALTY LLC - New
 $22,000Active0.34 Acres
512 Carver Street, Laurinburg, NC 28352
MLS# 100612040Listed by: BEYCOME BROKERAGE REALTY LLC - New
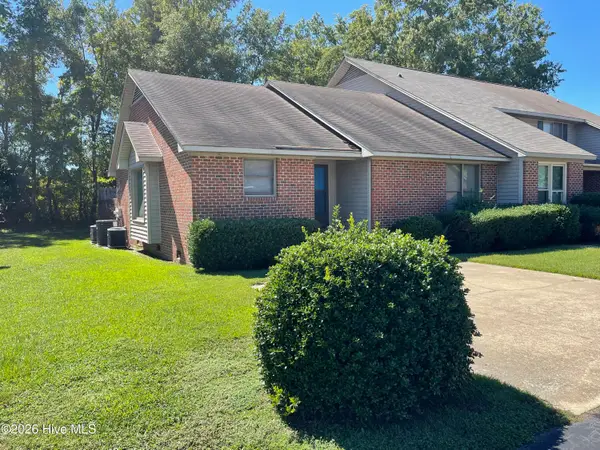 $159,900Active2 beds 2 baths1,326 sq. ft.
1004 Old Charleston Circle, Laurinburg, NC 28352
MLS# 100611631Listed by: HASTY REALTY - New
 $220,865Active3 beds 2 baths1,475 sq. ft.
18181 Barnes Bridge Road, Laurinburg, NC 28352
MLS# LP771119Listed by: RE/MAX REAL ESTATE SERVICE - New
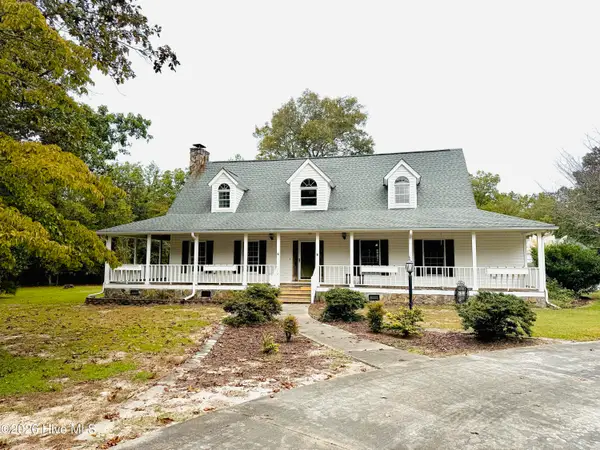 $525,000Active4 beds 4 baths3,034 sq. ft.
10941 Howell Circle, Laurinburg, NC 28352
MLS# 100611347Listed by: STATELINE REALTY AND PROPERTY MANAGEMENT LLC - New
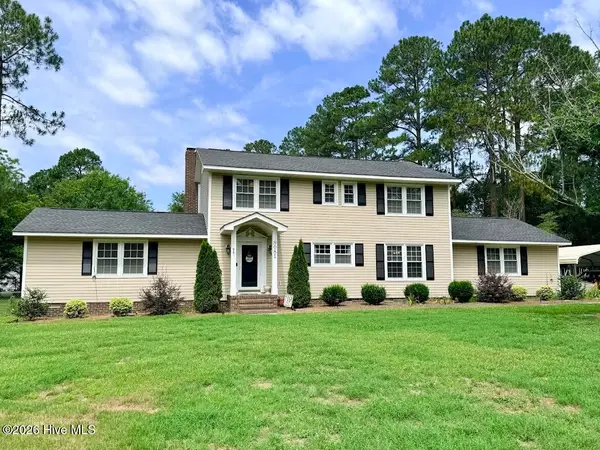 $322,500Active3 beds 3 baths2,561 sq. ft.
8081 Saint Andrews Drive, Laurinburg, NC 28352
MLS# 100610982Listed by: HASTY REALTY - New
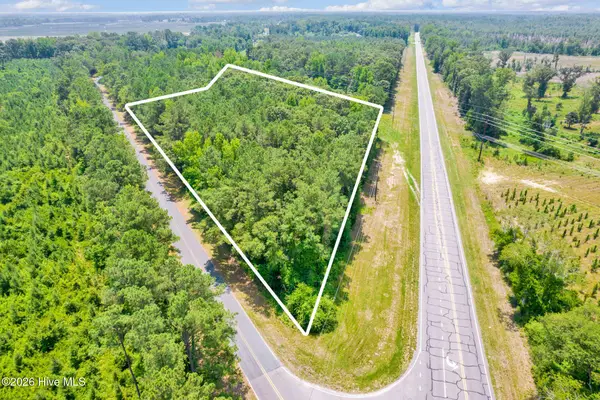 $127,500Active15.53 Acres
0 Seals Road, Laurinburg, NC 28352
MLS# 100610681Listed by: KELLER WILLIAMS REALTY-FAYETTEVILLE - New
 $22,000Active0 Acres
308 Everett Street, Laurinburg, NC 28352
MLS# 100610241Listed by: HASTY REALTY - New
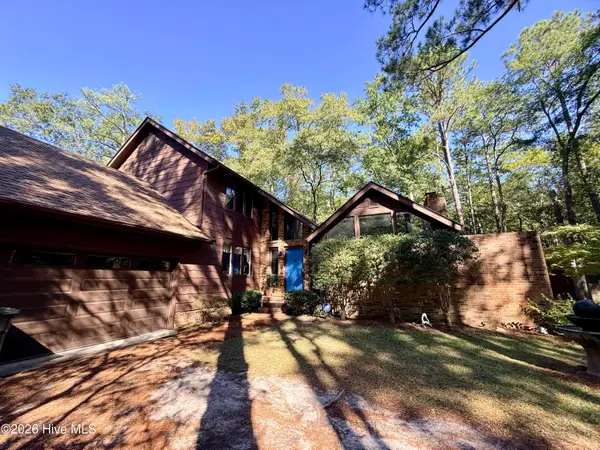 $575,000Active4 beds 4 baths3,757 sq. ft.
12681 Blues Farm Road, Laurinburg, NC 28352
MLS# 100609985Listed by: HASTY REALTY 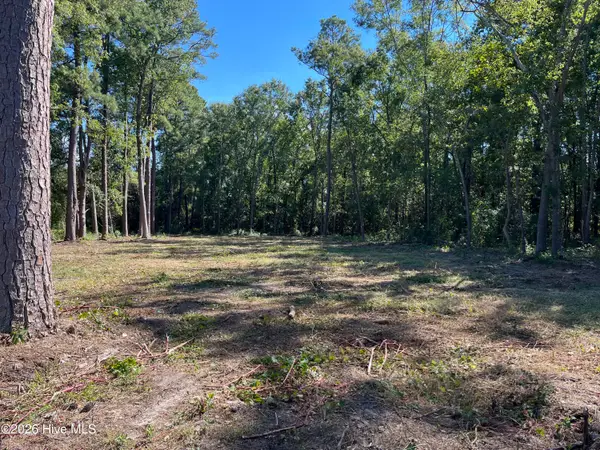 $28,000Active0.7 Acres
2 N Gill Street, Laurinburg, NC 28352
MLS# 100609661Listed by: DEDE'S REALTY, LLC


Protect your home and budget from life's surprises with an Assurant Home Warranty, backed by a partner that supports you through every step of homeownership. Explore Plans.
© 2026 Better Homes and Gardens Real Estate LLC. An Anywhere Real Estate company. All rights reserved. Better Homes and Gardens® Real Estate is a registered trademark owned by Meredith Operations Corporation, licensed to Better Homes and Gardens Real Estate LLC and used with permission. Better Homes and Gardens Real Estate LLC fully supports the principles of the Fair Housing Act and the Equal Opportunity Act. Listing information is deemed reliable but is not guaranteed accurate.
Each office is independently owned and operated.
Any services or products provided by third parties are not provided by, affiliated with or related to Better Homes and Gardens Real Estate LLC, or its affiliated companies.