
407 Bundy Lane, Laurinburg, NC 28352
Local realty services provided by:Better Homes and Gardens Real Estate Elliott Coastal Living
Listed by: courtney vance
Office: re/max southern realty
MLS#:100608606
Source:NC_CCAR
Price summary
- Price:$319,900
- Price per sq. ft.:$116.12
About this home
Welcome to this distinctive home located in the desirable Westwood Subdivision! Offering approximately 2,700 square feet, this home is filled with character, generous living spaces, and thoughtful updates. The spacious living room features a cathedral ceiling and fireplace, creating an inviting focal point for the home. A formal dining room is perfect for entertaining and opens to a beautiful sunroom filled with natural light, providing an additional space to relax and enjoy the surroundings. The updated kitchen features granite countertops and is conveniently situated near a cozy den. Just off the kitchen, the breakfast nook overlooks the fenced backyard, making it the perfect spot for casual meals or morning coffee. The spacious primary bedroom features new LVP flooring, a large walk-in closet, and a private bathroom complete with a tiled walk-in shower and double vanity. Outside, enjoy the home's unique architecture, mature landscaping, charming brick courtyard, and fenced backyard. An attached two-car garage provides convenient parking and additional storage. Nestled among mature trees in an established neighborhood, this Westbrook home offers an abundance of space, character, and versatility both inside and out. Schedule your showing today!...
Contact an agent
Home facts
- Year built:1979
- Subdivision & Development:Westwood III
- Listing ID #:100608606
- Added:2 day(s) ago
- Updated:October 09, 2026 at 09:52 PM
Rooms and interior
- Bedrooms:3
- Total bathrooms:3
- Full bathrooms:2
- Half bathrooms:1
- Rooms Total:9
- Flooring:Tile, Wood
- Bathrooms Description:Walk-in Shower
- Kitchen Description:Dishwasher, Gas Range
- Living area:2,755 sq. ft.
Heating and cooling
- Cooling:Central Air
- Heating:Gas Pack, Heating, Natural Gas
- Central air:Yes
Structure and exterior
- Roof:Shingle
- Year built:1979
- Building area:2,755 sq. ft.
- Lot area:0.64 Acres
- Construction Materials:Brick Veneer, Wood Frame, Wood Siding
- Foundation Description:Brick/Mortar, Crawl Space
- Levels:1 Story
Schools
- High school:Scotland High
- Middle school:Springhill Middle
- Elementary school:Sycamore Lane
Utilities
- Water:Water Connected
- Sewer:Sewer Connected
Finances and disclosures
- Price:$319,900
- Price per sq. ft.:$116.12
Features and amenities
- Appliances:Dishwasher
- Laundry features:Laundry Room, Washer Hookup
Parking
- Total parking spaces:2
- Parking description:Attached, Attached Garage, Circular Driveway, Garage, Paved
- Garage:Yes
- Garage spaces:2

New listings near 407 Bundy Lane
- Coming Soon
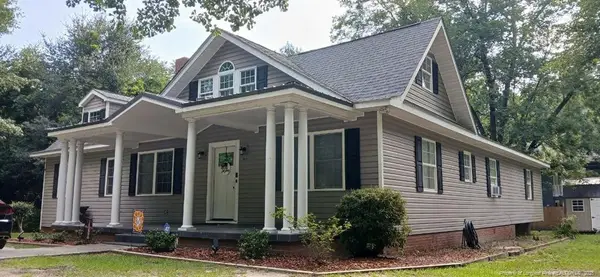 $271,500Coming Soon4 beds 2 baths2,814 sq. ft.
817 Aberdeen Road, Laurinburg, NC 28352
MLS# LP745577Listed by: EXP REALTY LLC - New
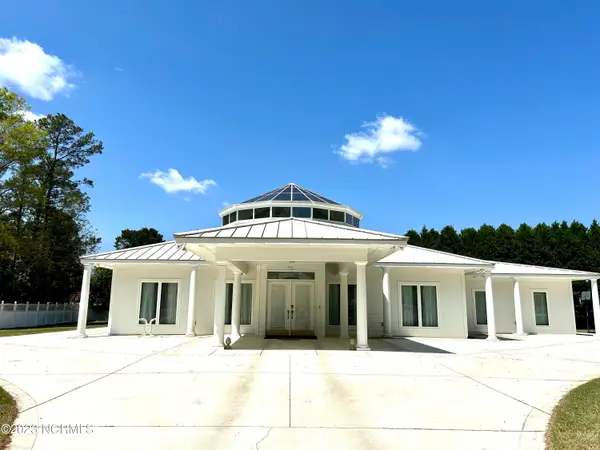 $585,000Active5 beds 5 baths3,550 sq. ft.
921 Gilchrist Street, Laurinburg, NC 28352
MLS# 100609403Listed by: HASTY REALTY - New
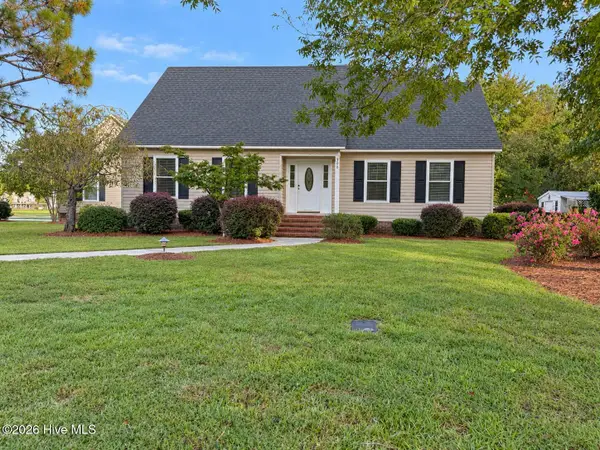 $339,000Active3 beds 3 baths2,873 sq. ft.
306 Pecan Lane, Laurinburg, NC 28352
MLS# 100608926Listed by: REALTY WORLD-GRAHAM/ GRUBBS & ASSOCIATES - New
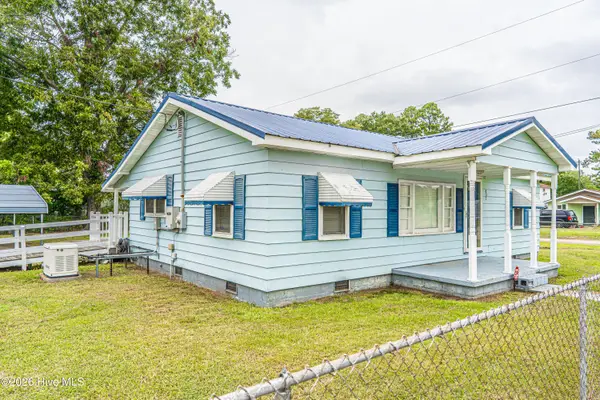 $117,499Active2 beds 1 baths912 sq. ft.
407 Ward Street, Laurinburg, NC 28352
MLS# 100608844Listed by: CAROLINA REALTY CO. SOUTHEAST LLC - New
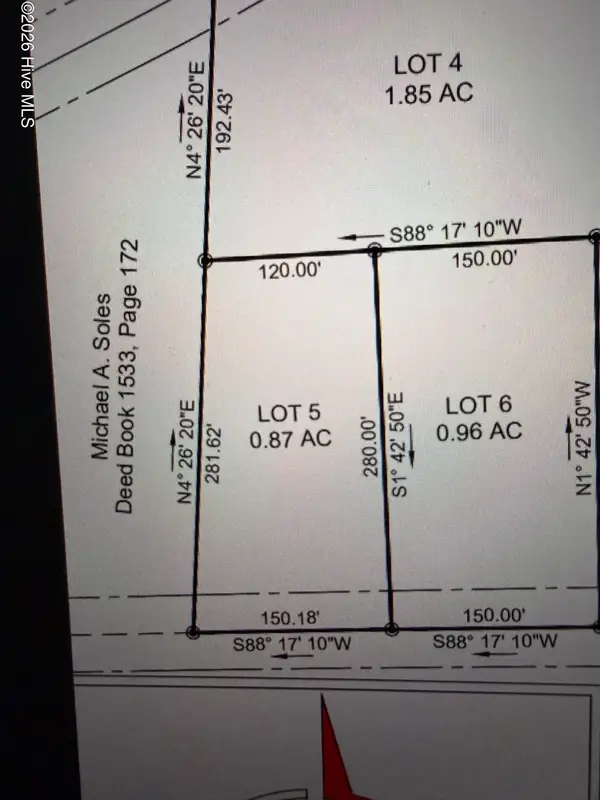 $31,900Active0.87 Acres
Lot 5 Tbd Gibson Road, Laurinburg, NC 28352
MLS# 100608148Listed by: DEBORAH PARKER REALTY, INC. - New
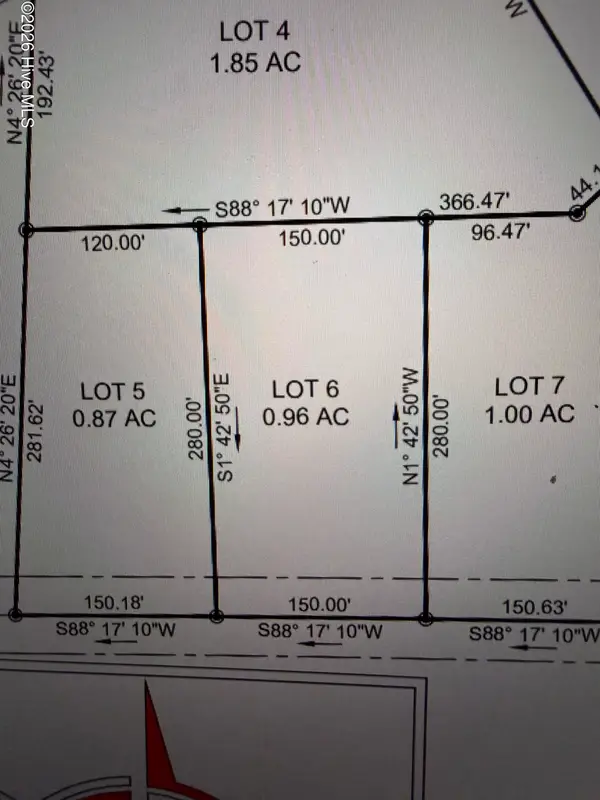 $31,900Active0.96 Acres
Lot 6 Tbd Gibson Road, Laurinburg, NC 28352
MLS# 100608150Listed by: DEBORAH PARKER REALTY, INC. - New
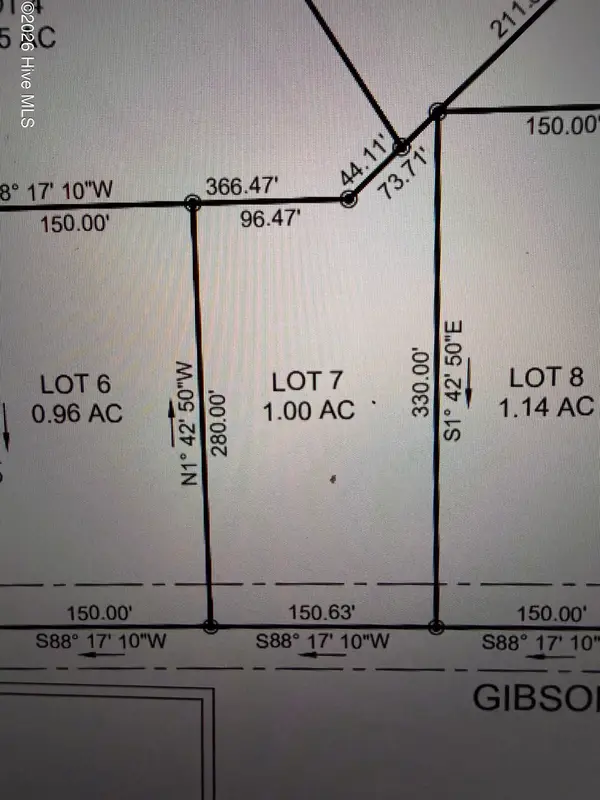 $32,500Active1 Acres
Lot 7 Tbd Gibson Road, Laurinburg, NC 28352
MLS# 100608151Listed by: DEBORAH PARKER REALTY, INC. - New
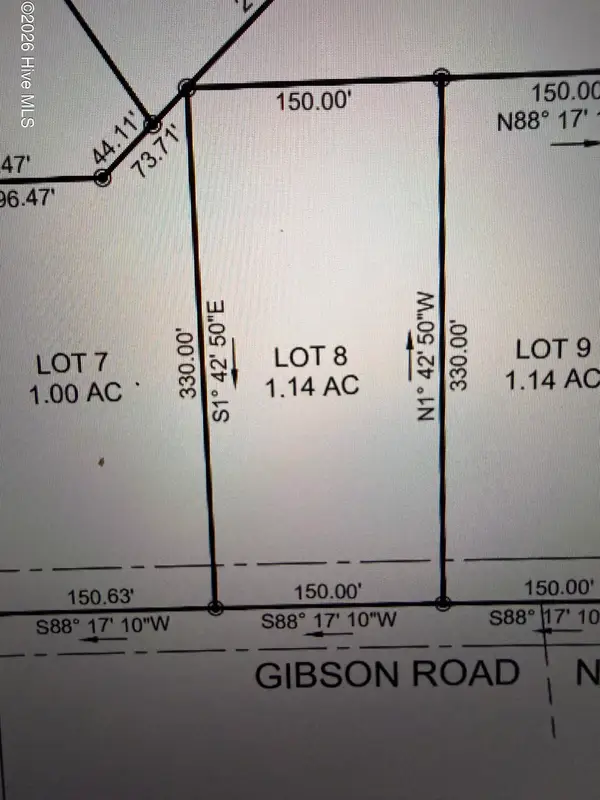 $33,900Active1.14 Acres
Lot 8 Tbd Gibson Road, Laurinburg, NC 28352
MLS# 100608153Listed by: DEBORAH PARKER REALTY, INC. - New
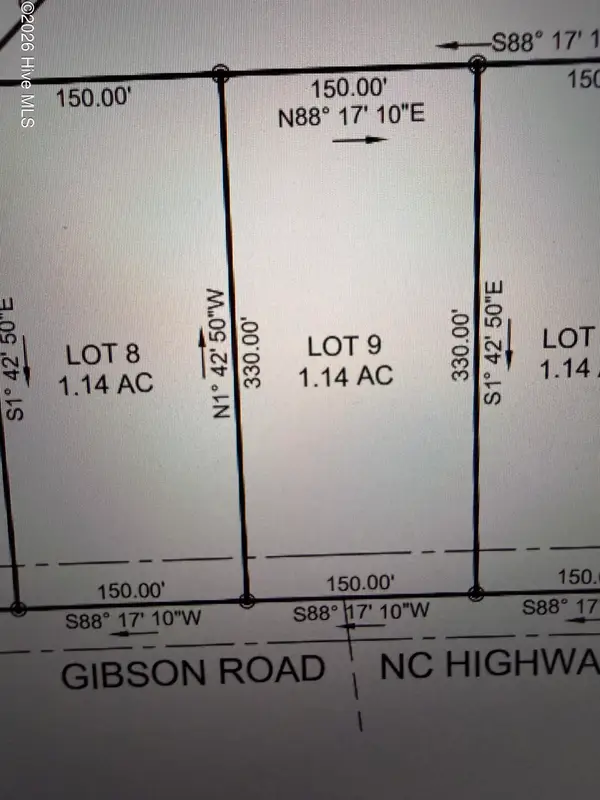 $33,900Active1.14 Acres
Lot 9 Tbd Gibson Road, Laurinburg, NC 28352
MLS# 100608155Listed by: DEBORAH PARKER REALTY, INC.


Protect your home and budget from life's surprises with an Assurant Home Warranty, backed by a partner that supports you through every step of homeownership. Explore Plans.
© 2026 Better Homes and Gardens Real Estate LLC. An Anywhere Real Estate company. All rights reserved. Better Homes and Gardens® Real Estate is a registered trademark owned by Meredith Operations Corporation, licensed to Better Homes and Gardens Real Estate LLC and used with permission. Better Homes and Gardens Real Estate LLC fully supports the principles of the Fair Housing Act and the Equal Opportunity Act. Listing information is deemed reliable but is not guaranteed accurate.
Each office is independently owned and operated.
Any services or products provided by third parties are not provided by, affiliated with or related to Better Homes and Gardens Real Estate LLC, or its affiliated companies.