
622 E Vance Street, Laurinburg, NC 28352
Local realty services provided by:Better Homes and Gardens Real Estate Metro Brokers
622 E Vance Street,Laurinburg, NC 28352
$99,900
- 2 Beds
- 1 Baths
- 850 sq. ft.
- Single family
- Active
Listed by: christina douglas
Office: douglas real estate
MLS#:100599194
Source:NC_CCAR
Price summary
- Price:$99,900
- Price per sq. ft.:$117.53
About this home
This renovated 2-bedroom, 1-bath home offers a fresh, modern interior with numerous updates completed in 2025. The kitchen features granite countertops, shaker-style cabinetry, tile backsplash, stainless steel appliances and modern fixtures. New flooring runs throughout the home, complemented by neutral paint color and replacement windows that provide plenty of natural light. The updated bathroom features a stylish vanity, modern fixtures and a tiled tub/shower surround. Additional improvements include a updated water heater and a storage shed. The spacious yard offers plenty of room for outdoor enjoyment, gardening or additional storage needs. Conveniently located near shopping, dining, schools and other Laurinburg amenities. Property is being sold AS IS, WHERE IS. Seller will make no repairs.
Contact an agent
Home facts
- Year built:1953
- Subdivision & Development:Washington Park
- Listing ID #:100599194
- Added:57 day(s) ago
- Updated:October 23, 2026 at 10:53 AM
Rooms and interior
- Bedrooms:2
- Total bathrooms:1
- Full bathrooms:1
- Rooms Total:5
- Kitchen Description:Dishwasher, Refrigerator
- Living area:850 sq. ft.
Heating and cooling
- Cooling:Central Air, Heat Pump
- Heating:Electric, Heat Pump, Heating
- Central air:Yes
Structure and exterior
- Roof:Architectural Shingle
- Year built:1953
- Building area:850 sq. ft.
- Lot area:0.23 Acres
- Construction Materials:Concrete, Vinyl Siding, Wood Frame
- Foundation Description:Block, Crawl Space
- Levels:1 Story
Schools
- High school:Scotland High
- Middle school:Scotland County
- Elementary school:I. Ellis Johnson
Utilities
- Water:County Water, Water Connected
- Sewer:Sewer Connected
Finances and disclosures
- Price:$99,900
- Price per sq. ft.:$117.53
Features and amenities
- Appliances:Dishwasher, Refrigerator
- Laundry features:Washer Hookup
- Amenities:Ceiling Fan(s)
Parking
- Parking description:Unpaved

New listings near 622 E Vance Street
- Coming Soon
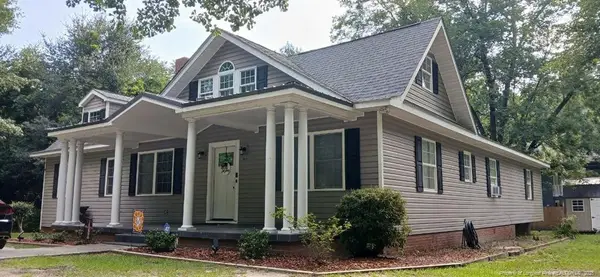 $271,500Coming Soon4 beds 2 baths2,814 sq. ft.
817 Aberdeen Road, Laurinburg, NC 28352
MLS# LP745577Listed by: EXP REALTY LLC - New
 $22,000Active0.34 Acres
512 Carver Street, Laurinburg, NC 28352
MLS# 100612040Listed by: BEYCOME BROKERAGE REALTY LLC - New
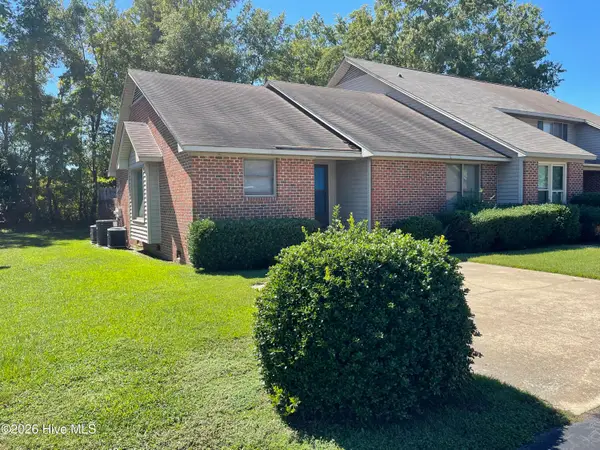 $159,900Active2 beds 2 baths1,326 sq. ft.
1004 Old Charleston Circle, Laurinburg, NC 28352
MLS# 100611631Listed by: HASTY REALTY - New
 $220,865Active3 beds 2 baths1,475 sq. ft.
18181 Barnes Bridge Road, Laurinburg, NC 28352
MLS# LP771119Listed by: RE/MAX REAL ESTATE SERVICE - New
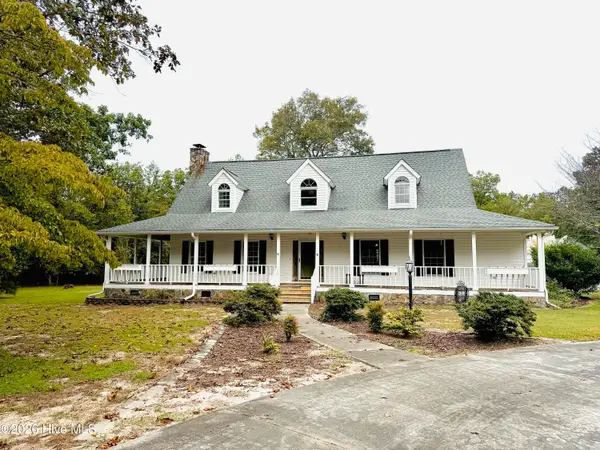 $525,000Active4 beds 4 baths3,034 sq. ft.
10941 Howell Circle, Laurinburg, NC 28352
MLS# 100611347Listed by: STATELINE REALTY AND PROPERTY MANAGEMENT LLC - New
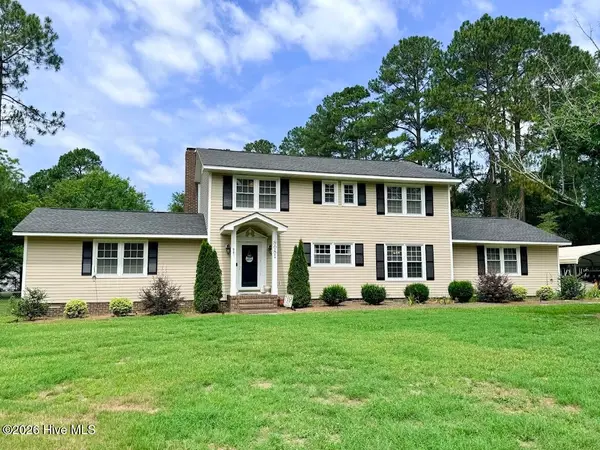 $322,500Active3 beds 3 baths2,561 sq. ft.
8081 Saint Andrews Drive, Laurinburg, NC 28352
MLS# 100610982Listed by: HASTY REALTY - New
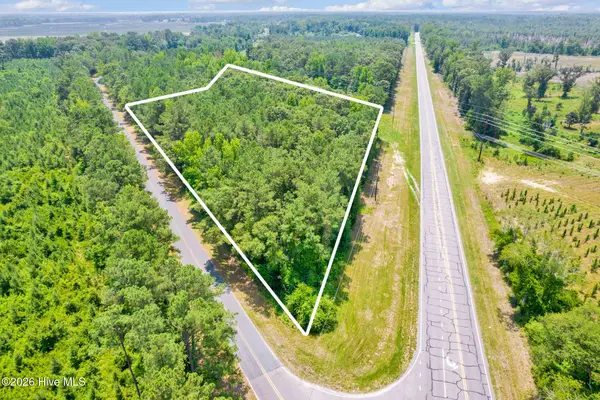 $127,500Active15.53 Acres
0 Seals Road, Laurinburg, NC 28352
MLS# 100610681Listed by: KELLER WILLIAMS REALTY-FAYETTEVILLE - New
 $22,000Active0 Acres
308 Everett Street, Laurinburg, NC 28352
MLS# 100610241Listed by: HASTY REALTY - New
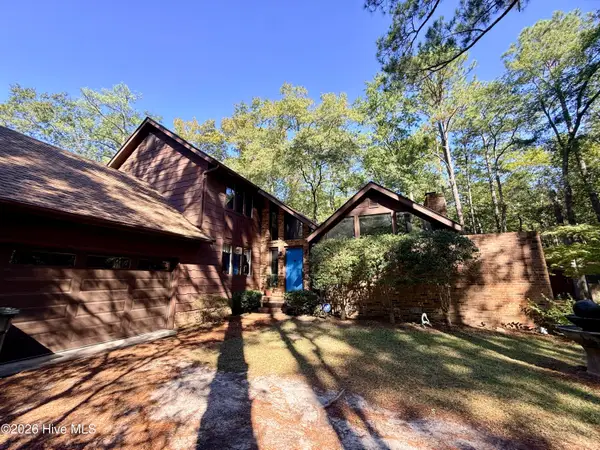 $575,000Active4 beds 4 baths3,757 sq. ft.
12681 Blues Farm Road, Laurinburg, NC 28352
MLS# 100609985Listed by: HASTY REALTY 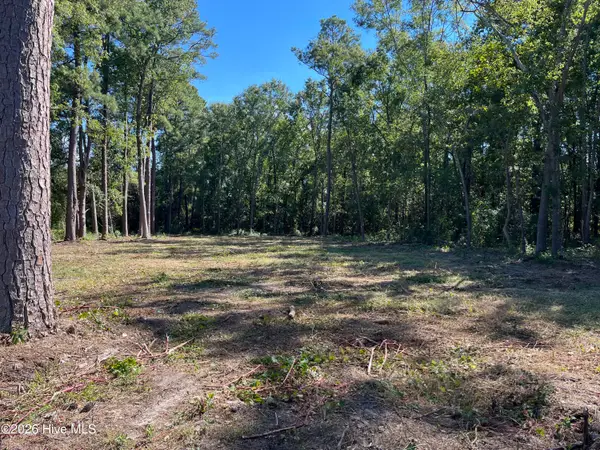 $28,000Active0.7 Acres
2 N Gill Street, Laurinburg, NC 28352
MLS# 100609661Listed by: DEDE'S REALTY, LLC


Protect your home and budget from life's surprises with an Assurant Home Warranty, backed by a partner that supports you through every step of homeownership. Explore Plans.
© 2026 Better Homes and Gardens Real Estate LLC. An Anywhere Real Estate company. All rights reserved. Better Homes and Gardens® Real Estate is a registered trademark owned by Meredith Operations Corporation, licensed to Better Homes and Gardens Real Estate LLC and used with permission. Better Homes and Gardens Real Estate LLC fully supports the principles of the Fair Housing Act and the Equal Opportunity Act. Listing information is deemed reliable but is not guaranteed accurate.
Each office is independently owned and operated.
Any services or products provided by third parties are not provided by, affiliated with or related to Better Homes and Gardens Real Estate LLC, or its affiliated companies.