
816 W Covington Street, Laurinburg, NC 28352
Local realty services provided by:Better Homes and Gardens Real Estate Elliott Coastal Living
816 W Covington Street,Laurinburg, NC 28352
$329,000
- 4 Beds
- 4 Baths
- 2,500 sq. ft.
- Single family
- Active
Listed by: shari hudson
Office: hasty realty
MLS#:100612329
Source:NC_CCAR
Price summary
- Price:$329,000
- Price per sq. ft.:$131.6
About this home
Welcome to this beautifully designed 2,500-square-foot home offering the perfect blend of space, functionality, and classic charm. Step inside to discover spacious formal living and dining areas that flow seamlessly into a massive, inviting den centered around a cozy fireplace—perfect for family gatherings or quiet evenings. The main level boasts stylish and durable Luxury Vinyl Plank (LVP) flooring throughout the living spaces. For ultimate convenience or multi-generational living, the downstairs features a private guest bedroom with plush carpeting and its own dedicated full bathroom, along with a separate half bath for guests. Upstairs, you will find pristine hardwood flooring leading to four generously sized bedrooms and two additional full bathrooms, providing plenty of room and privacy for everyone. The outdoor amenities are just as impressive. A concrete driveway leads to a detached double-car garage, offering ample parking and storage. The large, fully fenced backyard is an absolute private oasis, complete with a concrete patio ready for outdoor dining, barbecues, or relaxing in the sun. Equipped with central heating and air conditioning for year-round comfort,...
Contact an agent
Home facts
- Year built:1966
- Subdivision & Development:Westover
- Listing ID #:100612329
- Added:1 day(s) ago
- Updated:October 24, 2026 at 01:58 AM
Rooms and interior
- Bedrooms:4
- Total bathrooms:4
- Full bathrooms:3
- Half bathrooms:1
- Rooms Total:9
- Flooring:Carpet
- Bathrooms Description:Walk-in Shower
- Kitchen Description:Dishwasher, Ice Maker, Refrigerator
- Bedroom Description:Master Downstairs
- Living area:2,500 sq. ft.
Heating and cooling
- Cooling:Central Air
- Heating:Electric, Gas Pack, Heat Pump, Heating, Natural Gas
- Central air:Yes
Structure and exterior
- Roof:Architectural Shingle
- Year built:1966
- Building area:2,500 sq. ft.
- Lot area:0.46 Acres
- Construction Materials:Vinyl Siding
- Exterior Features:Patio
- Foundation Description:Crawl Space
- Levels:2 Story
Schools
- High school:Scotland High
- Middle school:Carver
- Elementary school:Laurel Hill
Utilities
- Water:Water Connected
- Sewer:Sewer Connected
Finances and disclosures
- Price:$329,000
- Price per sq. ft.:$131.6
Features and amenities
- Appliances:Dishwasher, Ice Maker, Refrigerator
- Laundry features:Laundry Room
- Amenities:Blinds/Shades, Ceiling Fan(s)
Parking
- Total parking spaces:4
- Parking description:Attached Garage, Garage
- Garage:Yes
- Garage spaces:4

New listings near 816 W Covington Street
- Coming Soon
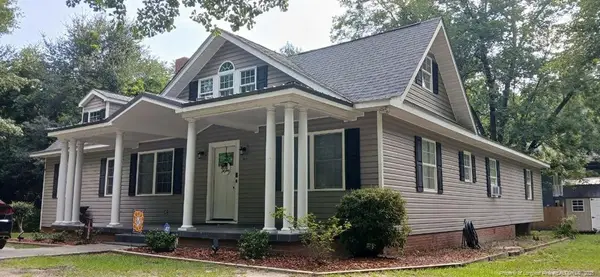 $271,500Coming Soon4 beds 2 baths2,814 sq. ft.
817 Aberdeen Road, Laurinburg, NC 28352
MLS# LP745577Listed by: EXP REALTY LLC - New
 $100,000Active3 beds 1 baths1,072 sq. ft.
431 Madera Avenue, Laurinburg, NC 28352
MLS# 10200077Listed by: BROKERS UNITED REALTY - New
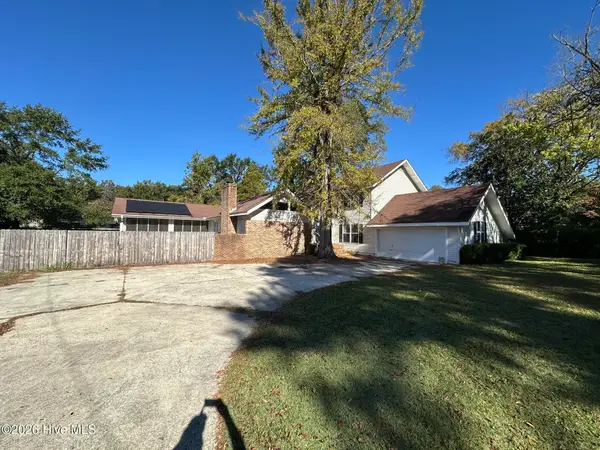 $249,900Active5 beds 4 baths3,258 sq. ft.
707 Highland Drive, Laurinburg, NC 28352
MLS# 100612192Listed by: WEICHERT, REALTORS ASSOCIATED GROUP 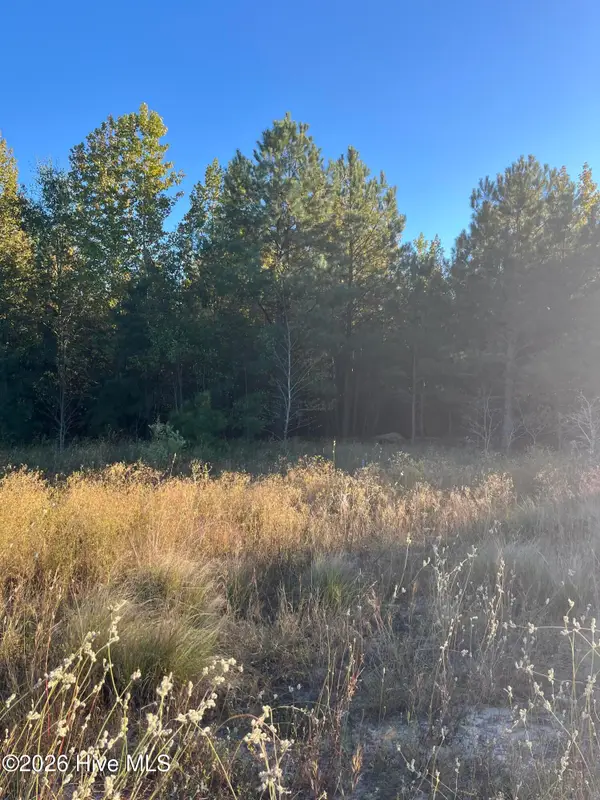 $30,000Pending1.11 Acres
13420 Hasty Farm Wds Road, Laurinburg, NC 28352
MLS# 100612143Listed by: DEDE'S REALTY, LLC- New
 $22,000Active0.34 Acres
512 Carver Street, Laurinburg, NC 28352
MLS# 100612040Listed by: BEYCOME BROKERAGE REALTY LLC - New
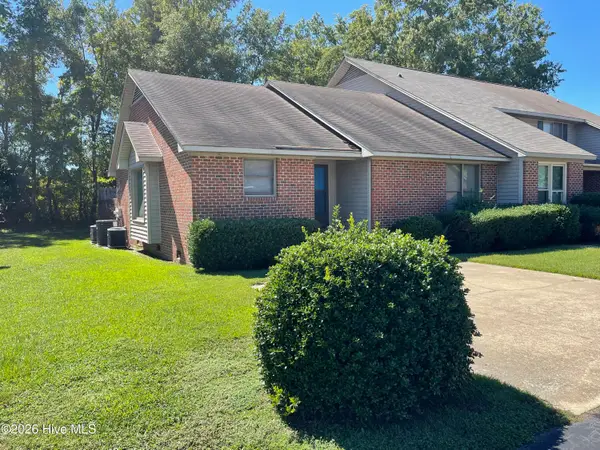 $159,900Active2 beds 2 baths1,326 sq. ft.
1004 Old Charleston Circle, Laurinburg, NC 28352
MLS# 100611631Listed by: HASTY REALTY - New
 $220,865Active3 beds 2 baths1,475 sq. ft.
18181 Barnes Bridge Road, Laurinburg, NC 28352
MLS# LP771119Listed by: RE/MAX REAL ESTATE SERVICE - New
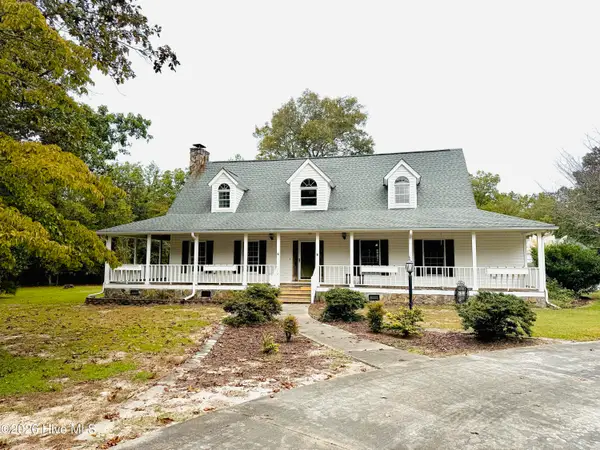 $525,000Active4 beds 4 baths3,034 sq. ft.
10941 Howell Circle, Laurinburg, NC 28352
MLS# 100611347Listed by: STATELINE REALTY AND PROPERTY MANAGEMENT LLC - New
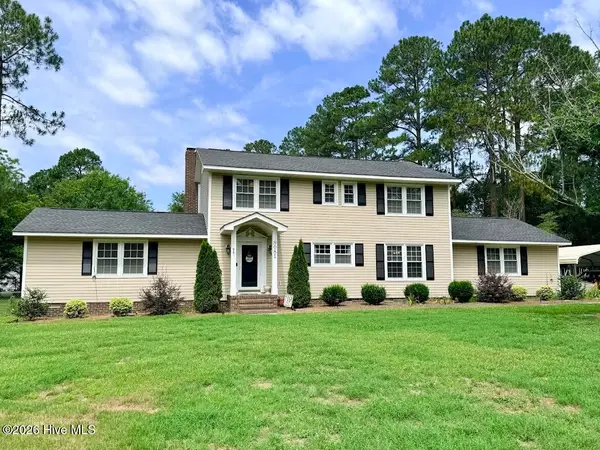 $322,500Active3 beds 3 baths2,561 sq. ft.
8081 Saint Andrews Drive, Laurinburg, NC 28352
MLS# 100610982Listed by: HASTY REALTY


Protect your home and budget from life's surprises with an Assurant Home Warranty, backed by a partner that supports you through every step of homeownership. Explore Plans.
© 2026 Better Homes and Gardens Real Estate LLC. An Anywhere Real Estate company. All rights reserved. Better Homes and Gardens® Real Estate is a registered trademark owned by Meredith Operations Corporation, licensed to Better Homes and Gardens Real Estate LLC and used with permission. Better Homes and Gardens Real Estate LLC fully supports the principles of the Fair Housing Act and the Equal Opportunity Act. Listing information is deemed reliable but is not guaranteed accurate.
Each office is independently owned and operated.
Any services or products provided by third parties are not provided by, affiliated with or related to Better Homes and Gardens Real Estate LLC, or its affiliated companies.