
921 Gilchrist Street, Laurinburg, NC 28352
Local realty services provided by:Better Homes and Gardens Real Estate Elliott Coastal Living
921 Gilchrist Street,Laurinburg, NC 28352
$585,000
- 5 Beds
- 5 Baths
- 3,550 sq. ft.
- Single family
- Active
Listed by: sandy skamperle
Office: hasty realty
MLS#:100609403
Source:NC_CCAR
Price summary
- Price:$585,000
- Price per sq. ft.:$164.79
About this home
Luxury, Elegance & Tranquility Await!! Prepare to be enchanted by this extraordinary 3550 sq ft custom-built estate, where luxury meets lifestyle and every day feels like a private retreat. New HVAC system 2026. Featuring 5 BR 3BA and 2 half baths, and a breathtaking indoor swimming pool surrounded by a stunning atrium, this remarkable home offers a living experience unlike any other.
The beautifully designed open concept kitchen, dining and living areas create the perfect setting for entertaining guests or enjoying unforgettable moments with family/friends. A dedicated home office provides a quiet space for work, while the spacious laundry room adds everyday convenience. AND there's more!!! A separate private suite offers exceptional flexibility for guests, extended family, or an in-law retreat.
With a 4-car attached garage and additional room for storage, there's space for all your needs and more. The fenced and gated property provides an added sense of privacy, allowing you to unwind and enjoy your own secluded sanctuary.
This is more than a home--it's an enchanting surprise waiting to be discovered. Designed for gracious living, effortless entertaining, peaceful relaxation and making memories that last a lifetime, this extraordinary property invites you to experience the exceptional.
So go ahead...splash into luxury, embrace the tranquility and make this remarkable home your own, YOU DESERVE IT!!...
Contact an agent
Home facts
- Year built:2008
- Subdivision & Development:Westover
- Listing ID #:100609403
- Added:1 day(s) ago
- Updated:October 09, 2026 at 09:52 PM
Rooms and interior
- Bedrooms:5
- Total bathrooms:5
- Full bathrooms:3
- Half bathrooms:2
- Rooms Total:9
- Flooring:Tile
- Bathrooms Description:Walk-in Shower
- Kitchen Description:2nd Kitchen, Dishwasher, Refrigerator
- Bedroom Description:Master Downstairs, Walk-In Closet(s)
- Living area:3,550 sq. ft.
Heating and cooling
- Cooling:Central Air, Heat Pump
- Heating:Electric, Heat Pump, Heating
- Central air:Yes
Structure and exterior
- Roof:Metal
- Year built:2008
- Building area:3,550 sq. ft.
- Lot area:0.74 Acres
- Construction Materials:Fiber Cement
- Exterior Features:Patio
- Foundation Description:Slab
- Levels:1 Story
Schools
- High school:Scotland High
- Middle school:Spring Hill
- Elementary school:Sycamore Lane
Utilities
- Water:Water Connected
- Sewer:Sewer Connected
Finances and disclosures
- Price:$585,000
- Price per sq. ft.:$164.79
Features and amenities
- Appliances:Dishwasher, Refrigerator
- Laundry features:Laundry Room, Washer Hookup
- Amenities:Ceiling Fan(s), Walk-In Closet(s)
Parking
- Total parking spaces:4
- Parking description:Additional Parking, Attached Garage, Concrete, On Site
- Garage:Yes
- Garage spaces:4

New listings near 921 Gilchrist Street
- Coming Soon
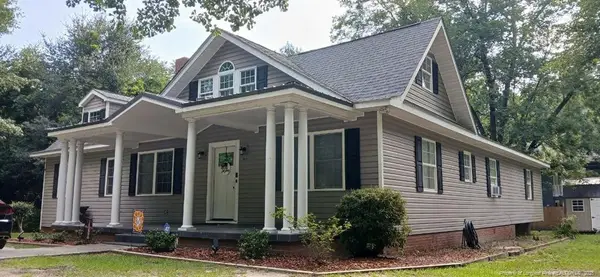 $271,500Coming Soon4 beds 2 baths2,814 sq. ft.
817 Aberdeen Road, Laurinburg, NC 28352
MLS# LP745577Listed by: EXP REALTY LLC - New
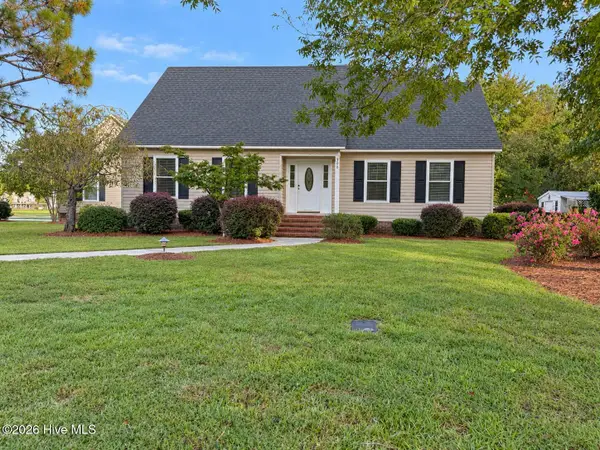 $339,000Active3 beds 3 baths2,873 sq. ft.
306 Pecan Lane, Laurinburg, NC 28352
MLS# 100608926Listed by: REALTY WORLD-GRAHAM/ GRUBBS & ASSOCIATES - New
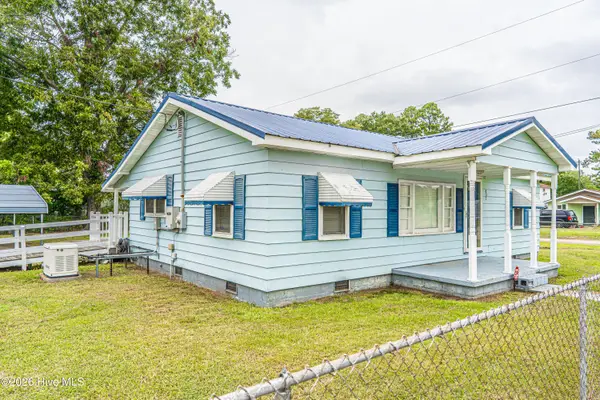 $117,499Active2 beds 1 baths912 sq. ft.
407 Ward Street, Laurinburg, NC 28352
MLS# 100608844Listed by: CAROLINA REALTY CO. SOUTHEAST LLC - New
 $319,900Active3 beds 3 baths2,755 sq. ft.
407 Bundy Lane, Laurinburg, NC 28352
MLS# 100608606Listed by: RE/MAX SOUTHERN REALTY - New
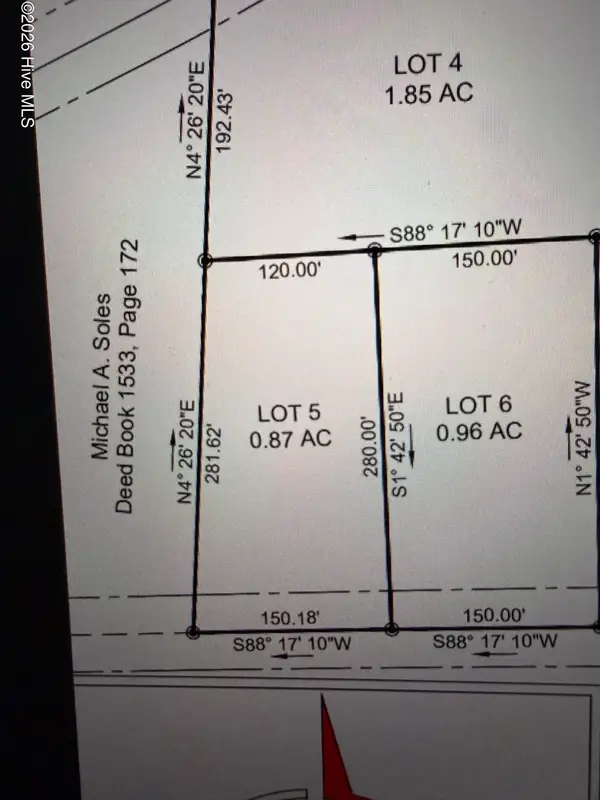 $31,900Active0.87 Acres
Lot 5 Tbd Gibson Road, Laurinburg, NC 28352
MLS# 100608148Listed by: DEBORAH PARKER REALTY, INC. - New
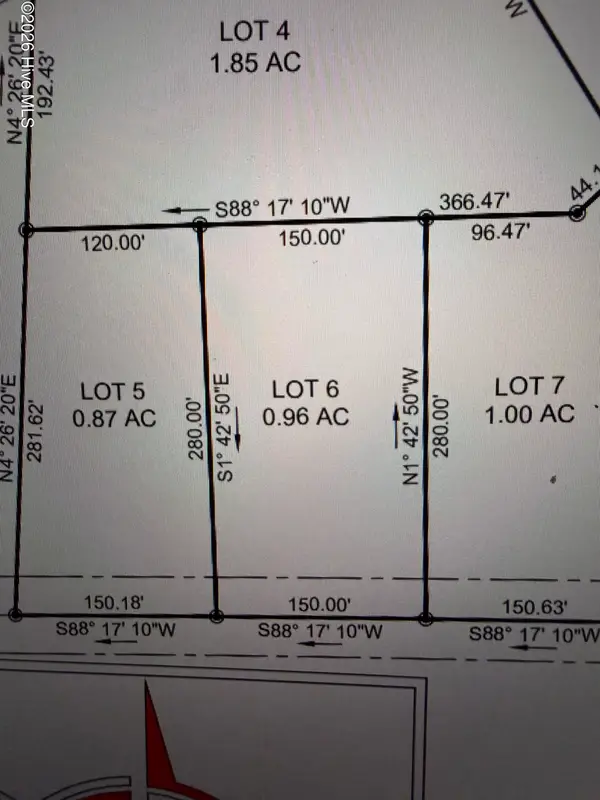 $31,900Active0.96 Acres
Lot 6 Tbd Gibson Road, Laurinburg, NC 28352
MLS# 100608150Listed by: DEBORAH PARKER REALTY, INC. - New
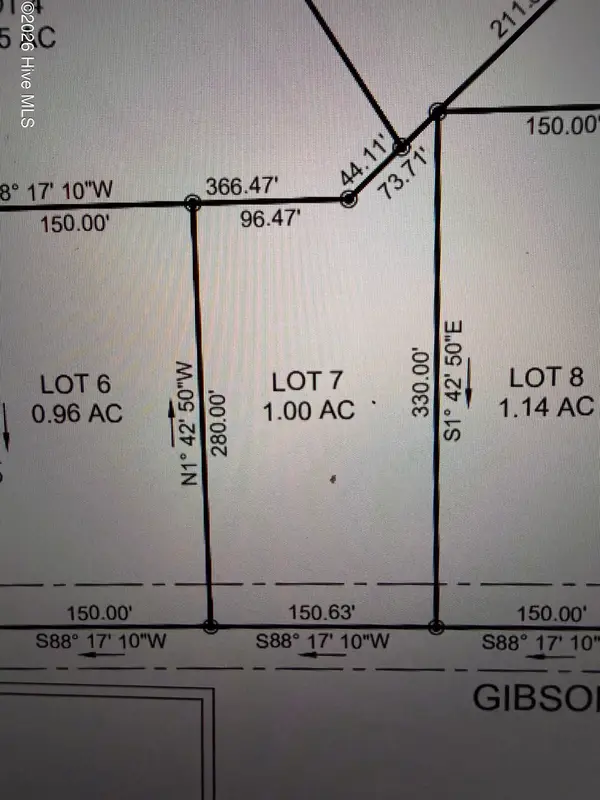 $32,500Active1 Acres
Lot 7 Tbd Gibson Road, Laurinburg, NC 28352
MLS# 100608151Listed by: DEBORAH PARKER REALTY, INC. - New
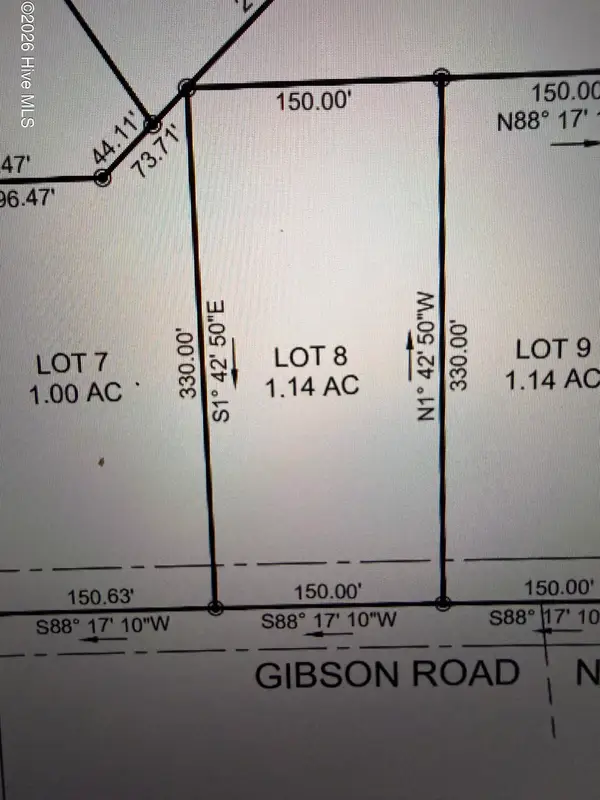 $33,900Active1.14 Acres
Lot 8 Tbd Gibson Road, Laurinburg, NC 28352
MLS# 100608153Listed by: DEBORAH PARKER REALTY, INC. - New
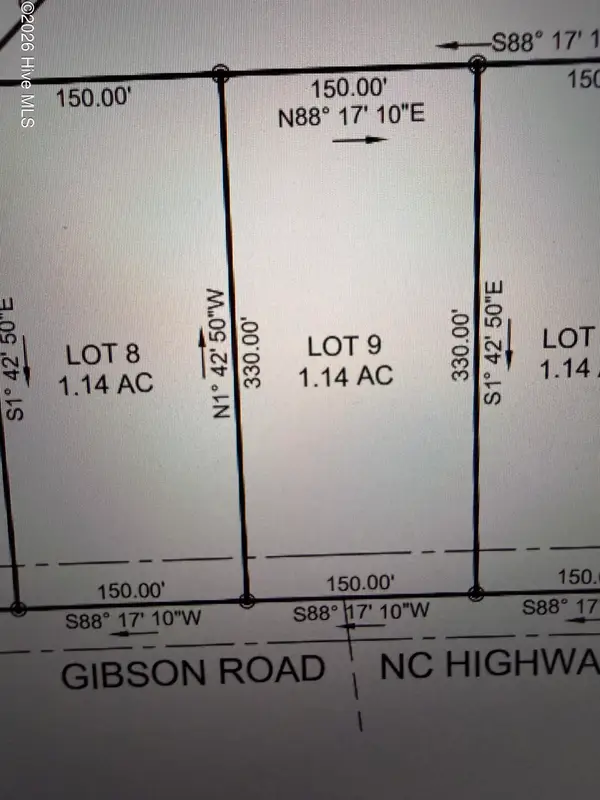 $33,900Active1.14 Acres
Lot 9 Tbd Gibson Road, Laurinburg, NC 28352
MLS# 100608155Listed by: DEBORAH PARKER REALTY, INC.


Protect your home and budget from life's surprises with an Assurant Home Warranty, backed by a partner that supports you through every step of homeownership. Explore Plans.
© 2026 Better Homes and Gardens Real Estate LLC. An Anywhere Real Estate company. All rights reserved. Better Homes and Gardens® Real Estate is a registered trademark owned by Meredith Operations Corporation, licensed to Better Homes and Gardens Real Estate LLC and used with permission. Better Homes and Gardens Real Estate LLC fully supports the principles of the Fair Housing Act and the Equal Opportunity Act. Listing information is deemed reliable but is not guaranteed accurate.
Each office is independently owned and operated.
Any services or products provided by third parties are not provided by, affiliated with or related to Better Homes and Gardens Real Estate LLC, or its affiliated companies.