
115 Church View Drive, Lawndale, NC 28090
Local realty services provided by:Better Homes and Gardens Real Estate Heritage
Listed by: peter potemkin
Office: howard hanna allen tate shelby
MLS#:4432417
Source:CH
115 Church View Drive,Lawndale, NC 28090
$274,600
- 3 Beds
- 2 Baths
- 1,435 sq. ft.
- Single family
- Active
Price summary
- Price:$274,600
- Price per sq. ft.:$191.36
About this home
A once forgotten home reimagined. Enjoy true country feel with the benefit of modern luxury in this craftsman quality construction. Here’s what you need to know. This craftsman house has 3 bedrooms and 2 bathrooms, on .8 acres and has been thoroughly renovated while maintaining its character and charm. Complete renovation down to the studs from purchase until now; features reinforced foundation, new vinyl siding, dual pane vinyl windows, insulated entry doors, luxury vinyl plank floors in main living areas, new carpet in bedrooms. The house has all new electrical and plumbing as well as HVAC. All walls are packed with new insulation including the attic and crawl space. Custom cabinets with quartz countertops are a feature in the kitchen which includes all new appliances.
What you will love about this house is the light and open floor plan. The architectural details including the dual sided fireplace between the kitchen and dining area invite you to come to the table and enjoy a cozy meal by its warmth and relax to its crackling song.
The kitchen welcomes you to cook up some comfort food on sleek quartz countertops, with ample storage space including a pantry and centerpiece island. The open design of the kitchen includes floating shelves and a tile accent behind the stove. Share a cup of morning coffee or a sizzling summer BBQ on the side porch just off the kitchen.
The spacious living area will be a wonderful place to spend time. Watch the sky grow dark as the evening cools while rocking on your front porch.
The Primary bedroom welcomes natural light and a beautiful view of your country setting. There are two ample closets for your fabulous wardrobe and a beautiful en-suite which features a custom tile shower and double vanity. Access to the backyard is available through the primary creating the possibility for a private patio.
The two additional bedrooms are also lovely light filled rooms with ample closet space.
This peaceful country setting is just the right place to settle in. However, if a little more space sounds better the seller has two adjoining properties available that will be offered at a discount when bought with this property to give you up to 3 total acres for your imagining. 117 Church View Dr. MLS # 4397328 which is .65 acres and 109 Church View Drive MLS# 4397331 which is 1.44 acres.
If you’re ready to give new life to this house and make it a home of your own call me today and let us make it a reality.
If you’re concerned that home ownership is out of reach or current mortgage rates have got you down, the seller has a wonderful offer for you, a rate buy down. What does that mean? In short, a lower interest rate lowers your monthly payment. Let me explain how this opportunity will benefit you. This is really a special place you don’t want to miss out on.
Come on now, give me a call and let’s make this house your home.
__________________________________________________________________________________________________________________________________________________________________________________________________________________________________________________________________________________________________________________________________________________
Seller was previously a real estate agent, not in NC.
According to the County Department of Health, the septic permit is unavailable....
Contact an agent
Home facts
- Year built:1934
- Subdivision & Development:None
- Listing ID #:4432417
- Updated:October 22, 2026 at 01:22 PM
Rooms and interior
- Bedrooms:3
- Total bathrooms:2
- Full bathrooms:2
- Flooring:Carpet, Vinyl
- Kitchen Description:Dishwasher, Electric Oven, Microwave, Plumbed For Ice Maker, Refrigerator
- Living area:1,435 sq. ft.
Heating and cooling
- Cooling:Central Air
- Central air:Yes
Structure and exterior
- Year built:1934
- Building area:1,435 sq. ft.
- Lot area:0.88 Acres
- Lot Features:Sloped
- Construction Materials:Vinyl
- Foundation Description:Crawl Space
Schools
- High school:Burns
- Elementary school:Union
Utilities
- Water:County Water
- Sewer:Septic (At Site)
Finances and disclosures
- Price:$274,600
- Price per sq. ft.:$191.36
Features and amenities
- Laundry features:Laundry Room
- Amenities:Attic Other, Open Floorplan, Walk-In Pantry
 Listings courtesy of Canopy MLS as distributed by MLS GRID. Copyright 2021 Canopy MLS. All rights reserved. Canopy MLS, provides content displayed here (“provided content”) on an “as is” basis and makes no representations or warranties regarding the provided content, including, but not limited to those of non-infringement, timeliness, accuracy, or completeness. Individuals and companies using information presented are responsible for verification and validation of information they utilize and present to their customers and clients. Canopy MLS will not be liable for any damage or loss resulting from use of the provided content or the products available through Portals, IDX, VOW, and/or Syndication. Recipients of this information shall not resell, redistribute, reproduce, modify, or otherwise copy any portion thereof without the expressed written consent of Canopy MLS.
New listings near 115 Church View Drive
- Coming Soon
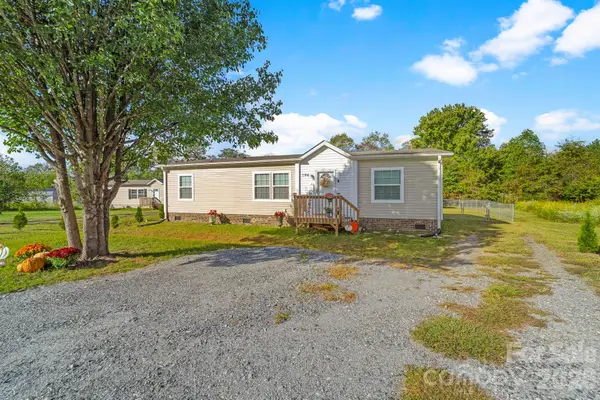 $229,900Coming Soon3 beds 2 baths1,302 sq. ft.
106 Ol Field Court, Lawndale, NC 28090
MLS# 4436709Listed by: VENTURE REALTY, LLC - New
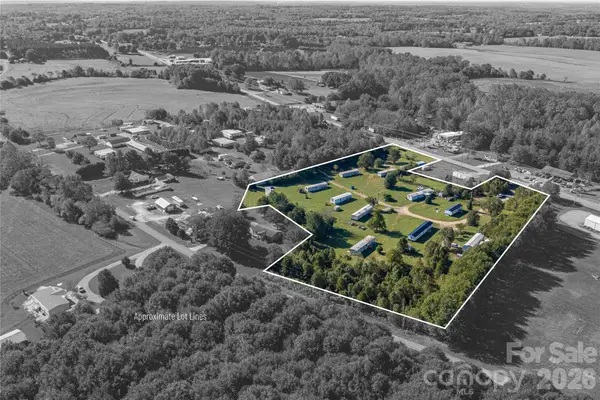 $650,000Active-- beds -- baths4,500 sq. ft.
5730 Fallston Road, Lawndale, NC 28090
MLS# 4436234Listed by: RIVERA - New
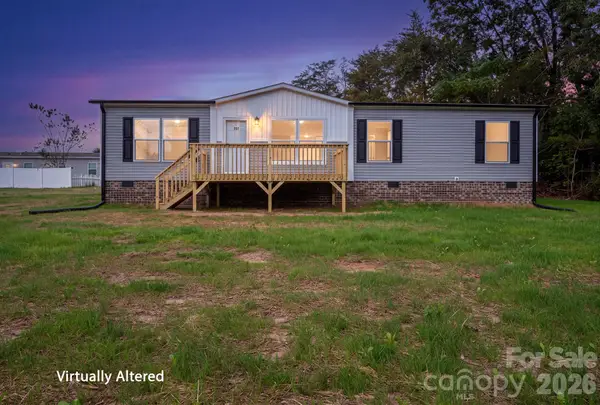 $235,000Active3 beds 2 baths1,369 sq. ft.
207 Grassy Field Court, Lawndale, NC 28090
MLS# 4433658Listed by: MARC 1 REALTY 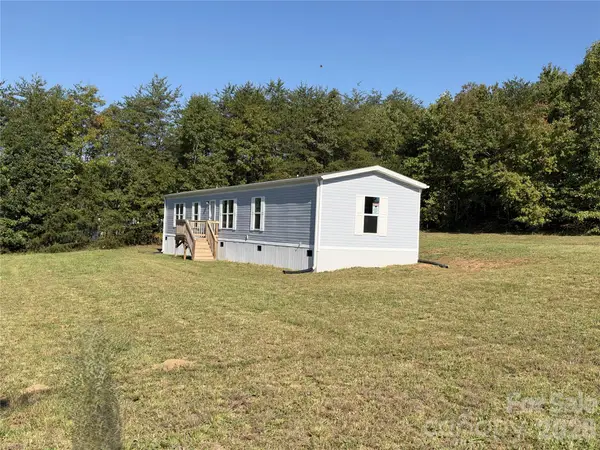 $159,900Pending3 beds 2 baths1,116 sq. ft.
5664 Zion Hill Drive, Lawndale, NC 28090
MLS# 4434258Listed by: CAROLINAS FULL SERVICE REALTY INC- New
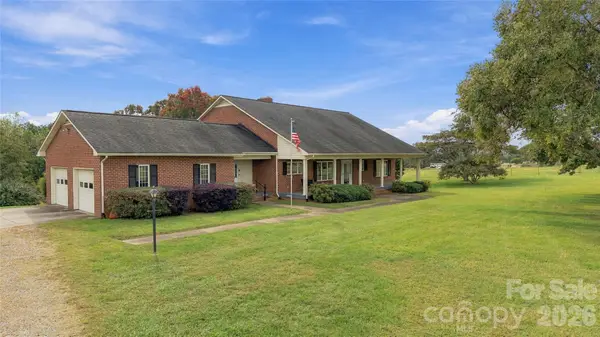 $475,000Active3 beds 2 baths2,884 sq. ft.
4020 Harris Creek Road, Lawndale, NC 28090
MLS# 4433868Listed by: HOWARD HANNA ALLEN TATE CHARLOTTE SOUTH - New
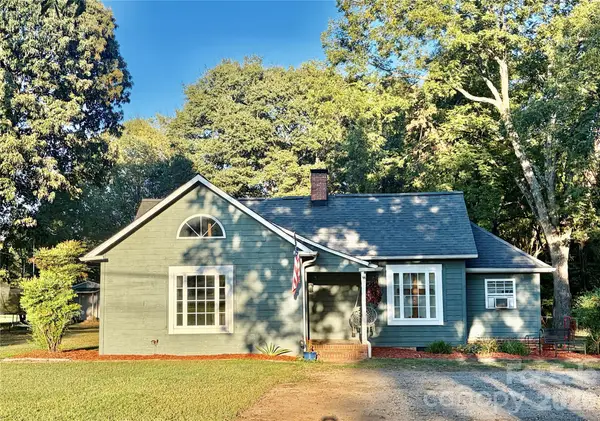 $320,000Active3 beds 2 baths2,050 sq. ft.
5004 Fallston Road, Lawndale, NC 28090
MLS# 4433190Listed by: CLAY & ASSOCIATES REAL ESTATE  $675,000Active2 beds 3 baths2,221 sq. ft.
129 Church View Drive, Lawndale, NC 28090
MLS# 4431731Listed by: REMAX SELECT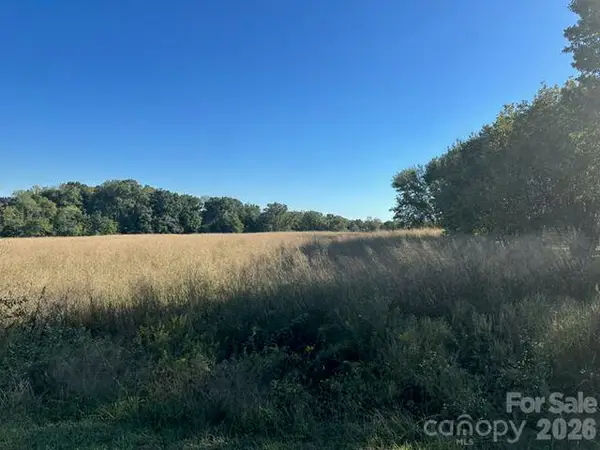 $325,000Active23.11 Acres
335 Kistler Road, Lawndale, NC 28090
MLS# 4428932Listed by: HOWARD HANNA ALLEN TATE SHELBY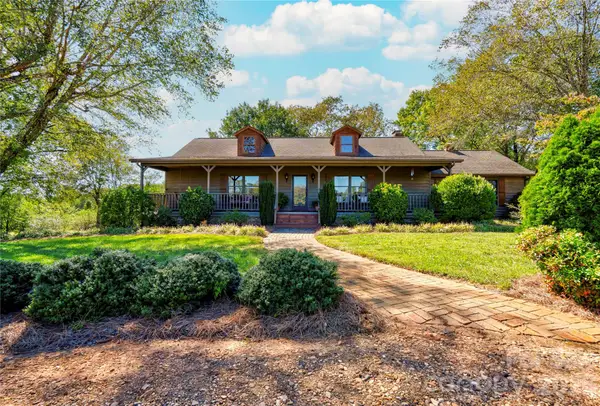 $525,000Pending3 beds 4 baths2,332 sq. ft.
225 Hicks Hill Road, Lawndale, NC 28090
MLS# 4430033Listed by: REMAX SELECT


Protect your home and budget from life's surprises with an Assurant Home Warranty, backed by a partner that supports you through every step of homeownership. Explore Plans.
© 2026 Better Homes and Gardens Real Estate LLC. An Anywhere Real Estate company. All rights reserved. Better Homes and Gardens® Real Estate is a registered trademark owned by Meredith Operations Corporation, licensed to Better Homes and Gardens Real Estate LLC and used with permission. Better Homes and Gardens Real Estate LLC fully supports the principles of the Fair Housing Act and the Equal Opportunity Act. Listing information is deemed reliable but is not guaranteed accurate.
Each office is independently owned and operated.
Any services or products provided by third parties are not provided by, affiliated with or related to Better Homes and Gardens Real Estate LLC, or its affiliated companies.