
503-1 E Stagecoach Trail, Lawndale, NC 28090
Local realty services provided by:Better Homes and Gardens Real Estate Paracle
Listed by: tracy whisnant
Office: remax select
MLS#:4427366
Source:CH
503-1 E Stagecoach Trail,Lawndale, NC 28090
$475,000
- 4 Beds
- 2 Baths
- 2,329 sq. ft.
- Single family
- Active
Price summary
- Price:$475,000
- Price per sq. ft.:$203.95
About this home
Welcome home to this spacious one-level 4 bedroom, 2 bath home with an inviting covered front porch and open, functional floor plan. As you enter the home, the dining room welcomes you and flows into the breakfast area, large kitchen, and living room, creating an easy flow for both everyday living and entertaining. The kitchen offers abundant cabinetry and a center island, while the living room features a gas-log fireplace. The spacious laundry/mudroom provides excellent storage with lots of cabinetry and a center island for added workspace and convenience. The primary suite features a private bath with double vanity, large tiled shower, soaking tub, water closet, and walk-in closet. Three additional bedrooms provide plenty of room for family, guests, or a home office. Enjoy outdoor living from the covered back porch and floating deck with pergola, perfect for relaxing or entertaining. A detached metal double carport provides covered parking and includes a wired garage/workshop, offering additional space for storage, hobbies, or projects. New roof installed in 2024. This well-designed home offers plenty of space, storage, and versatility both inside and out!...
Contact an agent
Home facts
- Year built:2018
- Subdivision & Development:none
- Listing ID #:4427366
- Updated:September 24, 2026 at 11:38 AM
Rooms and interior
- Bedrooms:4
- Total bathrooms:2
- Full bathrooms:2
- Kitchen Description:Dishwasher, Electric Range, Microwave, Refrigerator
- Living area:2,329 sq. ft.
Heating and cooling
- Cooling:Heat Pump
- Heating:Heat Pump
- Central air:Yes
Structure and exterior
- Year built:2018
- Building area:2,329 sq. ft.
- Lot area:1.34 Acres
- Construction Materials:Stone, Vinyl, Wood
- Foundation Description:Crawl Space
Schools
- High school:Burns
- Elementary school:Fallston School
Utilities
- Water:County Water
- Sewer:Septic (At Site)
Finances and disclosures
- Price:$475,000
- Price per sq. ft.:$203.95
Features and amenities
- Laundry features:Laundry Room, Main Level
Parking
- Garage:Yes
- Garage spaces:1
 Listings courtesy of Canopy MLS as distributed by MLS GRID. Copyright 2021 Canopy MLS. All rights reserved. Canopy MLS, provides content displayed here (“provided content”) on an “as is” basis and makes no representations or warranties regarding the provided content, including, but not limited to those of non-infringement, timeliness, accuracy, or completeness. Individuals and companies using information presented are responsible for verification and validation of information they utilize and present to their customers and clients. Canopy MLS will not be liable for any damage or loss resulting from use of the provided content or the products available through Portals, IDX, VOW, and/or Syndication. Recipients of this information shall not resell, redistribute, reproduce, modify, or otherwise copy any portion thereof without the expressed written consent of Canopy MLS.
New listings near 503-1 E Stagecoach Trail
- New
 $150,000Active1.54 Acres
0 Old Belwood Road, Lawndale, NC 28090
MLS# 4427876Listed by: JEFF WALLACE REALTY LLC - New
 $499,999Active3 beds 2 baths3,020 sq. ft.
110 Warlick Road, Lawndale, NC 28090
MLS# 4426310Listed by: CLAY & ASSOCIATES REAL ESTATE - New
 $109,900Active5.76 Acres
00 Creekwood Road, Lawndale, NC 28090
MLS# 4425647Listed by: COLDWELL BANKER NEWTON RE - New
 $259,900Active3 beds 2 baths1,800 sq. ft.
807 Eagleview Lane, Lawndale, NC 28090
MLS# 4424915Listed by: LPT REALTY LLC - New
 $259,900Active3 beds 2 baths1,800 sq. ft.
801 Eagleview Lane, Lawndale, NC 28090
MLS# 4424870Listed by: LPT REALTY LLC  $255,000Pending2 beds 2 baths1,284 sq. ft.
5756 Zion Hill Drive, Lawndale, NC 28090
MLS# 4422782Listed by: PREMIER SOUTH $489,000Active3 beds 2 baths1,903 sq. ft.
221 Kistler Road, Lawndale, NC 28090
MLS# 4423426Listed by: EXP REALTY LLC $49,900Active3.76 Acres
00 London Road, Lawndale, NC 28090
MLS# 4422680Listed by: WHITETAIL PROPERTIES REAL ESTATE LLC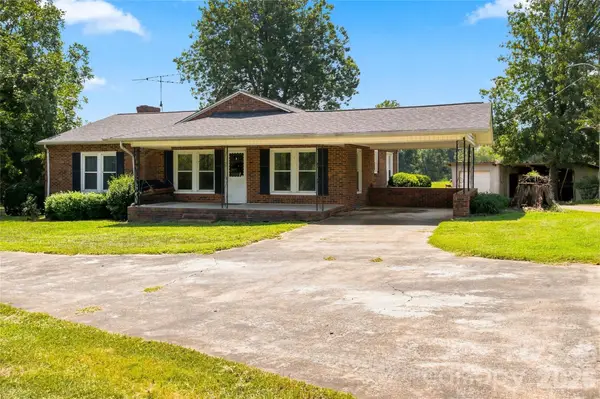 $355,000Pending3 beds 2 baths1,710 sq. ft.
421 Elam Road, Lawndale, NC 28090
MLS# 4422144Listed by: COLDWELL BANKER MOUNTAIN VIEW


Protect your home and budget from life's surprises with an Assurant Home Warranty, backed by a partner that supports you through every step of homeownership. Explore Plans.
© 2026 Better Homes and Gardens Real Estate LLC. An Anywhere Real Estate company. All rights reserved. Better Homes and Gardens® Real Estate is a registered trademark owned by Meredith Operations Corporation, licensed to Better Homes and Gardens Real Estate LLC and used with permission. Better Homes and Gardens Real Estate LLC fully supports the principles of the Fair Housing Act and the Equal Opportunity Act. Listing information is deemed reliable but is not guaranteed accurate.
Each office is independently owned and operated.
Any services or products provided by third parties are not provided by, affiliated with or related to Better Homes and Gardens Real Estate LLC, or its affiliated companies.