
1120 Sands Road, Lawsonville, NC 27022
Local realty services provided by:Better Homes and Gardens Real Estate Paracle
1120 Sands Road,Lawsonville, NC 27022
$834,900
- 3 Beds
- 2 Baths
- 3,300 sq. ft.
- Single family
- Active
Listed by: sherry whitt
Office: sherry whitt properties336-985-0208
MLS#:1236433
Source:NC_TRIAD
Price summary
- Price:$834,900
- Price per sq. ft.:$253
About this home
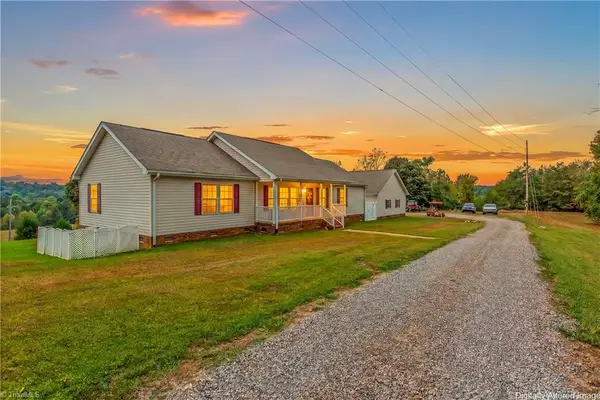
3 Bedroom 2 Bath Home on 13 Acres in Lawsonville, NC. Mountain views, privacy, with indoor/outdoor living spaces, includes cedar-post front porch, large back porch, hardwood floors, vaulted ceiling, oversized windows, kitchen has granite countertops, walnut topped island, stainless appliances, propane range, pot filler, and pantry. Primary suite has tray ceiling, French doors, custom walk-in closet, 72” soaking tub, dual head tile shower, granite countertops, custom lighting. Iron and wood staircase, large windows lead to downstairs with metal ceiling w/ wood grid, tongue/groove walls, media area with five wall-mounted TVs, space for an office, workout area, or craft room. Each bedroom includes a wall-mounted TV. Outdoor features include Everlast Board Batten siding, Custom Front Door, landscape lighting, irrigation, and RV hookup. The 32 x 32 detached garage includes mini apartment for family or entertaining. A rare combination of acreage, privacy in beautiful Stokes County, NC.
Contact an agent
Home facts
- Year built:2024
- Subdivision & Development:None
- Listing ID #:1236433
- Added:1 day(s) ago
- Updated:September 25, 2026 at 04:10 PM
Rooms and interior
- Bedrooms:3
- Total bathrooms:2
- Full bathrooms:2
- Flooring:Concrete, Tile, Wood
- Bathrooms Description:Free Standing Tub, Separate Shower
- Kitchen Description:Dishwasher, Exhaust Fan, Gas Cooktop, Kitchen Island, Pantry
- Basement Description:Basement, Finished
- Living area:3,300 sq. ft.
Heating and cooling
- Cooling:Ceiling Fan(s), Central Air
- Heating:Electric, Fireplace(s), Heat Pump, Propane
- Central air:Yes
Structure and exterior
- Year built:2024
- Building area:3,300 sq. ft.
- Lot area:13 Acres
- Lot Features:Horses Allowed
- Architectural Style:Transitional
- Construction Materials:Brick, Vinyl Siding, Wood Siding
- Exterior Features:Sprinkler System
Utilities
- Water:Private
- Sewer:Private Sewer
Finances and disclosures
- Price:$834,900
- Price per sq. ft.:$253
- Tax amount:$2,992
Features and amenities
- Appliances:Dishwasher, Exhaust Fan, Gas Cooktop
- Laundry features:Dryer Connection, Main Level
- Amenities:Ceiling Fan(s), Dead Bolt(s), Ice Maker
Parking
- Parking description:Driveway, Field, Front Load Garage, Garage, Garage Faces Front
- Garage spaces:1
 2026 Triad MLS, Inc. All rights reserved. IDX information is provided exclusively for personal, non-commercial use, and may not be used for any purpose other than to identify prospective properties consumers may be interested in purchasing. Information is deemed reliable but not guaranteed. This site will be monitored for ‘scraping’ and any use of search facilities of data on the site other than by potential buyers/sellers is prohibited. All Sale data is for informational purposes only and is not an indication of a market analysis or appraisal. Properties marked with the Triad MLS, Inc. icon are provided courtesy of the Triad MLS, Inc.’s, Internet Data Exchange Database.
New listings near 1120 Sands Road
- New
 $610,000Active3 beds 2 baths1,873 sq. ft.
3280 Snow Hill Church Road, Lawsonville, NC 27022
MLS# 1236401Listed by: KELLER WILLIAMS REALTY ELITE  $149,900Active22.68 Acres
0 Snow Hill Church Road, Lawsonville, NC 27022
MLS# 1227871Listed by: R&B LEGACY GROUP $37,000Pending9.9 Acres
0 Moir Farm Road, Lawsonville, NC 27022
MLS# 4387059Listed by: UNITED COUNTRY BLUE RIDGE LAND & AUCTION COMPANY INC. $439,900Active3 beds 2 baths1,905 sq. ft.
1259 Frank Joyce Road, Sandy Ridge, NC 27046
MLS# 1210848Listed by: CENTURY 21 TOTAL REAL ESTATE SOLUTIONS, LLC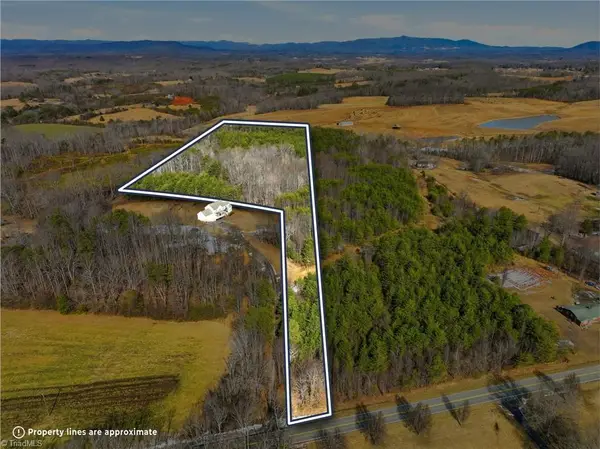 $119,500Pending13.28 Acres
0 Nc Highway 704 W, Lawsonville, NC 27022
MLS# 1209336Listed by: CAROLINA TRIAD CHOICE REALTY $80,000Active8.09 Acres
0 Nc Highway 8 N, Lawsonville, NC 27022
MLS# 1199528Listed by: SHERRY WHITT PROPERTIES


Protect your home and budget from life's surprises with an Assurant Home Warranty, backed by a partner that supports you through every step of homeownership. Explore Plans.
© 2026 Better Homes and Gardens Real Estate LLC. An Anywhere Real Estate company. All rights reserved. Better Homes and Gardens® Real Estate is a registered trademark owned by Meredith Operations Corporation, licensed to Better Homes and Gardens Real Estate LLC and used with permission. Better Homes and Gardens Real Estate LLC fully supports the principles of the Fair Housing Act and the Equal Opportunity Act. Listing information is deemed reliable but is not guaranteed accurate.
Each office is independently owned and operated.
Any services or products provided by third parties are not provided by, affiliated with or related to Better Homes and Gardens Real Estate LLC, or its affiliated companies.