
104 Paramount Drive, Leicester, NC 28748
Local realty services provided by:Better Homes and Gardens Real Estate Heritage
Listed by: vanessa byrd
Office: mosaic community lifestyle realty
MLS#:4389746
Source:CH
104 Paramount Drive,Leicester, NC 28748
$795,000
- 4 Beds
- 4 Baths
- 4,645 sq. ft.
- Single family
- Active
Price summary
- Price:$795,000
- Price per sq. ft.:$171.15
About this home
Beautiful Leicester location, just 25 minutes to downtown Asheville! Located in the wonderful Sunrise Valley neighborhood, this home—family-owned for decades—features traditional Appalachian-style dovetail square log and stone construction, spanning 4,600+ sq ft on a level 1.76-acre lot with a low-maintenance metal roof. Enjoy mature landscaping and spacious green space perfect for pets and outdoor fun! This charming 1980s retro split-level design offers an upper main level featuring a cozy formal living room with a wood-burning fireplace and dining area, a sunroom overlooking the swimming pool side yard, two guest bedrooms, and a primary suite with its own covered private porch. The kitchen opens up to a huge great room with another dining area and multiple sitting spaces—ideal for lively gatherings! The lower level, directly accessible from the driveway, includes a professional home office with a separate entrance, a den with a wood-burning ceramic stove, a private guest bedroom with an outside entrance and covered porch, an additional bonus/bedroom, a full bathroom, and 3 large storage rooms previously used for business operations. Exterior highlights include an expansive back deck with stunning wooded sunset views over a neighboring farm, a fenced-in side yard with an in-ground pool (currently non-operational), an attached oversized two-car garage on the 1st level, and a separate workshop with an unfinished apartment above equipped with plumbing and electrical ready for your custom touches. This is a fantastic home for artists, multi-generational living, or anyone who loves ample room to breathe inside and out! Exceptionally functional and priced to accommodate your desired upgrades....
Contact an agent
Home facts
- Year built:1981
- Subdivision & Development:Sunrise Valley
- Listing ID #:4389746
- Updated:October 22, 2026 at 01:22 PM
Rooms and interior
- Bedrooms:4
- Total bathrooms:4
- Full bathrooms:3
- Half bathrooms:1
- Flooring:Carpet, Vinyl
- Kitchen Description:Dishwasher, Electric Cooktop, Electric Range, Microwave, Refrigerator
- Basement Description:Garage Door
- Living area:4,645 sq. ft.
Heating and cooling
- Cooling:Central Air
- Heating:Oil
- Central air:Yes
Structure and exterior
- Roof:Metal
- Year built:1981
- Building area:4,645 sq. ft.
- Lot area:1.76 Acres
- Architectural Style:Cabin, Rustic
- Construction Materials:Log, Stone, Wood
- Exterior Features:Storage
- Foundation Description:Slab
Schools
- High school:Clyde A Erwin
- Elementary school:Unspecified
Utilities
- Water:Well
- Sewer:Septic (At Site)
Finances and disclosures
- Price:$795,000
- Price per sq. ft.:$171.15
Features and amenities
- Laundry features:Main Level
- Amenities:Breakfast Bar, Walk-In Closet(s), Walk-In Pantry
Parking
- Parking description:Attached Garage, Driveway
- Garage:Yes
- Garage spaces:2
- Carport spaces:2
 Listings courtesy of Canopy MLS as distributed by MLS GRID. Copyright 2021 Canopy MLS. All rights reserved. Canopy MLS, provides content displayed here (“provided content”) on an “as is” basis and makes no representations or warranties regarding the provided content, including, but not limited to those of non-infringement, timeliness, accuracy, or completeness. Individuals and companies using information presented are responsible for verification and validation of information they utilize and present to their customers and clients. Canopy MLS will not be liable for any damage or loss resulting from use of the provided content or the products available through Portals, IDX, VOW, and/or Syndication. Recipients of this information shall not resell, redistribute, reproduce, modify, or otherwise copy any portion thereof without the expressed written consent of Canopy MLS.
New listings near 104 Paramount Drive
- New
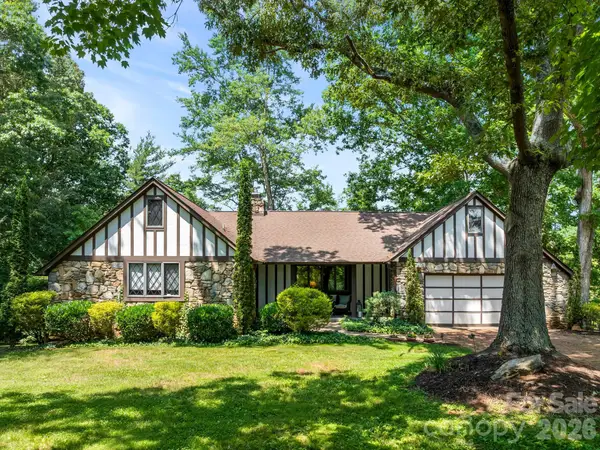 $799,000Active4 beds 4 baths2,697 sq. ft.
1548 Bear Creek Road, Leicester, NC 28748
MLS# 4435752Listed by: IVESTER JACKSON BLACKSTREAM - New
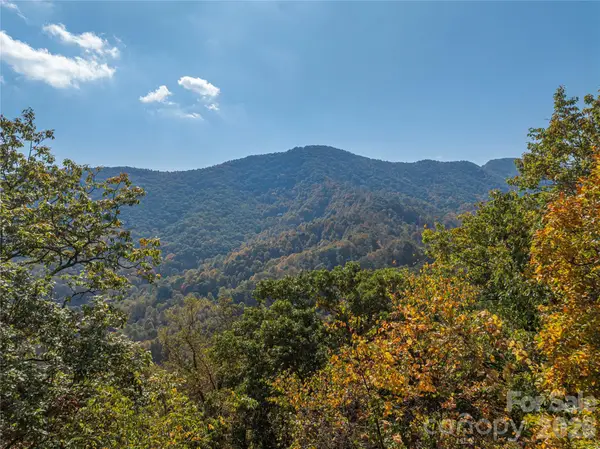 $95,000Active10.07 Acres
00 Back Stage Pass, Canton, NC 28716
MLS# 4435652Listed by: KELLER WILLIAMS GREAT SMOKIES - New
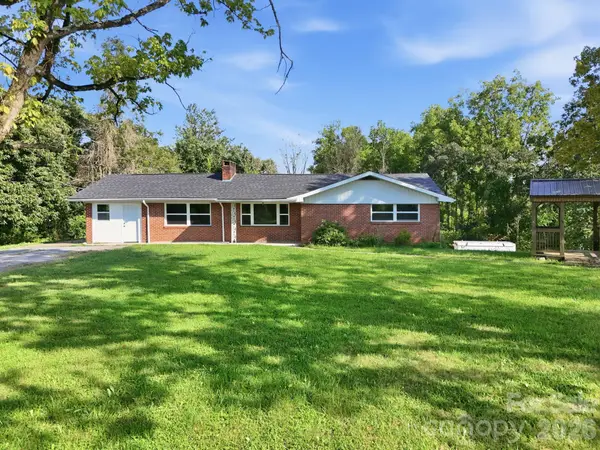 $550,000Active3 beds 3 baths2,452 sq. ft.
1496 Jenkins Valley Road, Alexander, NC 28701
MLS# 4435667Listed by: BEYCOME BROKERAGE REALTY LLC - New
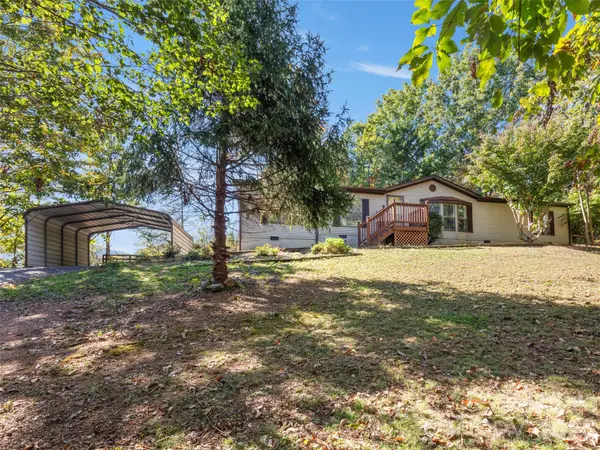 $270,000Active3 beds 2 baths1,650 sq. ft.
115 Sleepy Forest Drive, Leicester, NC 28748
MLS# 4433809Listed by: HOWARD HANNA BEVERLY-HANKS FLETCHER - New
 $998,500Active3 beds 3 baths2,186 sq. ft.
511 Wilma Dykeman Trail, Asheville, NC 28804
MLS# 4435053Listed by: BEYCOME BROKERAGE REALTY LLC - New
 $475,000Active3 beds 3 baths1,394 sq. ft.
12 Crestfield Avenue, Asheville, NC 28804
MLS# 4434104Listed by: HOMESPUN INVESTMENT REALTY INC 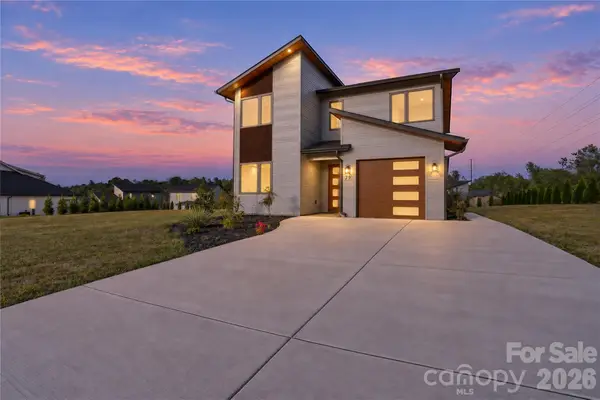 $649,000Pending4 beds 3 baths2,233 sq. ft.
79 Scott Meadows Drive, Asheville, NC 28806
MLS# 4433921Listed by: LUSSO REALTY- New
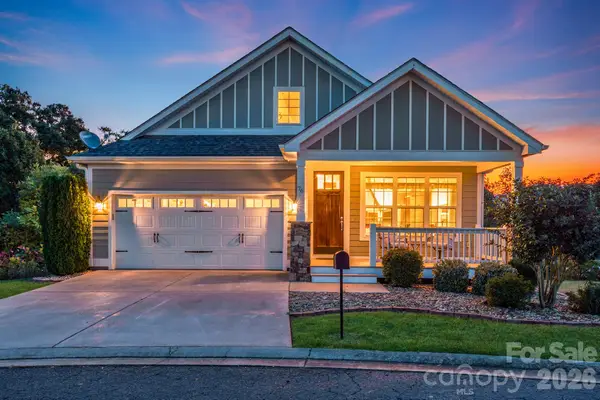 $429,000Active3 beds 2 baths1,629 sq. ft.
76 Rose Creek Road, Leicester, NC 28748
MLS# 4430015Listed by: LUSSO REALTY - New
 $1,650,000Active5 beds 6 baths4,259 sq. ft.
12,20 Collins Mountain Drive, Asheville, NC 28804
MLS# 4433147Listed by: EXP REALTY LLC


Protect your home and budget from life's surprises with an Assurant Home Warranty, backed by a partner that supports you through every step of homeownership. Explore Plans.
© 2026 Better Homes and Gardens Real Estate LLC. An Anywhere Real Estate company. All rights reserved. Better Homes and Gardens® Real Estate is a registered trademark owned by Meredith Operations Corporation, licensed to Better Homes and Gardens Real Estate LLC and used with permission. Better Homes and Gardens Real Estate LLC fully supports the principles of the Fair Housing Act and the Equal Opportunity Act. Listing information is deemed reliable but is not guaranteed accurate.
Each office is independently owned and operated.
Any services or products provided by third parties are not provided by, affiliated with or related to Better Homes and Gardens Real Estate LLC, or its affiliated companies.