
104 Pokeberry Lane #3A, Leicester, NC 28748
Local realty services provided by:Better Homes and Gardens Real Estate Paracle
Listed by: beth cohen
Office: lpt realty, llc.
MLS#:4401625
Source:CH
Price summary
- Price:$730,000
- Price per sq. ft.:$568.98
About this home
This is a homestead opportunity to own a 3/2 residence, 3 rental cabins, and a commercial green house. It's a mini farm with income-producing options that are ready to go. You'll feel the peaceful country living that intersects with a quaint concept, modern conveniences, and most of the hard work already done for you! Nestled on 2.43 unrestricted acres with Open Use zoning and no HOA, this unique property offers the freedom to live, grow, create, relax, and earn income.
The inviting one-level ranch home features 3 bedrooms and 2 full bathrooms, including the private primary ensuite with full bathroom. Designed for easy-to-clean living, the home is filled with natural light, and multiple skylights, creating bright, welcoming spaces throughout. A durable metal roof offers long-term peace of mind, and the sealed concrete floors are sleek, hip, and easy to clean.
The spacious two-car garage provides more than just parking, with additional room for a workbench, hobbies, and extra storage. A convenient laundry sink adds functionality for gardening, projects, and cleanup after the greenhouse.
This property includes 3 heated guest cabins ideal for short-term or long-term rentals with a unique hospitality experience. Guests share a thoughtfully designed common area featuring a fully equipped kitchen, and community bath/showers. In the midst of it all there's a recreation deck for the guests to gather, relax, socialize and enjoying the peace.
The cabins are perfectly suited for the popular and growing interest in "Wolfing," an experience inspired by the principles of WWOOF (World Wide Opportunities on Organic Farms). Travelers seeking a slower pace of life can enjoy staying on a working homestead, connecting with nature, learning about gardening, how to run a greenhouse, sustainable living, caring for animals, and experiencing the rewards of rural stewardship. Many vacation rental guests are drawn to these authentic mini-farm experiences that foster meaningful connections with the land while providing memorable stays in a peaceful mountain setting.
The impressive 60 foot-long commercial-sized heated greenhouse is fully functional. This immediately viable investment opens the door for year-round food production whether for your family or the market. Currently operational, the greenhouse has successfully produced flowers, vegetables, and herbs. The onsite existing greenhouse supplies convey with the property. While this season's plantings are intentionally minimal due to the owners' schedule, photos showcase the greenhouse flourishing at full production.
What about chickens? The fenced and gated chicken coop is already in place. Simply bring your favorite chicks and start gathering those fresh eggs.
This property is more than a home—it's an invitation to connect with the land and become a steward of nature. It's a place for those who feel called to care for the Land, nurture gardens, tend animals, cultivate abundance, and enjoy the rewards of fresh vegetables, farm-fresh eggs, colorful flowers, peaceful mornings, and the quiet beauty of Western North Carolina. Whether you're searching for a homestead, mini farm, income-producing property, retreat, rental investment, or simply room to breathe in the country, 104 Pokeberry Lane offers that lifestyle.
Simply add your vision for homesteading, your personal touches, and how you want your homestead mini farm to unfold. You don't need to create a retreat, it IS a retreat. Come experience the possibilities, embrace the freedom of unrestricted living, and discover a property where life grows naturally. Zoning is open use.
Buyer's agent to verify schools, square footage, zoning....
Contact an agent
Home facts
- Year built:1997
- Subdivision & Development:None
- Listing ID #:4401625
- Updated:October 08, 2026 at 01:37 PM
Rooms and interior
- Bedrooms:6
- Total bathrooms:8
- Full bathrooms:4
- Half bathrooms:4
- Flooring:Concrete, Wood
- Kitchen Description:Dishwasher, Electric Oven, Electric Range
- Living area:1,283 sq. ft.
Heating and cooling
- Cooling:Ductless, Heat Pump
- Heating:Active Solar, Ductless, Forced Air, Heat Pump, Propane
Structure and exterior
- Roof:Metal
- Year built:1997
- Building area:1,283 sq. ft.
- Lot area:2.43 Acres
- Lot Features:Green Area, Level, Orchard(s), Private, Rolling Slope, Wooded
- Construction Materials:Wood
- Foundation Description:Crawl Space, Slab
Schools
- High school:Unspecified
- Elementary school:Unspecified
Utilities
- Water:Well
- Sewer:Septic (At Site)
Finances and disclosures
- Price:$730,000
- Price per sq. ft.:$568.98
Features and amenities
- Laundry features:In Garage
Parking
- Total parking spaces:10
- Parking description:Attached Garage, Driveway
- Garage:Yes
- Garage spaces:2
 Listings courtesy of Canopy MLS as distributed by MLS GRID. Copyright 2021 Canopy MLS. All rights reserved. Canopy MLS, provides content displayed here (“provided content”) on an “as is” basis and makes no representations or warranties regarding the provided content, including, but not limited to those of non-infringement, timeliness, accuracy, or completeness. Individuals and companies using information presented are responsible for verification and validation of information they utilize and present to their customers and clients. Canopy MLS will not be liable for any damage or loss resulting from use of the provided content or the products available through Portals, IDX, VOW, and/or Syndication. Recipients of this information shall not resell, redistribute, reproduce, modify, or otherwise copy any portion thereof without the expressed written consent of Canopy MLS.
New listings near 104 Pokeberry Lane #3A
- New
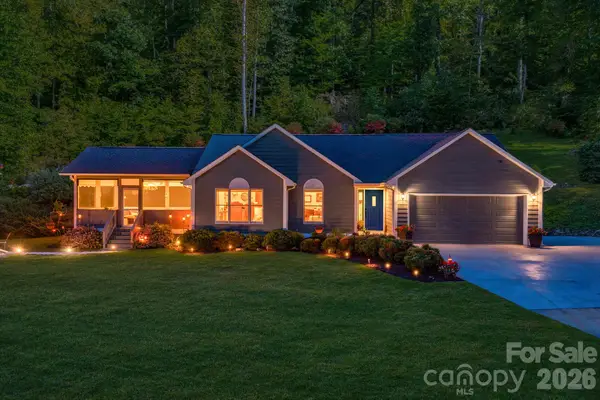 $975,000Active3 beds 2 baths1,512 sq. ft.
422 S Turkey Creek Road, Leicester, NC 28748
MLS# 4426081Listed by: EXP REALTY LLC - New
 $349,900Active4 beds 2 baths1,600 sq. ft.
36 Aladdin Drive #3, Leicester, NC 28748
MLS# 4432075Listed by: UNIQUE: A REAL ESTATE COLLECTIVE - Open Sat, 11am to 1pmNew
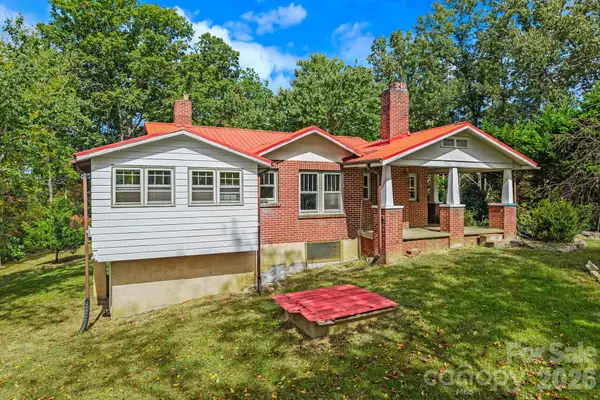 $300,000Active2 beds 1 baths1,244 sq. ft.
1305 Jenkins Valley Road, Alexander, NC 28701
MLS# 4431889Listed by: KELLER WILLIAMS PROFESSIONALS - New
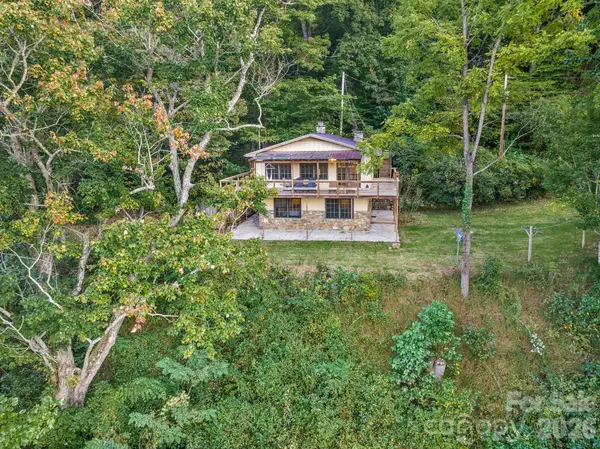 $279,000Active2 beds 2 baths1,152 sq. ft.
74 Lanzi Ledge Road, Leicester, NC 28748
MLS# 4423050Listed by: TOWN AND MOUNTAIN REALTY - New
 $34,800Active1.05 Acres
74 Balsamwood Road, Leicester, NC 28748
MLS# 4431609Listed by: THE MAIN BROKERAGE, LLC 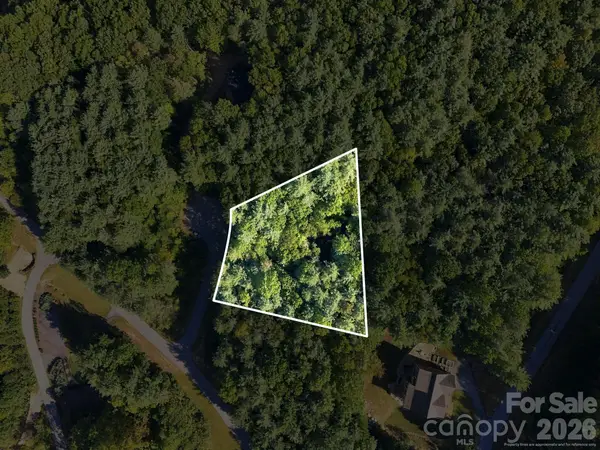 $48,400Pending1.01 Acres
7 Spruce Tree Court, Leicester, NC 28748
MLS# 4431597Listed by: THE MAIN BROKERAGE, LLC- New
 $950,000Active3 beds 3 baths2,712 sq. ft.
29 Miranda Knoll, Leicester, NC 28748
MLS# 4431431Listed by: BEYCOME BROKERAGE REALTY LLC - New
 $825,000Active4 beds 5 baths2,775 sq. ft.
61 Mountain Shadows Drive, Leicester, NC 28748
MLS# 4431319Listed by: ASHEVILLE REALTY GROUP - New
 $1,399,900Active4 beds 3 baths2,640 sq. ft.
202 Westridge Farm Road, Asheville, NC 28804
MLS# 4425482Listed by: ASHEVILLE REALTY GROUP - New
 $239,000Active0.63 Acres
45 Sweet Fern Parkway #43, Asheville, NC 28804
MLS# 4425484Listed by: ASHEVILLE REALTY GROUP


Protect your home and budget from life's surprises with an Assurant Home Warranty, backed by a partner that supports you through every step of homeownership. Explore Plans.
© 2026 Better Homes and Gardens Real Estate LLC. An Anywhere Real Estate company. All rights reserved. Better Homes and Gardens® Real Estate is a registered trademark owned by Meredith Operations Corporation, licensed to Better Homes and Gardens Real Estate LLC and used with permission. Better Homes and Gardens Real Estate LLC fully supports the principles of the Fair Housing Act and the Equal Opportunity Act. Listing information is deemed reliable but is not guaranteed accurate.
Each office is independently owned and operated.
Any services or products provided by third parties are not provided by, affiliated with or related to Better Homes and Gardens Real Estate LLC, or its affiliated companies.