
32 Aladdin Drive, Leicester, NC 28748
Local realty services provided by:Better Homes and Gardens Real Estate Paracle
Listed by: dave cash
Office: unique: a real estate collective
MLS#:4440012
Source:CH
32 Aladdin Drive,Leicester, NC 28748
$339,000
- 4 Beds
- 2 Baths
- 1,600 sq. ft.
- Single family
- Active
Price summary
- Price:$339,000
- Price per sq. ft.:$211.88
About this home
Great year round mountain views!
A smart split-bedroom layout and a standout 1 acre homesite set this new construction home apart, just minutes from downtown Asheville. The primary suite and its large en-suite bath sit privately on the left side of the home, with the three additional bedrooms on the right, making it easy to create a guest wing or dedicated home office.
The open living spaces connect the two sides, with 9-foot ceilings, luxury vinyl plank flooring, and fully sheetrocked walls and ceilings throughout. Abundant windows bring in natural light and frame the long-range mountain views.
Outdoors, the lot is the star, gentle slope and incredible mountain views. There’s plenty of room to garden, entertain, or simply settle in and watch the light change across the ridgelines.
With Leicester’s shops, restaurants, and services close by and Asheville within easy reach, this home pairs comfortable one-acre living with everyday convenience.
Seller is a licensed NC real estate agent....
Contact an agent
Home facts
- Year built:2026
- Subdivision & Development:None
- Listing ID #:4440012
- Updated:November 05, 2026 at 12:33 PM
Rooms and interior
- Bedrooms:4
- Total bathrooms:2
- Full bathrooms:2
- Flooring:Carpet, Vinyl
- Kitchen Description:Dishwasher, Electric Range, Microwave, Refrigerator
- Living area:1,600 sq. ft.
Heating and cooling
- Cooling:Central Air
- Central air:Yes
Structure and exterior
- Year built:2026
- Building area:1,600 sq. ft.
- Lot area:1.04 Acres
- Lot Features:Wooded
- Construction Materials:Vinyl
Schools
- High school:Clyde A Erwin
- Elementary school:Leicester/Eblen
Utilities
- Water:Shared Well
- Sewer:Septic (At Site)
Finances and disclosures
- Price:$339,000
- Price per sq. ft.:$211.88
Features and amenities
- Amenities:Open Floorplan
Parking
- Parking description:Driveway
 Listings courtesy of Canopy MLS as distributed by MLS GRID. Copyright 2021 Canopy MLS. All rights reserved. Canopy MLS, provides content displayed here (“provided content”) on an “as is” basis and makes no representations or warranties regarding the provided content, including, but not limited to those of non-infringement, timeliness, accuracy, or completeness. Individuals and companies using information presented are responsible for verification and validation of information they utilize and present to their customers and clients. Canopy MLS will not be liable for any damage or loss resulting from use of the provided content or the products available through Portals, IDX, VOW, and/or Syndication. Recipients of this information shall not resell, redistribute, reproduce, modify, or otherwise copy any portion thereof without the expressed written consent of Canopy MLS.
New listings near 32 Aladdin Drive
- New
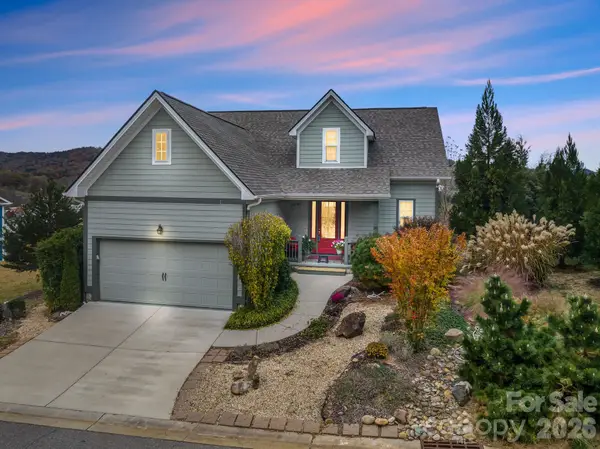 $495,000Active4 beds 3 baths2,173 sq. ft.
50 Rose Creek Road, Leicester, NC 28748
MLS# 4438528Listed by: TOWN AND MOUNTAIN REALTY - New
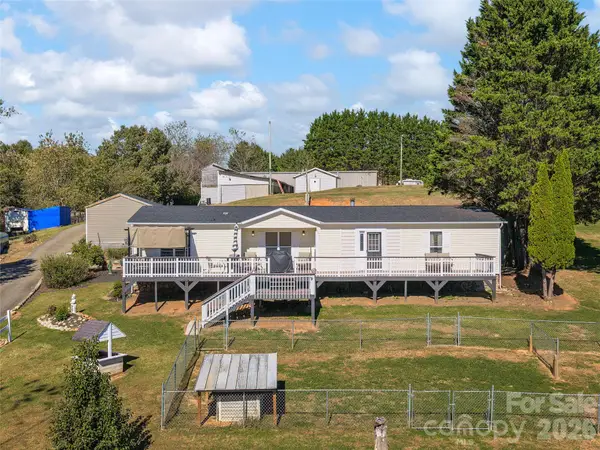 $475,000Active3 beds 2 baths1,723 sq. ft.
125 Goughes Branch Road, Leicester, NC 28748
MLS# 4438976Listed by: HOWARD HANNA BEVERLY-HANKS ASHEVILLE-NORTH  $324,900Active4 beds 2 baths1,600 sq. ft.
36 Aladdin Drive, Leicester, NC 28748
MLS# 4432075Listed by: UNIQUE: A REAL ESTATE COLLECTIVE- New
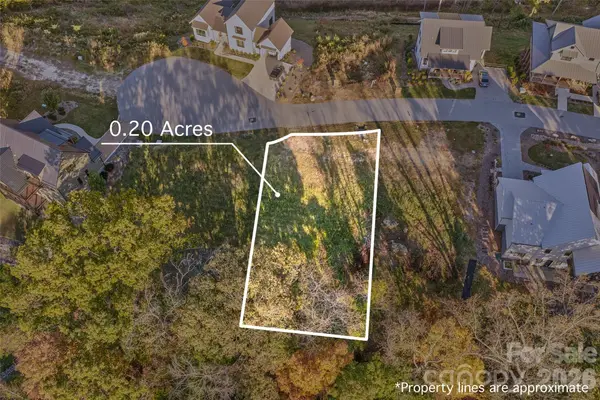 $149,000Active0.2 Acres
238 Westridge Farm Road #18, Asheville, NC 28804
MLS# 4436383Listed by: OLIVETTE REALTY LLC - New
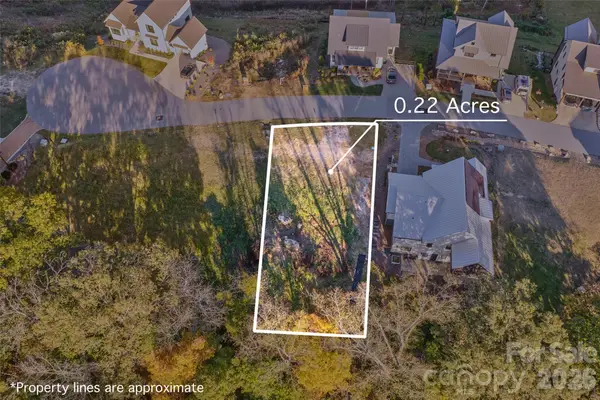 $149,000Active0.22 Acres
234 Westridge Farm Road #17, Asheville, NC 28804
MLS# 4436466Listed by: OLIVETTE REALTY LLC - New
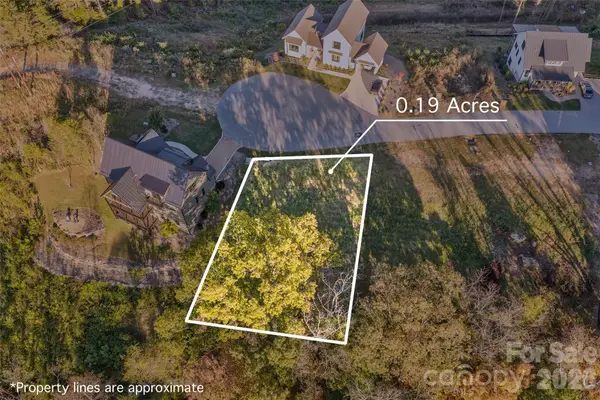 $149,000Active0.19 Acres
240 Westridge Farm Road #19, Asheville, NC 28804
MLS# 4436495Listed by: OLIVETTE REALTY LLC - New
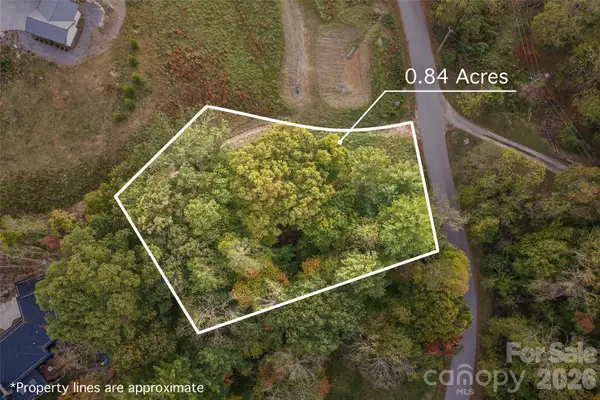 $249,000Active0.84 Acres
17 French Broad River Way #98, Asheville, NC 28804
MLS# 4436735Listed by: OLIVETTE REALTY LLC - New
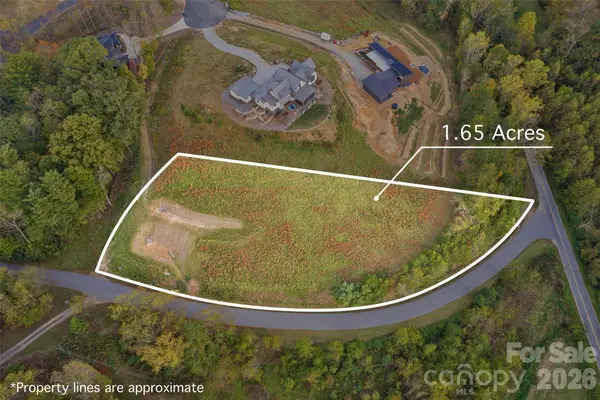 $269,000Active1.65 Acres
15 French Broad River Way #90, Asheville, NC 28804
MLS# 4436830Listed by: OLIVETTE REALTY LLC - New
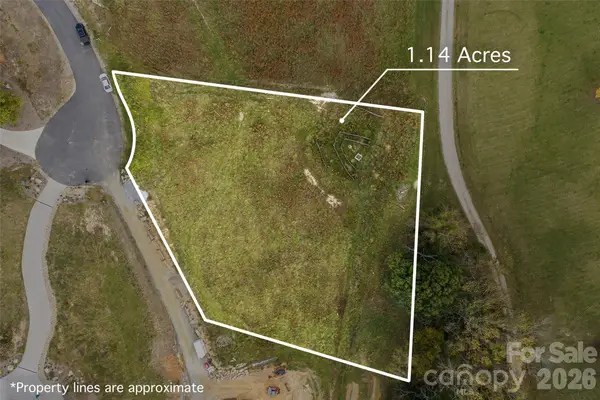 $249,000Active1.14 Acres
128 Lilikoi Lane #92, Asheville, NC 28804
MLS# 4436858Listed by: OLIVETTE REALTY LLC


Protect your home and budget from life's surprises with an Assurant Home Warranty, backed by a partner that supports you through every step of homeownership. Explore Plans.
© 2026 Better Homes and Gardens Real Estate LLC. An Anywhere Real Estate company. All rights reserved. Better Homes and Gardens® Real Estate is a registered trademark owned by Meredith Operations Corporation, licensed to Better Homes and Gardens Real Estate LLC and used with permission. Better Homes and Gardens Real Estate LLC fully supports the principles of the Fair Housing Act and the Equal Opportunity Act. Listing information is deemed reliable but is not guaranteed accurate.
Each office is independently owned and operated.
Any services or products provided by third parties are not provided by, affiliated with or related to Better Homes and Gardens Real Estate LLC, or its affiliated companies.