
5 Clarks Cove Road, Leicester, NC 28748
Local realty services provided by:Better Homes and Gardens Real Estate Foothills
Listed by: joseph breiter, brent russell
Office: howard hanna beverly-hanks asheville-downtown
MLS#:4411750
Source:CH
Price summary
- Price:$650,000
- Price per sq. ft.:$276.95
About this home
Step back into a simpler time without sacrificing the opportunity to create something truly special. Nestled in the heart of the picturesque Sandy Mush Valley, this remarkably preserved 1912 farmhouse offers the rare chance to own an authentic piece of Western North Carolina history on 4 beautiful acres (subject to subdivision). Built by hand over a century ago, the home has been lovingly maintained and retains an incredible level of original craftsmanship. Rich hardwood floors, stunning beadboard walls and ceilings, original woodwork, and timeless architectural details showcase the quality of an era that's nearly impossible to replicate. The home offers over 2,300 square feet with four bedrooms, spacious gathering areas, a wood-burning fireplace, and a welcoming wraparound porch overlooking the rolling pastures of the valley and distant mountain views beyond. The sale includes the existing 0.7-acre homesite plus an additional 3.3-acre parcel, creating approximately 4 acres of gently rolling pasture. Whether you envision horses, cattle, gardening, a hobby farm, an additional homesite, or simply room to roam, the possibilities are exceptional. Located within the fertile Sandy Mush Valley, known for its scenic farmland, conservation efforts, and quiet rural character, the property may also offer future farmland conservation opportunities. Adding to the property's charm are several historic outbuildings, including a root cellar/storage building with electricity and loft space ready for your vision, along with the original spring house, smokehouse, and shed, along with its proximity to the neighboring Sandy Mush Community Center and the local Fire Department. The structures provide endless possibilities for workshops, studio space, storage, or the next chapter of a true homestead. Just 20-25 minutes from downtown Asheville, this is a rare opportunity to own a legacy property where history, craftsmanship, and the beauty of the Blue Ridge Mountains come together in one unforgettable setting.....
Contact an agent
Home facts
- Year built:1912
- Subdivision & Development:None
- Listing ID #:4411750
- Updated:September 23, 2026 at 01:22 PM
Rooms and interior
- Bedrooms:4
- Total bathrooms:1
- Full bathrooms:1
- Flooring:Wood
- Kitchen Description:Electric Cooktop, Electric Oven
- Living area:2,347 sq. ft.
Heating and cooling
- Heating:Forced Air, Oil
Structure and exterior
- Year built:1912
- Building area:2,347 sq. ft.
- Lot area:4 Acres
- Lot Features:Cleared, Corner Lot, Level, Pasture, Private, Rolling Slope, Views
- Architectural Style:Farmhouse, Traditional
- Construction Materials:Wood
- Foundation Description:Crawl Space
Schools
- High school:Clyde A Erwin
- Elementary school:Unspecified
Utilities
- Water:Well
- Sewer:Septic (At Site)
Finances and disclosures
- Price:$650,000
- Price per sq. ft.:$276.95
Features and amenities
- Laundry features:Laundry Room, Main Level
 Listings courtesy of Canopy MLS as distributed by MLS GRID. Copyright 2021 Canopy MLS. All rights reserved. Canopy MLS, provides content displayed here (“provided content”) on an “as is” basis and makes no representations or warranties regarding the provided content, including, but not limited to those of non-infringement, timeliness, accuracy, or completeness. Individuals and companies using information presented are responsible for verification and validation of information they utilize and present to their customers and clients. Canopy MLS will not be liable for any damage or loss resulting from use of the provided content or the products available through Portals, IDX, VOW, and/or Syndication. Recipients of this information shall not resell, redistribute, reproduce, modify, or otherwise copy any portion thereof without the expressed written consent of Canopy MLS.
New listings near 5 Clarks Cove Road
- Coming Soon
 $475,000Coming Soon3 beds 2 baths1,500 sq. ft.
245 Potato Branch Road, Leicester, NC 28748
MLS# 4427548Listed by: LOVE LAND AND HOME INC. - New
 $399,000Active3 beds 2 baths1,596 sq. ft.
20 Sharpes Cove Road, Leicester, NC 28748
MLS# 4426724Listed by: COSTELLO REALTY & DEVELOPMENT - New
 $750,000Active3 beds 3 baths2,158 sq. ft.
99999 Turkey Creek Road #19, Leicester, NC 28748
MLS# 4425226Listed by: EDWARDS REALTY LLC - New
 $395,000Active81.39 Acres
00 Burnette Reeves Road, Leicester, NC 28748
MLS# 4424797Listed by: WHITETAIL PROPERTIES REAL ESTATE LLC - New
 $79,900Active2.14 Acres
75 Balsamwood Road, Leicester, NC 28748
MLS# 100604943Listed by: RIGGS REALTY GROUP - New
 $625,000Active3 beds 3 baths2,501 sq. ft.
51 Stony Pond Lane, Canton, NC 28716
MLS# 4426561Listed by: THE APPALACHIAN ADVENTURE COMPANY - New
 $54,900Active1.1 Acres
18 Mountain Magnolia Drive, Leicester, NC 28748
MLS# 4426601Listed by: ALTITUDE REAL ESTATE GROUP INC - New
 $79,900Active3.08 Acres
735 Whisper Mountain Drive, Leicester, NC 28748
MLS# 4425940Listed by: WEAVERVILLE REALTY - New
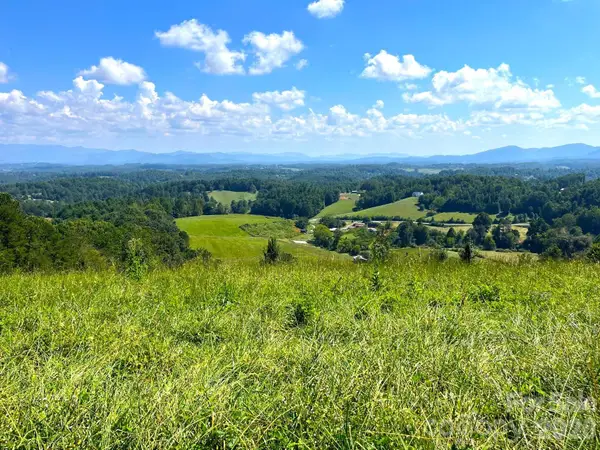 $674,900Active36.28 Acres
00 Don Felmet Road, Leicester, NC 28753
MLS# 4426408Listed by: RETREAT REALTY, LTD. - New
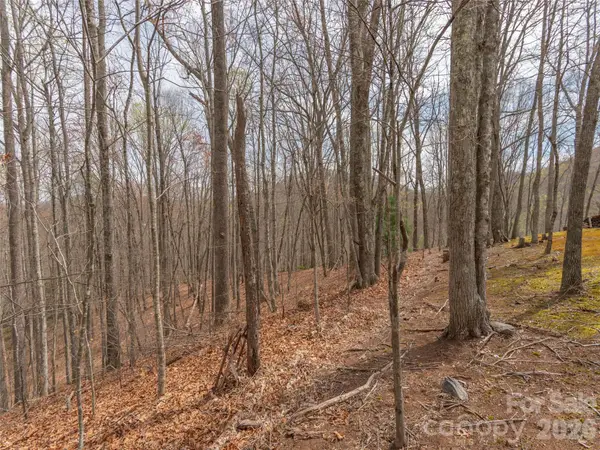 $30,000Active1.87 Acres
00 Michele Lane #4, Leicester, NC 28748
MLS# 4426402Listed by: HOWARD HANNA BEVERLY-HANKS ASHEVILLE-NORTH


Protect your home and budget from life's surprises with an Assurant Home Warranty, backed by a partner that supports you through every step of homeownership. Explore Plans.
© 2026 Better Homes and Gardens Real Estate LLC. An Anywhere Real Estate company. All rights reserved. Better Homes and Gardens® Real Estate is a registered trademark owned by Meredith Operations Corporation, licensed to Better Homes and Gardens Real Estate LLC and used with permission. Better Homes and Gardens Real Estate LLC fully supports the principles of the Fair Housing Act and the Equal Opportunity Act. Listing information is deemed reliable but is not guaranteed accurate.
Each office is independently owned and operated.
Any services or products provided by third parties are not provided by, affiliated with or related to Better Homes and Gardens Real Estate LLC, or its affiliated companies.