
1001 Lismore Way, Leland, NC 28451
Local realty services provided by:Better Homes and Gardens Real Estate Elliott Coastal Living
Listed by: jennifer richardson real estate, jennifer richardson
Office: berkshire hathaway homeservices carolina premier properties
MLS#:100603152
Source:NC_CCAR
Price summary
- Price:$799,000
- Price per sq. ft.:$229.07
About this home
Custom craftsmanship. A premium waterfront setting. The Waterford lifestyle you've been waiting for. Tucked into Lismore, a rarely available pocket of Waterford known for its peaceful setting and low traffic, this turnkey, original-owner custom home offers an exceptional combination of quality and location. Enjoy a quiet retreat away from road noise, with the neighborhood's resort-style amenities close by. A circular driveway, sweeping front porch, lush palms, and oversized side-entry garage create a memorable welcome. Inside, Brazilian cherry hardwoods, 10-foot ceilings, substantial crown molding, and solid wood cabinetry showcase craftsmanship that goes well beyond basic builder finishes. A gas fireplace framed by custom built-ins anchors the great room, while the kitchen pairs granite countertops with newer stainless appliances, a vented range hood, and convenient pullout drawers. Start your morning with sunrise views over the water, linger over coffee in the newly added sunroom, and enjoy space designed for effortless entertaining. The main-level primary suite features water views, a generous tiled shower, dual vanities, and an exceptionally spacious closet. A second main-level bedroom with a full bath welcomes guests, while two large upstairs bedrooms and nearly 400 square feet of floored walk-in attic storage provide room for everything. A new roof in 2025 adds peace of mind. Life here extends well beyond your front door. Spend your days at the community pool, fitness center, or tennis courts, and connect with neighbors through Waterford's many clubs and activities. Shopping, dining, medical care, and everyday conveniences are just minutes away. Enjoy up to $5,000 in lender incentives toward closing costs or an interest rate buydown, subject to lender terms. For buyers who appreciate lasting quality, a premium homesite, and a neighborhood that feels like a getaway—welcome home. Schedule your private showing today....
Contact an agent
Home facts
- Year built:2006
- Subdivision & Development:Waterford of the Carolinas
- Listing ID #:100603152
- Added:57 day(s) ago
- Updated:November 09, 2026 at 11:34 AM
Rooms and interior
- Bedrooms:4
- Total bathrooms:3
- Full bathrooms:3
- Rooms Total:11
- Flooring:Carpet, Tile, Wood
- Bathrooms Description:Walk-in Shower
- Kitchen Description:Dishwasher, Disposal, Pantry
- Bedroom Description:Master Downstairs, Walk-In Closet(s)
- Living area:3,488 sq. ft.
Heating and cooling
- Cooling:Central Air
- Heating:Electric, Forced Air, Heat Pump, Heating
- Central air:Yes
Structure and exterior
- Roof:Architectural Shingle
- Year built:2006
- Building area:3,488 sq. ft.
- Lot area:0.42 Acres
- Lot Features:Corner Lot, Level
- Construction Materials:Brick Veneer, Vinyl Siding, Wood Frame
- Exterior Features:Covered, Enclosed, Patio, Porch
- Foundation Description:Slab
- Levels:2 Story
Schools
- High school:North Brunswick
- Middle school:Leland
- Elementary school:Town Creek
Utilities
- Water:Water Connected
- Sewer:Sewer Connected
Finances and disclosures
- Price:$799,000
- Price per sq. ft.:$229.07
Features and amenities
- Appliances:Dishwasher, Disposal
- Laundry features:Laundry Room
- Amenities:Basketball Court, Billiard Room, Blinds/Shades, Bookcases, Ceiling Fan(s), Central Vacuum, Clubhouse, Community Pool, Fitness Center, Game Room, Gated, Jogging Path, Management, Meeting Room, Park, Party Room, Pickleball, Picnic Area, Playground, Solid Surface, Street Lights, Tennis Court(s), Trail(s), Tray Ceiling(s), Walk-In Closet(s)
- Pool features:Community Pool
Parking
- Total parking spaces:5
- Parking description:Attached Garage, Circular Driveway, Concrete, Garage, Garage Door Opener, Off Street, On Site, Paved
- Garage:Yes
- Garage spaces:2

New listings near 1001 Lismore Way
- New
 $538,000Active3 beds 3 baths2,257 sq. ft.
5841 Park West Circle, Leland, NC 28451
MLS# 100615285Listed by: INTRACOASTAL REALTY CORPORATION 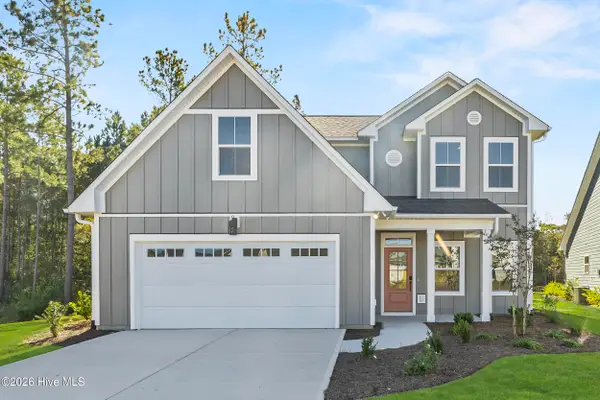 $499,900Pending5 beds 3 baths2,311 sq. ft.
7065 Marsh Shore, Leland, NC 28451
MLS# 100615274Listed by: COLDWELL BANKER SEA COAST ADVANTAGE- $499,900Pending5 beds 3 baths2,311 sq. ft.
7065 Marsh Shore, Leland, NC 28451
MLS# 100615274Listed by: COLDWELL BANKER SEA COAST ADVANTAGE - $499,900Pending5 beds 3 baths2,311 sq. ft.
7065 Marsh Shore, Leland, NC 28451
MLS# 100615274Listed by: COLDWELL BANKER SEA COAST ADVANTAGE - $499,900Pending5 beds 3 baths2,311 sq. ft.
7065 Marsh Shore, Leland, NC 28451
MLS# 100615274Listed by: COLDWELL BANKER SEA COAST ADVANTAGE - $499,900Pending5 beds 3 baths2,311 sq. ft.
7065 Marsh Shore, Leland, NC 28451
MLS# 100615274Listed by: COLDWELL BANKER SEA COAST ADVANTAGE - $499,900Pending5 beds 3 baths2,311 sq. ft.
7065 Marsh Shore, Leland, NC 28451
MLS# 100615274Listed by: COLDWELL BANKER SEA COAST ADVANTAGE - $499,900Pending5 beds 3 baths2,311 sq. ft.
7065 Marsh Shore, Leland, NC 28451
MLS# 100615274Listed by: COLDWELL BANKER SEA COAST ADVANTAGE - $499,900Pending5 beds 3 baths2,311 sq. ft.
7065 Marsh Shore, Leland, NC 28451
MLS# 100615274Listed by: COLDWELL BANKER SEA COAST ADVANTAGE - $499,900Pending5 beds 3 baths2,311 sq. ft.
7065 Marsh Shore, Leland, NC 28451
MLS# 100615274Listed by: COLDWELL BANKER SEA COAST ADVANTAGE


Protect your home and budget from life's surprises with an Assurant Home Warranty, backed by a partner that supports you through every step of homeownership. Explore Plans.
© 2026 Better Homes and Gardens Real Estate LLC. An Anywhere Real Estate company. All rights reserved. Better Homes and Gardens® Real Estate is a registered trademark owned by Meredith Operations Corporation, licensed to Better Homes and Gardens Real Estate LLC and used with permission. Better Homes and Gardens Real Estate LLC fully supports the principles of the Fair Housing Act and the Equal Opportunity Act. Listing information is deemed reliable but is not guaranteed accurate.
Each office is independently owned and operated.
Any services or products provided by third parties are not provided by, affiliated with or related to Better Homes and Gardens Real Estate LLC, or its affiliated companies.