
10153 Morecamble Boulevard #3, Leland, NC 28451
Local realty services provided by:Better Homes and Gardens Real Estate Lifestyle Property Partners
10153 Morecamble Boulevard #3,Leland, NC 28451
$342,500
- 3 Beds
- 2 Baths
- 1,847 sq. ft.
- Townhouse
- Active
Upcoming open houses
- Sun, Oct 1102:30 pm - 04:30 pm
Listed by: john v jones
Office: keller williams innovate-oib mainland
MLS#:100587782
Source:NC_CCAR
Price summary
- Price:$342,500
- Price per sq. ft.:$185.44
About this home
Welcome to this beautifully designed townhome offering the perfect blend of comfort, functionality, and modern coastal style. The open-concept floor plan features vaulted ceilings, a decorative wood beam, luxury vinyl plank flooring, and abundant natural light that flows seamlessly through the living, dining, and kitchen areas. The well-appointed kitchen showcases gray cabinetry, stainless steel appliances, tile backsplash, quartz countertops, and a spacious peninsula with bar seating. A custom walk-in pantry with expanded storage, built-in shelving, and sliding barn doors adds both style and convenience. The dining area overlooks the private, wooded backyard and opens to a screened porch--an ideal space to relax and enjoy the peaceful setting year-round. The primary suite features vaulted ceilings, a walk-in closet, and an en-suite bath with dual vanities, a walk-in shower, linen storage, and an additional walk-in closet. Guest bedrooms offer flexibility for visitors, a home office, or hobbies. Additional highlights include a two-car garage, generous storage throughout, and HOA-maintained landscaping for truly low-maintenance living. Located in the sought-after Hawkeswater community, residents enjoy resort-style amenities including a pool, fitness center, clubhouse, walking trails, community pier, river access, and reservable day docks along the Cape Fear River. Belville Riverwalk Park is directly across the street, providing even more opportunities for outdoor recreation and waterfront enjoyment. Short-term rentals are permitted, making this an excellent opportunity for investors, second-home buyers, or those seeking a primary residence with income potential. Conveniently located between Wilmington and Leland with easy access to shopping, dining and area beaches, this home offers exceptional versatility and coastal living at its finest....
Contact an agent
Home facts
- Year built:2018
- Subdivision & Development:Hawkeswater at the River
- Listing ID #:100587782
- Added:91 day(s) ago
- Updated:October 09, 2026 at 04:34 PM
Rooms and interior
- Bedrooms:3
- Total bathrooms:2
- Full bathrooms:2
- Rooms Total:8
- Flooring:Carpet, Tile, Wood
- Bathrooms Description:Walk-in Shower
- Kitchen Description:Dishwasher, Disposal, Pantry, Refrigerator
- Bedroom Description:Master Downstairs, Walk-In Closet(s)
- Living area:1,847 sq. ft.
Heating and cooling
- Cooling:Central Air
- Heating:Electric, Heat Pump, Heating
- Central air:Yes
Structure and exterior
- Roof:Architectural Shingle
- Year built:2018
- Building area:1,847 sq. ft.
- Lot area:0.06 Acres
- Construction Materials:Vinyl Siding, Wood Frame
- Exterior Features:Irrigation System, Screened
- Foundation Description:Slab
- Levels:1.5 Story
Schools
- High school:North Brunswick
- Middle school:Leland
- Elementary school:Belville
Utilities
- Water:Water Connected
- Sewer:Sewer Connected
Finances and disclosures
- Price:$342,500
- Price per sq. ft.:$185.44
Features and amenities
- Appliances:Dishwasher, Disposal, Dryer, Refrigerator, Washer
- Laundry features:Dryer, Laundry Room, Washer
- Amenities:Blinds/Shades, Boat Dock, Ceiling Fan(s), Clubhouse, Community Pool, Fitness Center, Management, Master Insure, Picnic Area, Street Lights, Trail(s), Vaulted Ceiling(s), Walk-In Closet(s)
- Pool features:Community Pool
Parking
- Total parking spaces:2
- Parking description:Attached Garage, Garage, Paved
- Garage:Yes
- Garage spaces:2

New listings near 10153 Morecamble Boulevard #3
- New
 $489,900Active3 beds 3 baths2,456 sq. ft.
2318 Jasper Forest Trail, Winnabow, NC 28479
MLS# 100609261Listed by: INTRACOASTAL REALTY CORPORATION - New
 $830,000Active4 beds 4 baths3,256 sq. ft.
1812 Angel Pond Lane, Leland, NC 28451
MLS# 100609267Listed by: KELLER WILLIAMS INNOVATE-WILMINGTON - New
 $285,000Active3 beds 3 baths1,710 sq. ft.
139 Jansen Lane, Winnabow, NC 28479
MLS# 100609290Listed by: THE SALTWATER AGENCY LLC - New
 $449,000Active4 beds 3 baths2,540 sq. ft.
2602 Longleaf Pine Circle, Leland, NC 28451
MLS# 100609304Listed by: PROACTIVE REAL ESTATE - Open Sun, 12 to 3:30pmNew
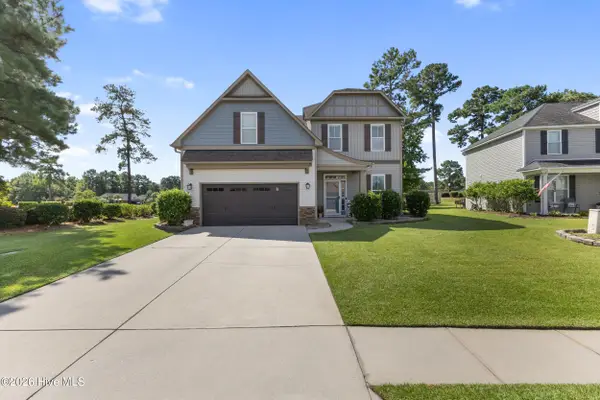 $529,000Active4 beds 3 baths3,187 sq. ft.
650 Heartwood Drive, Winnabow, NC 28479
MLS# 100609235Listed by: INTRACOASTAL REALTY CORPORATION - New
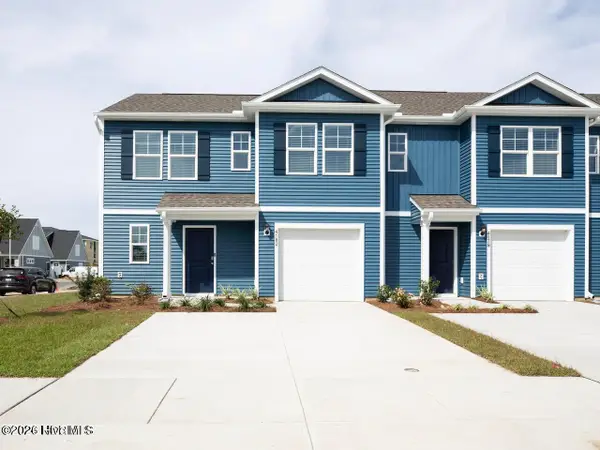 $286,990Active4 beds 3 baths1,763 sq. ft.
8193 Foxglove Lane #Unit 89, Leland, NC 28451
MLS# 100609172Listed by: D.R. HORTON, INC - New
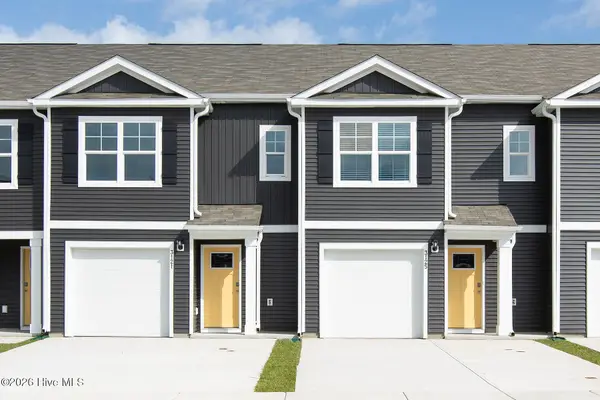 $242,990Active3 beds 3 baths1,418 sq. ft.
8189 Foxglove Lane #Unit 90, Leland, NC 28451
MLS# 100609176Listed by: D.R. HORTON, INC - New
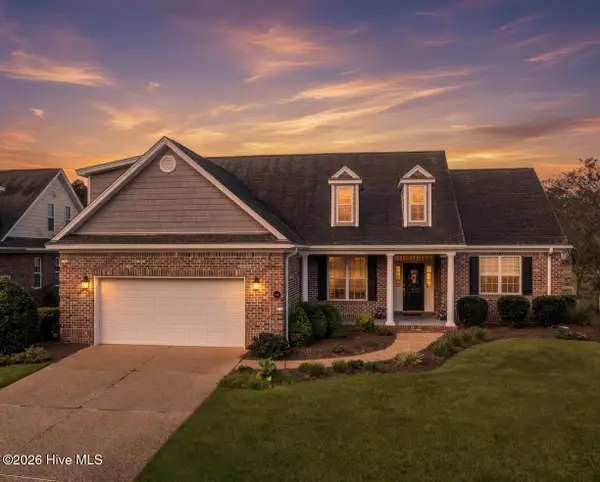 $550,000Active4 beds 3 baths2,600 sq. ft.
2209 Talmage Drive, Leland, NC 28451
MLS# 100609193Listed by: RE/MAX ESSENTIAL - New
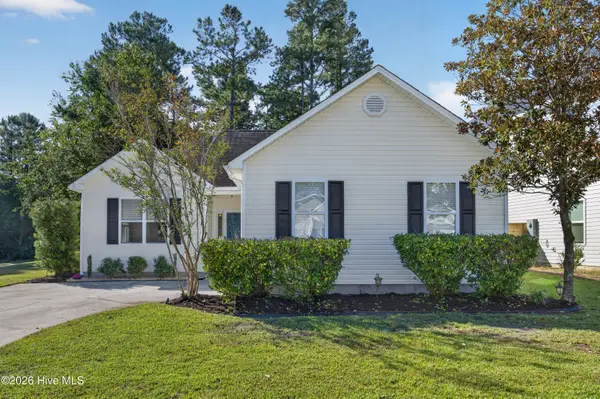 $275,000Active2 beds 2 baths1,032 sq. ft.
9387 Night Harbor Drive, Leland, NC 28451
MLS# 100609029Listed by: NEST REALTY - New
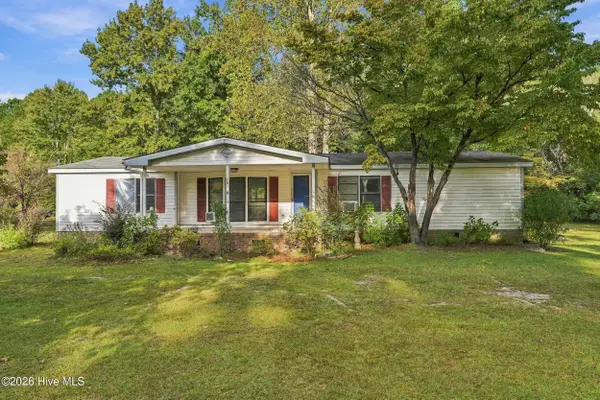 $149,000Active3 beds 3 baths1,539 sq. ft.
104 Sandy Creek Drive, Leland, NC 28451
MLS# 100609002Listed by: KELLER WILLIAMS INNOVATE-WILMINGTON


Protect your home and budget from life's surprises with an Assurant Home Warranty, backed by a partner that supports you through every step of homeownership. Explore Plans.
© 2026 Better Homes and Gardens Real Estate LLC. An Anywhere Real Estate company. All rights reserved. Better Homes and Gardens® Real Estate is a registered trademark owned by Meredith Operations Corporation, licensed to Better Homes and Gardens Real Estate LLC and used with permission. Better Homes and Gardens Real Estate LLC fully supports the principles of the Fair Housing Act and the Equal Opportunity Act. Listing information is deemed reliable but is not guaranteed accurate.
Each office is independently owned and operated.
Any services or products provided by third parties are not provided by, affiliated with or related to Better Homes and Gardens Real Estate LLC, or its affiliated companies.