
1041 Golden Sands Way, Leland, NC 28451
Local realty services provided by:Better Homes and Gardens Real Estate Lifestyle Property Partners
Upcoming open houses
- Sat, Sep 2611:00 am - 02:00 pm
Listed by: victor r rosado, becky faust
Office: coldwell banker sea coast advantage
MLS#:100594845
Source:NC_CCAR
Price summary
- Price:$799,900
- Price per sq. ft.:$229.13
About this home
Experience exceptional craftsmanship and thoughtful design in this custom builder's personal residence, ideally located in the highly sought-after Waterford community. Offering 3491 square feet of beautifully appointed living space, this exceptional home features four designated bedrooms, 3.5 baths, and two additional flex spaces, providing incredible versatility for today's lifestyle. One of the flex spaces includes its own ensuite bath, making it ideal as a private guest suite, fifth bedroom, media room, fitness room, or multigenerational living space. The spacious floor plan includes a dramatic two-story great room with soaring ceilings, a dedicated home office, formal dining room, and a sunny kitchen nook overlooking the backyard. Hardwood flooring extends throughout the first floor, while custom trim details add elegance and character throughout the home. The gourmet kitchen is designed for both everyday living and entertaining, showcasing a leathered granite island, quartz countertops, premium KitchenAid appliances, freshly painted custom cabinetry, and abundant workspace. The inviting first-floor primary suite offers a true retreat featuring plantation shutters, beautifully remodeled custom cabinetry, a large jetted soaking tub, walk-in shower, and separate walk-in closets. Enjoy seamless indoor-outdoor living with an Easy Breeze porch, spacious patio, and a covered second-floor balcony overlooking the tranquil pond. Surround sound is installed throughout most of the home, creating the perfect atmosphere for entertaining. Additional features include a freshly painted interior, an extra-large side-entry two-car garage with a built-in workbench, and a natural gas tankless water heater for convenience and efficiency. Beyond the home itself, Waterford offers an exceptional coastal lifestyle. Residents enjoy an outstanding collection of resort-style amenities, including a beautifully appointed clubhouse, fitness center, one of the largest community swimming pools in Brunswick County, tennis and pickleball courts, a playground, and more than 2.5 miles of scenic walking trails. Conveniently located near shopping, dining, medical facilities, and historic downtown Wilmington, Waterford offers the perfect blend of luxury living, recreation, and everyday convenience....
Contact an agent
Home facts
- Year built:2007
- Subdivision & Development:Waterford of the Carolinas
- Listing ID #:100594845
- Added:48 day(s) ago
- Updated:September 25, 2026 at 07:57 PM
Rooms and interior
- Bedrooms:4
- Total bathrooms:4
- Full bathrooms:3
- Half bathrooms:1
- Rooms Total:11
- Flooring:Carpet, Tile
- Dining Description:Eat-in Kitchen
- Bathrooms Description:Walk-in Shower
- Kitchen Description:Dishwasher, Eat-in Kitchen, Gas Range, Kitchen Island, Pantry, Refrigerator
- Bedroom Description:Master Downstairs, Walk-In Closet(s)
- Living area:3,491 sq. ft.
Heating and cooling
- Cooling:Central Air, Heat Pump
- Heating:Electric, Heat Pump, Heating, Natural Gas
- Central air:Yes
Structure and exterior
- Roof:Shingle
- Year built:2007
- Building area:3,491 sq. ft.
- Lot area:0.34 Acres
- Construction Materials:Brick Veneer, Composition, Wood Frame
- Exterior Features:Covered, Irrigation System, Patio
- Foundation Description:Raised, Slab
- Levels:2 Story
Schools
- High school:North Brunswick
- Middle school:Leland
- Elementary school:Town Creek
Utilities
- Water:Water Connected
- Sewer:Sewer Connected
Finances and disclosures
- Price:$799,900
- Price per sq. ft.:$229.13
Features and amenities
- Appliances:Dishwasher, Refrigerator
- Laundry features:Laundry Room
- Amenities:Blinds/Shades, Ceiling Fan(s), Clubhouse, Community Pool, Fitness Center, Game Room, Gated, Management, Pickleball, Picnic Area, Playground, Solid Surface, Street Lights, Tennis Court(s), Tray Ceiling(s), Vaulted Ceiling(s), Walk-In Closet(s)
- Pool features:Community Pool
Parking
- Total parking spaces:2
- Parking description:Attached Garage, Garage, On Site
- Garage:Yes
- Garage spaces:2

New listings near 1041 Golden Sands Way
- New
 $399,000Active4 beds 3 baths2,029 sq. ft.
1080 Ben Thomas Drive Ne, Leland, NC 28451
MLS# 100606267Listed by: EAST ATLANTIC REALTY LLC - New
 $260,000Active3 beds 2 baths1,489 sq. ft.
185 New Hope Lane Se, Leland, NC 28451
MLS# 100606130Listed by: REAL BROKER LLC - New
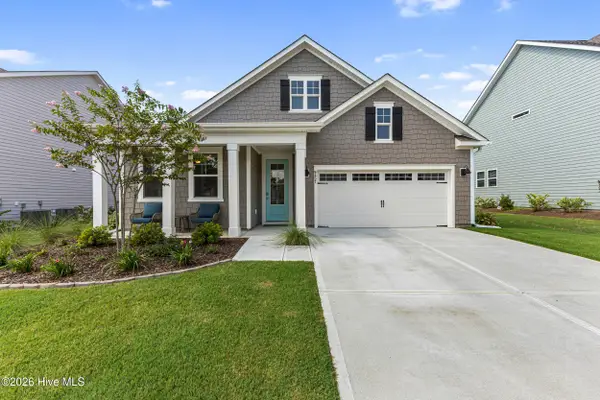 $455,000Active3 beds 2 baths1,905 sq. ft.
9457 Crowded Gules Drive, Leland, NC 28451
MLS# 100606150Listed by: BUY COASTAL REAL ESTATE - New
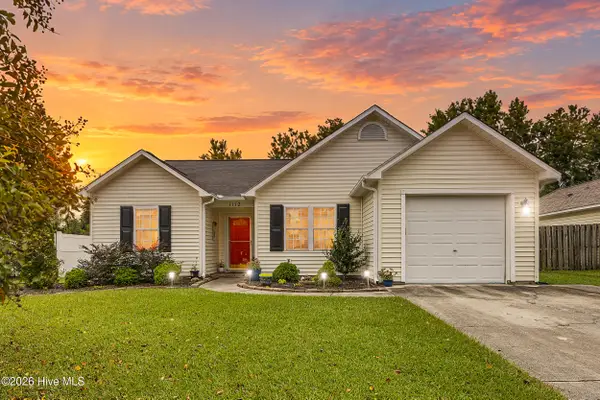 $285,000Active3 beds 2 baths1,186 sq. ft.
1112 Sunburst Way, Leland, NC 28451
MLS# 100606154Listed by: BERKSHIRE HATHAWAY HOMESERVICES CAROLINA PREMIER PROPERTIES - New
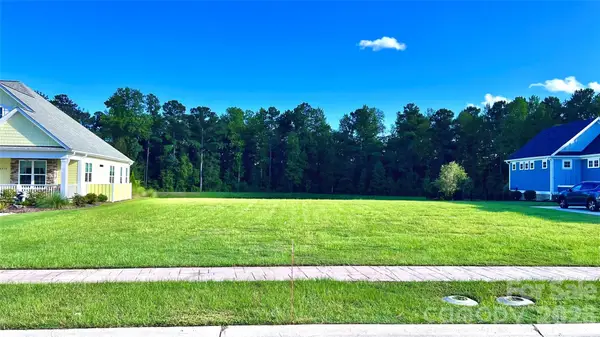 $359,000Active0.32 Acres
2579 E Timber Crest Drive Ne, Leland, NC 28451
MLS# 4422103Listed by: RU4 REAL ESTATE, INC.  $425,000Pending3 beds 3 baths2,031 sq. ft.
1178 Greensview Circle, Leland, NC 28451
MLS# 100606042Listed by: COLDWELL BANKER SEA COAST ADVANTAGE-LELAND- New
 $270,000Active3 beds 3 baths1,527 sq. ft.
7691 Knightbell Circle #10, Leland, NC 28451
MLS# 100605896Listed by: TANITA WALLACE REALTY - Open Sat, 11am to 1pmNew
 $515,000Active4 beds 3 baths2,239 sq. ft.
6880 Campbells Ridge Drive Se, Leland, NC 28451
MLS# 100605898Listed by: COLDWELL BANKER SEA COAST ADVANTAGE-MIDTOWN - New
 $299,990Active3 beds 2 baths1,338 sq. ft.
8025 Alexis Avenue, Leland, NC 28451
MLS# 100605869Listed by: NEXTHOME CAPE FEAR - New
 $274,990Active3 beds 2 baths1,112 sq. ft.
8593 Heirloom Drive Ne, Leland, NC 28451
MLS# 100605894Listed by: REAL BROKER LLC


Protect your home and budget from life's surprises with an Assurant Home Warranty, backed by a partner that supports you through every step of homeownership. Explore Plans.
© 2026 Better Homes and Gardens Real Estate LLC. An Anywhere Real Estate company. All rights reserved. Better Homes and Gardens® Real Estate is a registered trademark owned by Meredith Operations Corporation, licensed to Better Homes and Gardens Real Estate LLC and used with permission. Better Homes and Gardens Real Estate LLC fully supports the principles of the Fair Housing Act and the Equal Opportunity Act. Listing information is deemed reliable but is not guaranteed accurate.
Each office is independently owned and operated.
Any services or products provided by third parties are not provided by, affiliated with or related to Better Homes and Gardens Real Estate LLC, or its affiliated companies.