
1113 Wyland Court, Leland, NC 28451
Local realty services provided by:Better Homes and Gardens Real Estate Treasure
1113 Wyland Court,Leland, NC 28451
$725,000
- 3 Beds
- 3 Baths
- 3,357 sq. ft.
- Single family
- Active
Upcoming open houses
- Sat, Aug 2911:00 am - 01:00 pm
Listed by: laura mathis
Office: coldwell banker sea coast advantage-leland
MLS#:100599452
Source:NC_CCAR
Price summary
- Price:$725,000
- Price per sq. ft.:$215.97
About this home
Gorgeous all brick golf course home, sits on a landscaped .48 acre on a quiet cul-de-sac street. From the front porch, enter the foyer & admire the hardwood floors throughout the main living areas, entire interior painted & new carpet in bedrooms. Well-appointed custom details in the crown molding, archways, pocket doors, & wainscoting. Just off the foyer, a dedicated study with French doors creates a functional workspace. Enjoy dinner parties in the elegant dining room with arched entry, & built-in bench. The kitchen has an island, granite countertops, tile backsplash, plenty of cabinets with soft close drawers, double ovens, reverse osmosis faucet, & pantry. Light-filled breakfast nook adjoins the kitchen leading to the inviting screened porch with Eze-Breeze. Spacious family room has 12' tray ceiling, gas log fireplace + blower, & surround sound. The main-level primary suite has access to the deck where you can escape for reflection & golf views. Primary bath includes a whirlpool tub, walk in shower, two sinks, linen closet & water closet. A separate laundry room with utility sink, laundry chute, & powder room complete the main level. Upstairs, a versatile flex room ideal for a pool table, theater, or creative retreat includes a wet bar, skylights & walk in attic. Two bedrooms share a full guest bath with two sinks off the hallway. The oversized garage includes over 700 sq. ft. with 3 garage doors + space for a workbench or storage. Additional features: Solar panels, Roof 2018, Rain soft water filtration system, irrigation well, radiant barrier in attic, gas line for grill & a sealed crawlspace with dehumidifier. Neighborhood amenities include outdoor & indoor pools, fitness center, clubhouses, game room, tennis/pickle-ball, playground, grilling + picnic area & activities. The Magnolia Greens championship golf course has 27 holes with pro shop & restaurant. Convenient to shopping, dining, & medical offices. 10 mins to Wilmington & 30 mins to beaches....
Contact an agent
Home facts
- Year built:2006
- Subdivision & Development:Magnolia Greens
- Listing ID #:100599452
- Added:1 day(s) ago
- Updated:August 29, 2026 at 02:00 AM
Rooms and interior
- Bedrooms:3
- Total bathrooms:3
- Full bathrooms:2
- Half bathrooms:1
- Rooms Total:10
- Flooring:Carpet
- Bathrooms Description:Walk-in Shower, Whirlpool
- Kitchen Description:Dishwasher, Double Oven, Kitchen Island, Pantry, Refrigerator
- Bedroom Description:Master Downstairs, Walk-In Closet(s)
- Living area:3,357 sq. ft.
Heating and cooling
- Cooling:Central Air, Heat Pump
- Heating:Active Solar, Electric, Fireplace(s), Heat Pump, Heating
- Central air:Yes
Structure and exterior
- Roof:Architectural Shingle
- Year built:2006
- Building area:3,357 sq. ft.
- Lot area:0.48 Acres
- Lot Features:On Golf Course
- Construction Materials:Brick Veneer, Wood Frame
- Exterior Features:Covered, Deck, Enclosed, Open, Porch, Screened
- Foundation Description:Crawl Space
- Levels:2 Story
Schools
- High school:North Brunswick
- Middle school:Leland
- Elementary school:Town Creek
Utilities
- Water:Water Connected
- Sewer:Sewer Connected
Finances and disclosures
- Price:$725,000
- Price per sq. ft.:$215.97
Features and amenities
- Appliances:Dishwasher, Double Oven, Dryer, Refrigerator, Washer
- Laundry features:Dryer, Laundry Room, Washer
- Amenities:Barbecue, Basketball Court, Blinds/Shades, Ceiling Fan(s), Clubhouse, Community Pool, Fitness Center, Game Room, Golf Course, Indoor Pool, Jogging Path, Management, Meeting Room, Park, Party Room, Pickleball, Picnic Area, Playground, Restaurant, Sauna, Street Lights, Tennis Court(s), Tray Ceiling(s), Walk-In Closet(s)
- Pool features:Community Pool, Indoor Pool
Parking
- Total parking spaces:2
- Parking description:Attached Garage, Concrete, Garage, Garage Door Opener, Off Street, Parking Pad, Paved
- Garage:Yes
- Garage spaces:2

New listings near 1113 Wyland Court
- New
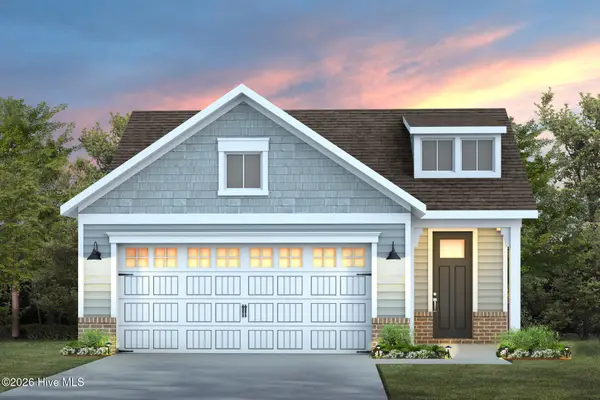 $432,115Active2 beds 2 baths1,581 sq. ft.
4181 Yellow Flag Iris Street, Leland, NC 28479
MLS# 100599756Listed by: PULTE HOME COMPANY - New
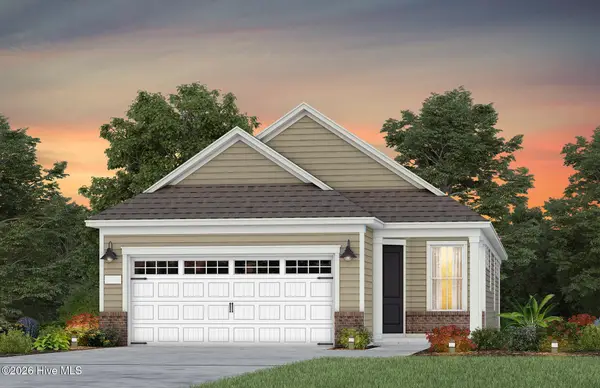 $394,453Active2 beds 2 baths1,345 sq. ft.
4169 Yellow Flag Iris Street, Leland, NC 28479
MLS# 100599733Listed by: PULTE HOME COMPANY - Open Sat, 11am to 1pmNew
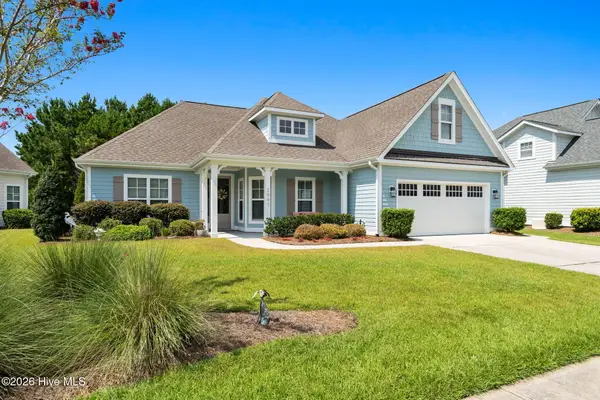 $625,000Active3 beds 2 baths2,538 sq. ft.
2997 Pine Bloom Way, Leland, NC 28451
MLS# 100599709Listed by: CAROLINA PLANTATIONS RE-LELAND - New
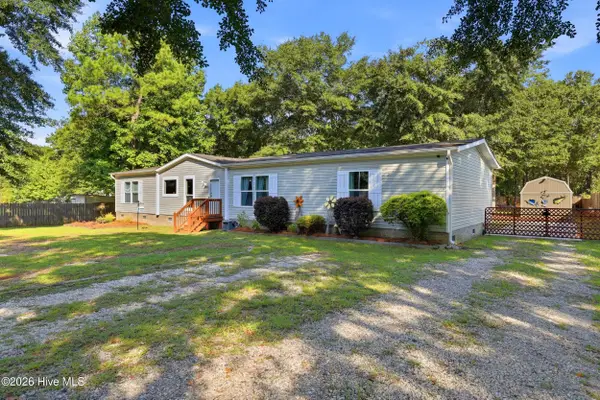 $295,000Active4 beds 2 baths1,976 sq. ft.
3992 Sourwood Court Ne, Leland, NC 28451
MLS# 100599636Listed by: KELLER WILLIAMS INNOVATE-WILMINGTON - New
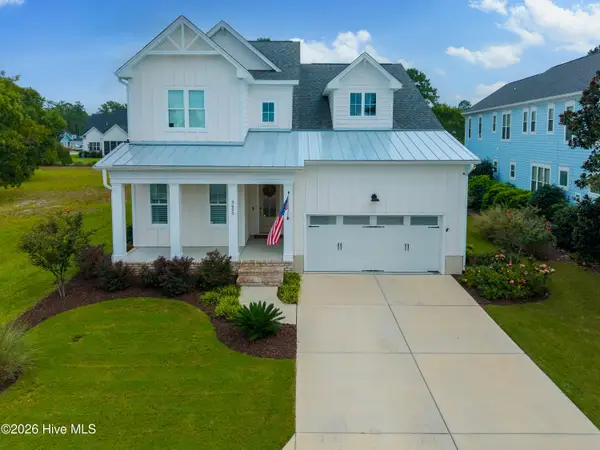 $774,900Active4 beds 3 baths2,706 sq. ft.
3603 Rivergate Way Ne #741, Leland, NC 28451
MLS# 100599639Listed by: THE BLUFFS REAL ESTATE COMPANY - New
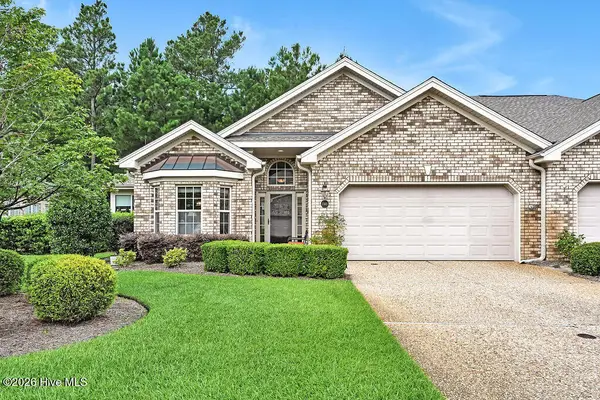 $400,000Active3 beds 2 baths1,778 sq. ft.
1140 Lillibridge Drive, Leland, NC 28451
MLS# 100597669Listed by: COLDWELL BANKER SEA COAST ADVANTAGE-LELAND - New
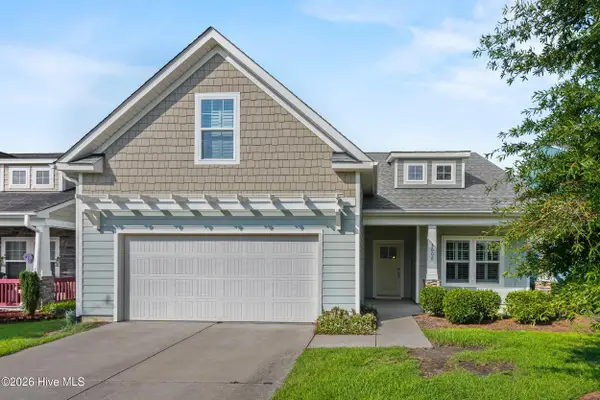 $509,000Active4 beds 3 baths2,083 sq. ft.
3008 Broadhaven Drive, Leland, NC 28451
MLS# 100597781Listed by: COLDWELL BANKER SEA COAST ADVANTAGE-LELAND - New
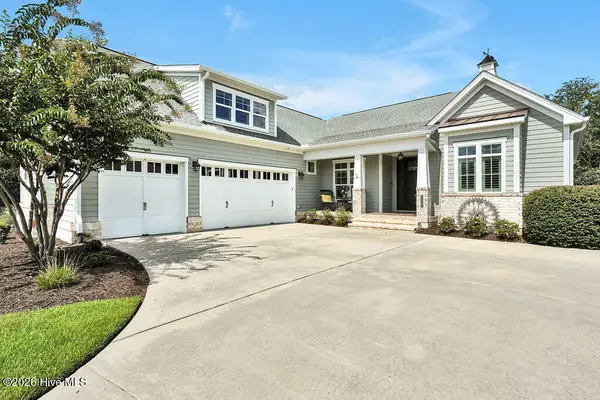 $789,000Active3 beds 4 baths2,949 sq. ft.
1215 Lillibridge Drive, Leland, NC 28451
MLS# 100598699Listed by: COLDWELL BANKER SEA COAST ADVANTAGE-LELAND - New
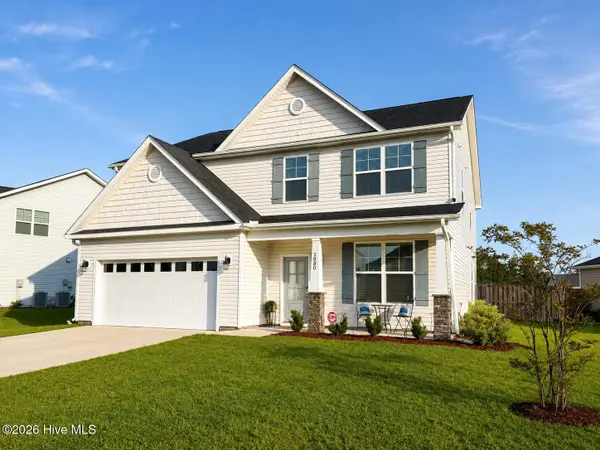 $448,000Active4 beds 4 baths3,116 sq. ft.
2830 Longleaf Pine Circle, Leland, NC 28451
MLS# 100599516Listed by: NEVILLE REALTY LLC - Open Sun, 2 to 4pmNew
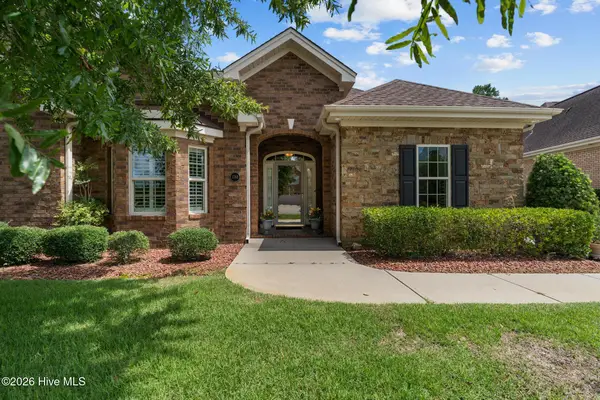 $439,000Active3 beds 2 baths2,072 sq. ft.
3769 Anslow Drive, Leland, NC 28451
MLS# 100599507Listed by: SOUTHERN REALTY ADVANTAGE LLC


Protect your home and budget from life's surprises with an Assurant Home Warranty, backed by a partner that supports you through every step of homeownership. Explore Plans.
© 2026 Better Homes and Gardens Real Estate LLC. An Anywhere Real Estate company. All rights reserved. Better Homes and Gardens® Real Estate is a registered trademark owned by Meredith Operations Corporation, licensed to Better Homes and Gardens Real Estate LLC and used with permission. Better Homes and Gardens Real Estate LLC fully supports the principles of the Fair Housing Act and the Equal Opportunity Act. Listing information is deemed reliable but is not guaranteed accurate.
Each office is independently owned and operated.
Any services or products provided by third parties are not provided by, affiliated with or related to Better Homes and Gardens Real Estate LLC, or its affiliated companies.