
1119 Hampton Pines Court, Leland, NC 28451
Local realty services provided by:Better Homes and Gardens Real Estate Elliott Coastal Living
1119 Hampton Pines Court,Leland, NC 28451
$585,000
- 4 Beds
- 4 Baths
- 2,785 sq. ft.
- Single family
- Active
Listed by: kellee stacks
Office: intracoastal realty corporation
MLS#:100613763
Source:NC_CCAR
Price summary
- Price:$585,000
- Price per sq. ft.:$210.05
About this home
Welcome to this beautiful two-story brick home nestled in the Hampton Pines section of the sought-after Magnolia Greens golf course community in Leland! Situated on a desirable corner lot near a cul-de-sac, the home offers lovely views of the golf course and pond. Featuring 4 bedrooms, 3.5 bathrooms, and a two-car garage, this home combines timeless charm, comfortable living, and an exceptional community lifestyle. **Major updates include a roof replacement in 2021, HVAC replacement (TWO UNITS) in 2021, and a new water heater in 2024!** In 2024 the refrigerator, dishwasher, and range were replaced. The entire home is newly painted (walls, trim and crown molding). Step inside to discover a spacious and inviting floor plan with beautiful hardwood flooring throughout the main living spaces and all four bedrooms, adding warmth and character to the home. The first-floor primary suite offers the convenience of main-level living, while three additional bedrooms provide plenty of flexibility for guests, a home office, or hobbies. A sunroom offers an inviting space to relax, unwind, or enjoy your morning coffee. Walk-in closets and attic spaces provide generous storage throughout the home. One of the many highlights of living in Magnolia Greens is the impressive selection of amenities available to residents. **With HOA dues of just $790 a year, residents can enjoy an exceptional array of community amenities!** Enjoy two outdoor swimming pools, an indoor swimming pool, fitness center, clubhouse, game room, saunas, tennis and pickleball courts, newly added bocce ball courts, playground, and a picnic area complete with grills and pavilion. Sidewalks throughout the community provide wonderful opportunities for walking and enjoying the neighborhood. Golf enthusiasts will appreciate the community's 27-hole golf course. Ideally located in Leland, Magnolia Greens offers convenient access to shopping, dining, medical facilities, and historic downtown Wilmington, with the beautiful beaches of southeastern North Carolina just a short drive away. Whether you're looking for a spacious home, an active community lifestyle, or a peaceful place to call home, this Magnolia Greens property offers a wonderful opportunity to enjoy it all. COMING SOON- Showings begin November 10th...
Contact an agent
Home facts
- Year built:2006
- Subdivision & Development:Magnolia Greens
- Listing ID #:100613763
- Added:7 day(s) ago
- Updated:November 09, 2026 at 02:00 AM
Rooms and interior
- Bedrooms:4
- Total bathrooms:4
- Full bathrooms:3
- Half bathrooms:1
- Rooms Total:11
- Dining Description:Eat-in Kitchen
- Kitchen Description:Dishwasher, Eat-in Kitchen, Ice Maker, Kitchen Island, Pantry, Refrigerator
- Bedroom Description:Master Downstairs, Walk-In Closet(s)
- Living area:2,785 sq. ft.
Heating and cooling
- Cooling:Central Air
- Heating:Electric, Forced Air, Heat Pump, Heating
- Central air:Yes
Structure and exterior
- Roof:Architectural Shingle
- Year built:2006
- Building area:2,785 sq. ft.
- Lot area:0.23 Acres
- Construction Materials:Brick, Wood Frame
- Exterior Features:Covered
- Foundation Description:Slab
- Levels:2 Story
Schools
- High school:North Brunswick
- Middle school:Town Creek
- Elementary school:Town Creek
Utilities
- Water:Water Connected
- Sewer:Sewer Connected
Finances and disclosures
- Price:$585,000
- Price per sq. ft.:$210.05
Features and amenities
- Appliances:Dishwasher, Dryer, Ice Maker, Refrigerator, Washer
- Laundry features:Dryer, Laundry Room, Washer
- Amenities:Basketball Court, Blinds/Shades, Bookcases, Clubhouse, Community Pool, Fitness Center, Game Room, Golf Course, Indoor Pool, Meeting Room, Pickleball, Picnic Area, Playground, Restaurant, Sauna, Solid Surface, Street Lights, Tennis Court(s), Vaulted Ceiling(s), Walk-In Closet(s)
- Pool features:Community Pool, Indoor Pool
Parking
- Total parking spaces:2
- Parking description:Attached Garage, Concrete, Garage, Off Street
- Garage:Yes
- Garage spaces:2

New listings near 1119 Hampton Pines Court
- New
 $538,000Active3 beds 3 baths2,257 sq. ft.
5841 Park West Circle, Leland, NC 28451
MLS# 100615285Listed by: INTRACOASTAL REALTY CORPORATION 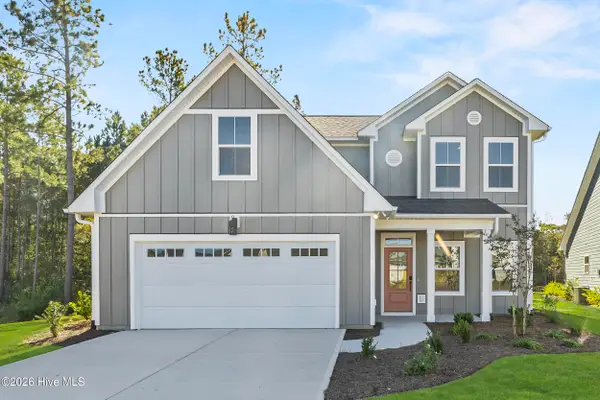 $499,900Pending5 beds 3 baths2,311 sq. ft.
7065 Marsh Shore, Leland, NC 28451
MLS# 100615274Listed by: COLDWELL BANKER SEA COAST ADVANTAGE- $499,900Pending5 beds 3 baths2,311 sq. ft.
7065 Marsh Shore, Leland, NC 28451
MLS# 100615274Listed by: COLDWELL BANKER SEA COAST ADVANTAGE - $499,900Pending5 beds 3 baths2,311 sq. ft.
7065 Marsh Shore, Leland, NC 28451
MLS# 100615274Listed by: COLDWELL BANKER SEA COAST ADVANTAGE - $499,900Pending5 beds 3 baths2,311 sq. ft.
7065 Marsh Shore, Leland, NC 28451
MLS# 100615274Listed by: COLDWELL BANKER SEA COAST ADVANTAGE - $499,900Pending5 beds 3 baths2,311 sq. ft.
7065 Marsh Shore, Leland, NC 28451
MLS# 100615274Listed by: COLDWELL BANKER SEA COAST ADVANTAGE - $499,900Pending5 beds 3 baths2,311 sq. ft.
7065 Marsh Shore, Leland, NC 28451
MLS# 100615274Listed by: COLDWELL BANKER SEA COAST ADVANTAGE - $499,900Pending5 beds 3 baths2,311 sq. ft.
7065 Marsh Shore, Leland, NC 28451
MLS# 100615274Listed by: COLDWELL BANKER SEA COAST ADVANTAGE - $499,900Pending5 beds 3 baths2,311 sq. ft.
7065 Marsh Shore, Leland, NC 28451
MLS# 100615274Listed by: COLDWELL BANKER SEA COAST ADVANTAGE - $499,900Pending5 beds 3 baths2,311 sq. ft.
7065 Marsh Shore, Leland, NC 28451
MLS# 100615274Listed by: COLDWELL BANKER SEA COAST ADVANTAGE


Protect your home and budget from life's surprises with an Assurant Home Warranty, backed by a partner that supports you through every step of homeownership. Explore Plans.
© 2026 Better Homes and Gardens Real Estate LLC. An Anywhere Real Estate company. All rights reserved. Better Homes and Gardens® Real Estate is a registered trademark owned by Meredith Operations Corporation, licensed to Better Homes and Gardens Real Estate LLC and used with permission. Better Homes and Gardens Real Estate LLC fully supports the principles of the Fair Housing Act and the Equal Opportunity Act. Listing information is deemed reliable but is not guaranteed accurate.
Each office is independently owned and operated.
Any services or products provided by third parties are not provided by, affiliated with or related to Better Homes and Gardens Real Estate LLC, or its affiliated companies.