
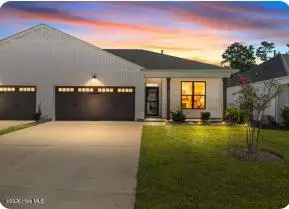
1143 Lillibridge Drive, Leland, NC 28451
Local realty services provided by:Better Homes and Gardens Real Estate Lifestyle Property Partners
1143 Lillibridge Drive,Leland, NC 28451
$369,000
- 3 Beds
- 2 Baths
- 1,738 sq. ft.
- Townhouse
- Active
Listed by: jerry l helms, seth robbins
Office: brunswick forest realty, llc.
MLS#:100590955
Source:NC_CCAR
Price summary
- Price:$369,000
- Price per sq. ft.:$212.31
About this home
Welcome to effortless living in the highly sought-after Jefferson Landing neighborhood of Brunswick Forest! This beautifully maintained 3-bedroom, 2-bathroom Woodbridge townhome offers the perfect combination of comfort, style, and low-maintenance, one-level living.
Step inside to find hardwood flooring throughout the main living areas and a spacious living room featuring a cozy fireplace with mantel, creating a warm and inviting gathering space. The well-appointed kitchen boasts ample cabinetry, tile flooring, an accented tile backsplash, and a peninsula that provides additional prep space and casual seating. Just off the kitchen, the light-filled dining room offers an ideal setting for everyday meals or entertaining family and friends.
The private primary suite serves as a relaxing retreat with an ensuite bath featuring dual vanities, a soaking tub, a walk-in shower, and generous storage. Two additional bedrooms and a full guest bath provide comfortable accommodations for visitors, a home office, or hobbies.
Enjoy the coastal lifestyle from the screened porch--the perfect spot to savor your morning coffee or unwind with an evening breeze. Located in the desirable Brunswick Forest community, this home offers easy, low-maintenance living with convenient access to shopping, dining, golf, walking trails, and area beaches.
Don't miss the opportunity to make this charming townhome your next home!
Additional Features & Recent Improvements
Roof replaced in 2025 (HOA-funded)
Water heater replaced in 2024
Primary bedroom carpet replaced in Winter 2026
Upgraded granite countertops with designer tile backsplash
New kitchen sink, faucet, and garbage disposal
Whole-house surge protector installed
Bosch induction cooktop (2021)
Kitchen exhaust system replaced and properly vented to the exterior
Central HVAC professionally serviced annually by Sandpiper HVAC
Ceiling fans added in Bedroom 2 and the primary bedroom office/sitting area
New refrigerator (approximately 2024)
Wi-Fi-enabled garage door opener
Wi-Fi-enabled Sensi smart thermostat...
Contact an agent
Home facts
- Year built:2007
- Subdivision & Development:Brunswick Forest
- Listing ID #:100590955
- Added:57 day(s) ago
- Updated:September 19, 2026 at 10:29 AM
Rooms and interior
- Bedrooms:3
- Total bathrooms:2
- Full bathrooms:2
- Rooms Total:7
- Flooring:Carpet, Wood
- Bathrooms Description:Walk-in Shower
- Kitchen Description:Dishwasher, Disposal
- Bedroom Description:Walk-In Closet(s)
- Living area:1,738 sq. ft.
Heating and cooling
- Cooling:Central Air
- Heating:Electric, Forced Air, Heat Pump, Heating
- Central air:Yes
Structure and exterior
- Roof:Shingle
- Year built:2007
- Building area:1,738 sq. ft.
- Lot area:0.13 Acres
- Construction Materials:Brick, Wood Frame
- Exterior Features:Covered, Irrigation System, Patio
- Foundation Description:Slab
- Levels:1 Story
Schools
- High school:North Brunswick
- Middle school:Town Creek
- Elementary school:Town Creek
Utilities
- Water:Water Connected
- Sewer:Sewer Connected
Finances and disclosures
- Price:$369,000
- Price per sq. ft.:$212.31
Features and amenities
- Appliances:Dishwasher, Disposal
- Laundry features:Laundry Closet, Washer Hookup
- Amenities:Basketball Court, Blinds/Shades, Ceiling Fan(s), Clubhouse, Comm Garden, Community Pool, Dog Park, Fitness Center, Golf Course, Indoor Pool, Jogging Path, Maintenance Structure, Management, Meeting Room, Park, Party Room, Pickleball, Picnic Area, Playground, Ramp, Restaurant, Security, Shuffleboard Court, Spa/Hot Tub, Street Lights, Tennis Court(s), Trail(s), Walk-In Closet(s)
- Pool features:Community Pool, Indoor Pool
Parking
- Total parking spaces:2
- Parking description:Attached Garage, Off Street, Paved
- Garage:Yes
- Garage spaces:2

New listings near 1143 Lillibridge Drive
- New
 $370,000Active3 beds 2 baths1,491 sq. ft.
6553 Pinnacle Point, Winnabow, NC 28479
MLS# 100604672Listed by: INTRACOASTAL REALTY CORPORATION - New
 $325,000Active3 beds 2 baths1,358 sq. ft.
1019 Stony Woods Lane, Leland, NC 28451
MLS# 100604630Listed by: COASTAL PROPERTIES - Open Sat, 11am to 5pmNew
 $514,990Active4 beds 3 baths2,319 sq. ft.
2033 Brisco Way #9, Leland, NC 28451
MLS# 100604542Listed by: SM NORTH CAROLINA BROKERAGE LLC - New
 $459,000Active3 beds 3 baths1,958 sq. ft.
5109 Killogren Way, Leland, NC 28451
MLS# 100604558Listed by: BRUNSWICK FOREST REALTY, LLC - New
 $599,000Active4 beds 3 baths2,412 sq. ft.
1018 Golden Sands Way, Leland, NC 28451
MLS# 100604564Listed by: LANDMARK SOTHEBY'S INTERNATIONAL REALTY - New
 $411,736Active4 beds 3 baths2,525 sq. ft.
1306 Rosenwald Drive Ne #Lot 119, Leland, NC 28451
MLS# 100604592Listed by: COLDWELL BANKER SEA COAST ADVANTAGE - New
 $225,000Active2 beds 2 baths1,075 sq. ft.
1632 Sugarberry Circle #77, Leland, NC 28451
MLS# 100604439Listed by: CAPITAL TO COAST REALTY COMPANY - New
 $685,000Active4 beds 3 baths2,958 sq. ft.
1336 Cape Fear National Drive, Leland, NC 28451
MLS# 100604470Listed by: BRUNSWICK FOREST REALTY, LLC - Open Sun, 10am to 12pmNew
 $244,900Active3 beds 2 baths1,763 sq. ft.
414 Evanston Drive, Leland, NC 28451
MLS# 100604505Listed by: NEST REALTY - New
 $589,000Active3 beds 3 baths2,453 sq. ft.
1102 Hampton Pines Court, Leland, NC 28451
MLS# 100604438Listed by: COLDWELL BANKER SEA COAST ADVANTAGE


Protect your home and budget from life's surprises with an Assurant Home Warranty, backed by a partner that supports you through every step of homeownership. Explore Plans.
© 2026 Better Homes and Gardens Real Estate LLC. An Anywhere Real Estate company. All rights reserved. Better Homes and Gardens® Real Estate is a registered trademark owned by Meredith Operations Corporation, licensed to Better Homes and Gardens Real Estate LLC and used with permission. Better Homes and Gardens Real Estate LLC fully supports the principles of the Fair Housing Act and the Equal Opportunity Act. Listing information is deemed reliable but is not guaranteed accurate.
Each office is independently owned and operated.
Any services or products provided by third parties are not provided by, affiliated with or related to Better Homes and Gardens Real Estate LLC, or its affiliated companies.