
1143 Spring Glen Court, Leland, NC 28451
Local realty services provided by:Better Homes and Gardens Real Estate Lifestyle Property Partners
1143 Spring Glen Court,Leland, NC 28451
$475,000
- 5 Beds
- 3 Baths
- 2,452 sq. ft.
- Single family
- Active
Listed by: susan rivenbark
Office: northgroup real estate llc.
MLS#:100594342
Source:NC_CCAR
Price summary
- Price:$475,000
- Price per sq. ft.:$193.72
About this home
This solid brick home has been updated and is move-in ready! And along with the greenhouse, the landscaping includes blueberry & strawberry bushes, herbs, and a rear explosion of azaleas in the spring! All kitchen appliances are stainless steel. The refrigerator, washer, and dryer convey with the home. Crown molding in all common areas and in the Owner bedroom. Maple wood flooring is in the main living areas. Wainscoting in the Dining Room. Recent updates include: Roof (2025), HVAC (2021), Gas stove (2023), Refrigerator (2024), Dishwasher (2023), Microwave (2026), Washer (2023), Dryer (2026). The kitchen has generous granite counter space and cabinet space, plus a reverse osmosis water filter under the kitchen sink. The spacious owner bedroom suite includes a walk-in closet, sauna, and walk-in tile shower. A screened in back porch and a large patio/floating deck area provide room for entertaining. The greenhouse and large planters convey too. Amenities include multiple canals for kayaking, a large community pool, tennis and pickleball courts, bocce courts, and a playground. The Clubhouse offers a Fitness Center, Card Room, Billiards Room, Conference Room, Catering Kitchen, and Exercise Room. There are many community events offered to help neighbors get to know each other. This home is located in the heart of Leland, with 7 grocery stores, 8 pharmacies, and a variety of restaurants and retail shopping within 5-10 minutes. There are at least 6 beaches within 30-60 minutes, and downtown Wilmington is approximately 6 miles away....
Contact an agent
Home facts
- Year built:2005
- Subdivision & Development:Waterford of the Carolinas
- Listing ID #:100594342
- Added:48 day(s) ago
- Updated:September 24, 2026 at 10:34 AM
Rooms and interior
- Bedrooms:5
- Total bathrooms:3
- Full bathrooms:3
- Rooms Total:9
- Flooring:Carpet, Wood
- Bathrooms Description:Walk-in Shower
- Kitchen Description:Dishwasher, Gas Range, Pantry, Refrigerator
- Bedroom Description:Walk-In Closet(s)
- Living area:2,452 sq. ft.
Heating and cooling
- Cooling:Central Air, Zoned
- Heating:Electric, Fireplace Insert, Heat Pump, Heating, Propane, Zoned
- Central air:Yes
Structure and exterior
- Roof:Architectural Shingle
- Year built:2005
- Building area:2,452 sq. ft.
- Lot area:0.2 Acres
- Construction Materials:Brick, Vinyl Siding, Wood Frame
- Exterior Features:Irrigation System, Patio, Screened
- Foundation Description:Slab
- Levels:1.5 Story
Schools
- High school:North Brunswick
- Middle school:Town Creek
- Elementary school:Town Creek
Utilities
- Water:Water Connected
- Sewer:Sewer Connected
Finances and disclosures
- Price:$475,000
- Price per sq. ft.:$193.72
Features and amenities
- Appliances:Dishwasher, Dryer, Refrigerator, Washer
- Laundry features:Dryer, Laundry Room, Washer
- Amenities:Billiard Room, Blinds/Shades, Ceiling Fan(s), Clubhouse, Community Pool, Fitness Center, Game Room, Management, Meeting Room, Park, Party Room, Pickleball, Playground, Sauna, Street Lights, Tennis Court(s), Walk-In Closet(s)
- Pool features:Community Pool
Parking
- Total parking spaces:4
- Parking description:Attached Garage, Garage
- Garage:Yes
- Garage spaces:2

New listings near 1143 Spring Glen Court
- New
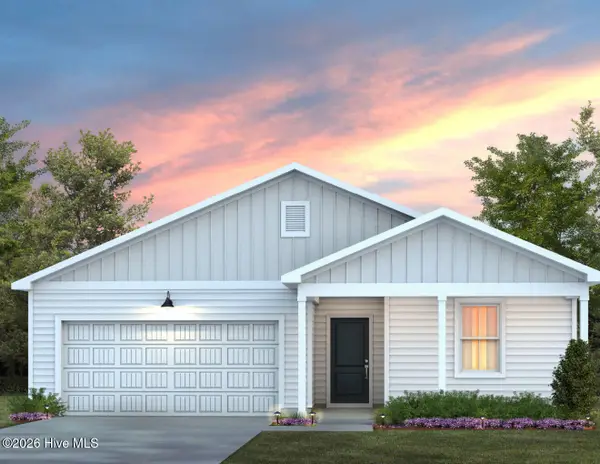 $340,615Active3 beds 2 baths1,510 sq. ft.
544 Coronado Avenue, Leland, NC 28451
MLS# 100605745Listed by: PULTE HOME COMPANY - New
 $349,990Active3 beds 3 baths1,701 sq. ft.
616 Coronado Avenue, Leland, NC 28451
MLS# 100605756Listed by: PULTE HOME COMPANY - New
 $334,900Active3 beds 2 baths1,476 sq. ft.
463 N Culverton Road, Winnabow, NC 28479
MLS# 100605675Listed by: REALTY ONE GROUP DOCKSIDE NORTH - New
 $240,000Active2 beds 2 baths960 sq. ft.
1556 Village Road Ne, Leland, NC 28451
MLS# 100605685Listed by: UNIQUE REAL ESTATE - New
 $392,072Active3 beds 3 baths2,029 sq. ft.
1318 Rosenwald Drive, Lot 69, Leland, NC 28451
MLS# 100605636Listed by: COLDWELL BANKER SEA COAST ADVANTAGE - New
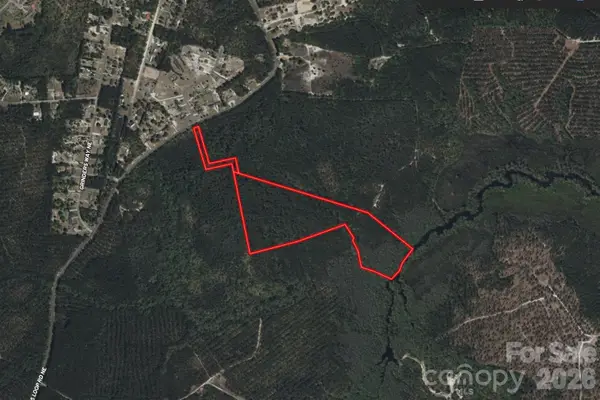 $159,999Active29 Acres
3200 Blue Banks Loop Road, Leland, NC 28451
MLS# 4427461Listed by: MRE BROKERAGE SERVICES LLC  $200,000Pending0.2 Acres
4004 Maywood Lane, Leland, NC 28451
MLS# 100605309Listed by: BRUNSWICK FOREST REALTY, LLC- New
 $345,000Active3 beds 2 baths1,883 sq. ft.
102 Grasmere Court, Leland, NC 28451
MLS# 100605541Listed by: EXP REALTY - New
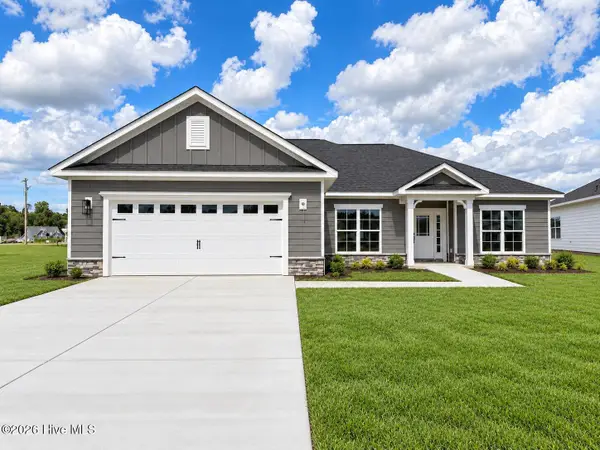 $410,550Active3 beds 2 baths1,826 sq. ft.
2133 Sandbrook Loop, Leland, NC 28451
MLS# 100605505Listed by: ADAMS HOMES REALTY NC INC  $210,000Pending0.22 Acres
2101 Ballenger Ridge Circle, Leland, NC 28451
MLS# 100605356Listed by: BRUNSWICK FOREST REALTY, LLC


Protect your home and budget from life's surprises with an Assurant Home Warranty, backed by a partner that supports you through every step of homeownership. Explore Plans.
© 2026 Better Homes and Gardens Real Estate LLC. An Anywhere Real Estate company. All rights reserved. Better Homes and Gardens® Real Estate is a registered trademark owned by Meredith Operations Corporation, licensed to Better Homes and Gardens Real Estate LLC and used with permission. Better Homes and Gardens Real Estate LLC fully supports the principles of the Fair Housing Act and the Equal Opportunity Act. Listing information is deemed reliable but is not guaranteed accurate.
Each office is independently owned and operated.
Any services or products provided by third parties are not provided by, affiliated with or related to Better Homes and Gardens Real Estate LLC, or its affiliated companies.