
1172 Indigo Bunting Drive #Lot 67, Leland, NC 28451
Local realty services provided by:Better Homes and Gardens Real Estate Treasure
1172 Indigo Bunting Drive #Lot 67,Leland, NC 28451
$424,999
- 3 Beds
- 2 Baths
- 2,368 sq. ft.
- Single family
- Pending
Listed by: team d.r. horton
Office: d.r. horton, inc
MLS#:100589393
Source:NC_CCAR
Price summary
- Price:$424,999
- Price per sq. ft.:$179.48
About this home
MOVE IN READY | FIRST FLOOR PRIMARY Welcome to the Darby by builder D.R. Horton in Indigo Preserve! This thoughtfully designed 3-bedroom + loft, 2-bath home with a 2-car garage features an open-concept layout with 9-ft ceilings, quartz kitchen countertops, an oversized island, walk-in pantry, ample storage, and a large laundry room connected to the primary closet. This home also includes the desirable loft and closet floor plan option, offering additional flexible space and storage.
Enjoy attractive fiber-cement siding plus sod in both the front and back yards. Indigo Preserve offers exciting planned amenities including a resort-style pool, clubhouse with kitchen, pickleball courts, playground, fire pit, and pocket park.
Conveniently located in Leland near shopping, dining, grocery stores, and everyday conveniences. Special financing and closing-cost incentives are available with D.R. Horton's preferred lender team. Ask the onsite sales agent for current details and eligibility. Schedule your tour of the Darby at Indigo Preserve today!...
Contact an agent
Home facts
- Year built:2026
- Subdivision & Development:Indigo Preserve
- Listing ID #:100589393
- Added:69 day(s) ago
- Updated:September 24, 2026 at 09:01 AM
Rooms and interior
- Bedrooms:3
- Total bathrooms:2
- Full bathrooms:2
- Rooms Total:8
- Flooring:Carpet
- Bathrooms Description:Walk-in Shower
- Kitchen Description:Dishwasher, Disposal, Kitchen Island, Pantry, Range
- Bedroom Description:Master Downstairs, Walk-In Closet(s)
- Living area:2,368 sq. ft.
Heating and cooling
- Cooling:Central Air
- Heating:Electric, Heat Pump, Heating
- Central air:Yes
Structure and exterior
- Roof:Architectural Shingle
- Year built:2026
- Building area:2,368 sq. ft.
- Lot area:0.15 Acres
- Construction Materials:Fiber Cement, Wood Frame
- Exterior Features:Covered
- Foundation Description:Slab
- Levels:1.5 Story
Schools
- High school:North Brunswick
- Middle school:Leland
- Elementary school:Town Creek
Utilities
- Water:Water Connected
- Sewer:Sewer Connected
Finances and disclosures
- Price:$424,999
- Price per sq. ft.:$179.48
Features and amenities
- Appliances:Dishwasher, Disposal, Range
- Laundry features:Laundry Room
- Amenities:Cabana, Community Pool, Exercise Course, Pickleball, Picnic Area, Playground, Solid Surface, Street Lights, Walk-In Closet(s)
- Pool features:Community Pool
Parking
- Total parking spaces:2
- Parking description:Attached Garage, Concrete, Garage Door Opener
- Garage:Yes
- Garage spaces:2

New listings near 1172 Indigo Bunting Drive #Lot 67
- New
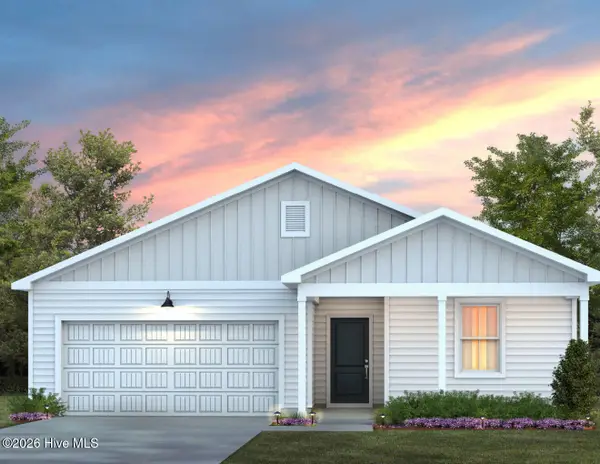 $340,615Active3 beds 2 baths1,510 sq. ft.
544 Coronado Avenue, Leland, NC 28451
MLS# 100605745Listed by: PULTE HOME COMPANY - New
 $349,990Active3 beds 3 baths1,701 sq. ft.
616 Coronado Avenue, Leland, NC 28451
MLS# 100605756Listed by: PULTE HOME COMPANY - New
 $334,900Active3 beds 2 baths1,476 sq. ft.
463 N Culverton Road, Winnabow, NC 28479
MLS# 100605675Listed by: REALTY ONE GROUP DOCKSIDE NORTH - New
 $240,000Active2 beds 2 baths960 sq. ft.
1556 Village Road Ne, Leland, NC 28451
MLS# 100605685Listed by: UNIQUE REAL ESTATE - New
 $392,072Active3 beds 3 baths2,029 sq. ft.
1318 Rosenwald Drive, Lot 69, Leland, NC 28451
MLS# 100605636Listed by: COLDWELL BANKER SEA COAST ADVANTAGE - New
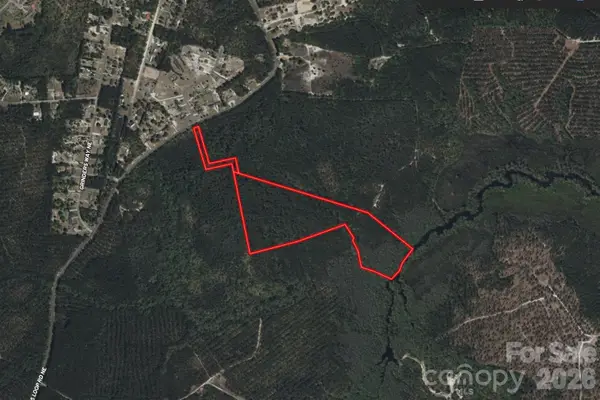 $159,999Active29 Acres
3200 Blue Banks Loop Road, Leland, NC 28451
MLS# 4427461Listed by: MRE BROKERAGE SERVICES LLC  $200,000Pending0.2 Acres
4004 Maywood Lane, Leland, NC 28451
MLS# 100605309Listed by: BRUNSWICK FOREST REALTY, LLC- New
 $345,000Active3 beds 2 baths1,883 sq. ft.
102 Grasmere Court, Leland, NC 28451
MLS# 100605541Listed by: EXP REALTY - New
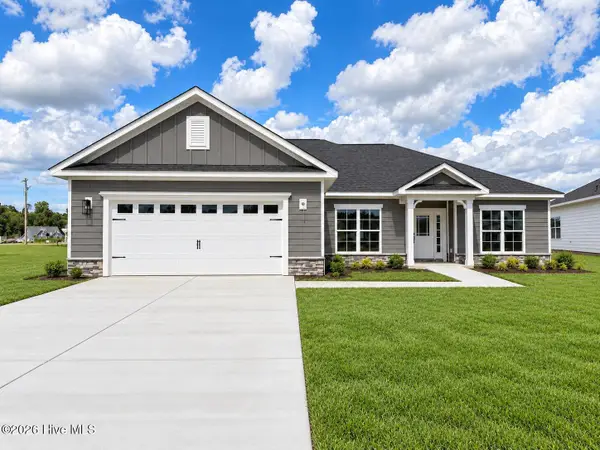 $410,550Active3 beds 2 baths1,826 sq. ft.
2133 Sandbrook Loop, Leland, NC 28451
MLS# 100605505Listed by: ADAMS HOMES REALTY NC INC  $210,000Pending0.22 Acres
2101 Ballenger Ridge Circle, Leland, NC 28451
MLS# 100605356Listed by: BRUNSWICK FOREST REALTY, LLC


Protect your home and budget from life's surprises with an Assurant Home Warranty, backed by a partner that supports you through every step of homeownership. Explore Plans.
© 2026 Better Homes and Gardens Real Estate LLC. An Anywhere Real Estate company. All rights reserved. Better Homes and Gardens® Real Estate is a registered trademark owned by Meredith Operations Corporation, licensed to Better Homes and Gardens Real Estate LLC and used with permission. Better Homes and Gardens Real Estate LLC fully supports the principles of the Fair Housing Act and the Equal Opportunity Act. Listing information is deemed reliable but is not guaranteed accurate.
Each office is independently owned and operated.
Any services or products provided by third parties are not provided by, affiliated with or related to Better Homes and Gardens Real Estate LLC, or its affiliated companies.