
1186 Evangeline Drive, Leland, NC 28451
Local realty services provided by:Better Homes and Gardens Real Estate Native American Group
Listed by: jayne j kipke
Office: southern realty advantage llc.
MLS#:100596180
Source:NC_CCAR
Price summary
- Price:$399,000
- Price per sq. ft.:$205.88
About this home
A Great Value in Brunswick Forest at $399,000!
Ready to spend less time worrying about a house and more time enjoying your life? Welcome to 1186 Evangeline Road, a move-in-ready townhome offering over 1,900 square feet of comfortable, low-maintenance living in Brunswick Forest.
The first-floor primary suite makes everyday living easy, complete with a spacious ensuite featuring a walk-in shower, soaking tub perfect after a day of golf or pickleball, and a walk-in closet.
The bright, open living areas provide plenty of room to entertain family and friends, while the glassed-in sunroom overlooking the wooded backyard may quickly become your favorite spot. Enjoy your morning coffee, watch the birds and wildlife, or simply relax and enjoy the peaceful setting.
Upstairs offers two additional bedrooms, a full bathroom, bonus space, and great storage. Use the extra space for visiting family, grandkids, a home office, reading area, craft room, or whatever fits your lifestyle.
And the location is hard to beat! Walk or bike to the pool, pickleball courts, or restaurants and shops in The Villages at Brunswick Forest. Enjoy miles of walking trails, fitness facilities, community activities, and all the amenities that make Brunswick Forest such a wonderful place to call home.
Looking for an investment? This could also be an option for someone needing a place to stay while building or deciding where they ultimately want to live in the area.
Offered at $399,000, this is an opportunity to enjoy the Brunswick Forest lifestyle without taking on more house than you need. Move right in and start enjoying Coastal Carolina living!...
Contact an agent
Home facts
- Year built:2007
- Subdivision & Development:Brunswick Forest
- Listing ID #:100596180
- Added:46 day(s) ago
- Updated:September 29, 2026 at 11:03 AM
Rooms and interior
- Bedrooms:2
- Total bathrooms:3
- Full bathrooms:2
- Half bathrooms:1
- Rooms Total:7
- Flooring:Carpet, Tile
- Bathrooms Description:Walk-in Shower
- Kitchen Description:Dishwasher, Disposal, Kitchen Island, Pantry, Refrigerator
- Bedroom Description:Master Downstairs, Walk-In Closet(s)
- Living area:1,938 sq. ft.
Heating and cooling
- Cooling:Heat Pump
- Heating:Electric, Fireplace(s), Forced Air, Heat Pump, Heating
Structure and exterior
- Roof:Shingle
- Year built:2007
- Building area:1,938 sq. ft.
- Lot area:0.06 Acres
- Lot Features:Level, Open Lot
- Construction Materials:Stucco, Vinyl Siding, Wood Frame, Wood Siding
- Exterior Features:Patio
- Foundation Description:Slab
- Levels:2 Story
Schools
- High school:North Brunswick
- Middle school:Leland
- Elementary school:Belville
Utilities
- Water:Water Connected
- Sewer:Sewer Connected
Finances and disclosures
- Price:$399,000
- Price per sq. ft.:$205.88
Features and amenities
- Appliances:Dishwasher, Disposal, Dryer, Refrigerator, Washer
- Laundry features:Dryer, Laundry Room, Washer, Washer Hookup
- Amenities:Blinds/Shades, Ceiling Fan(s), Clubhouse, Comm Garden, Community Pool, Dog Park, Fitness Center, Golf Course, Indoor Pool, Jogging Path, Maintenance Structure, Management, Master Insure, Meeting Room, Park, Party Room, Pest Control, Pickleball, Picnic Area, Ramp, Security, Shuffleboard Court, Spa/Hot Tub, Street Lights, Tennis Court(s), Termite Bond, Trail(s), Walk-In Closet(s)
- Pool features:Community Pool, Indoor Pool
Parking
- Total parking spaces:2
- Parking description:Attached, Attached Garage, Garage Door Opener, Paved
- Garage:Yes
- Garage spaces:2

New listings near 1186 Evangeline Drive
- New
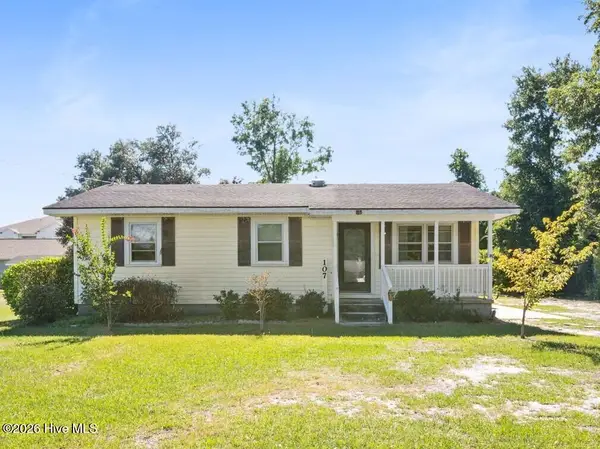 $382,000Active3 beds 2 baths1,890 sq. ft.
107 Loop Road, Leland, NC 28451
MLS# 100606788Listed by: EXP REALTY LLC BALLANTYNE - New
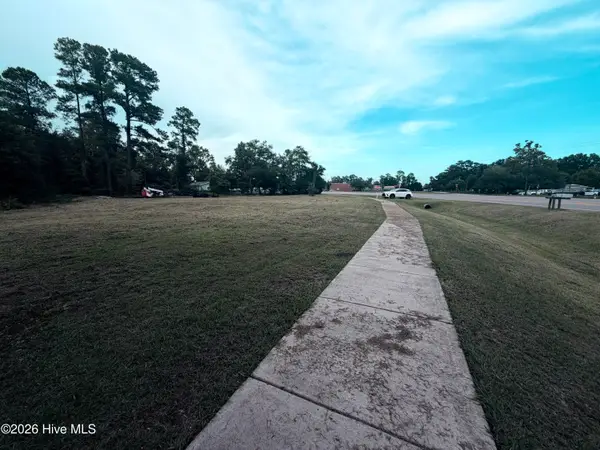 $449,000Active0.74 Acres
114 Old Fayetteville Road, Leland, NC 28451
MLS# 100606696Listed by: HARRIS REALTY & LAND, LLC - New
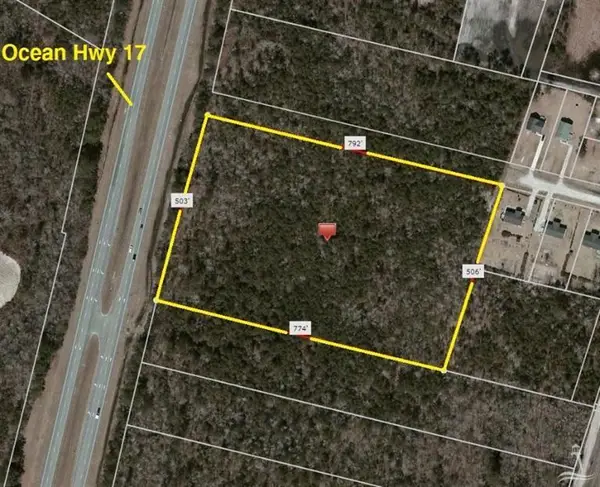 $1,390,000Active9.06 Acres
6898 Ocean Highway E, Leland, NC 28451
MLS# 100606556Listed by: KELLER WILLIAMS INNOVATE-WILMINGTON - New
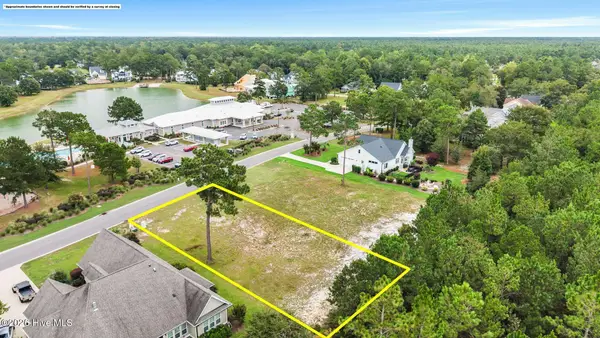 $199,900Active0.39 Acres
9500 Fallen Pear Lane Ne, Leland, NC 28451
MLS# 100606554Listed by: COLDWELL BANKER SEA COAST ADVANTAGE - New
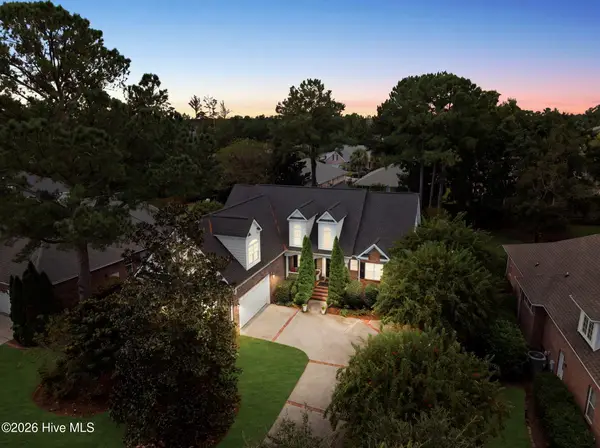 $679,000Active3 beds 3 baths2,913 sq. ft.
3140 Redfield Drive, Leland, NC 28451
MLS# 100606541Listed by: CENTURY 21 COLLECTIVE - New
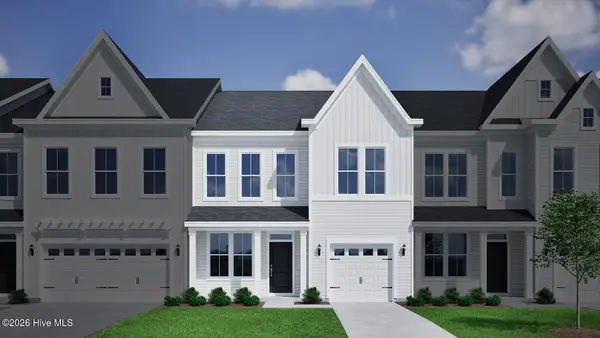 $329,205Active3 beds 3 baths2,096 sq. ft.
1210 Sunwater Terrace, Leland, NC 28451
MLS# 100606546Listed by: MUNGO HOMES - New
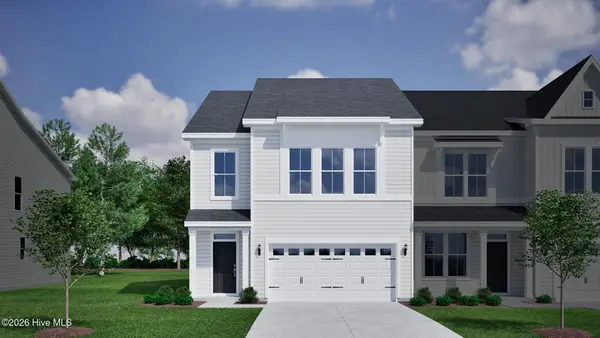 $357,077Active3 beds 3 baths2,053 sq. ft.
1206 Sunwater Terrace, Leland, NC 28451
MLS# 100606547Listed by: MUNGO HOMES - New
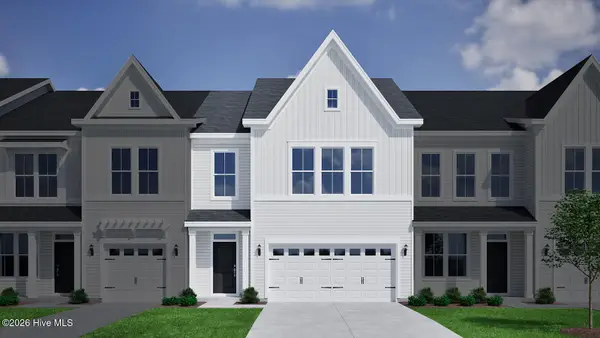 $349,686Active4 beds 4 baths2,053 sq. ft.
1214 Sunwater Terrace, Leland, NC 28451
MLS# 100606455Listed by: MUNGO HOMES - New
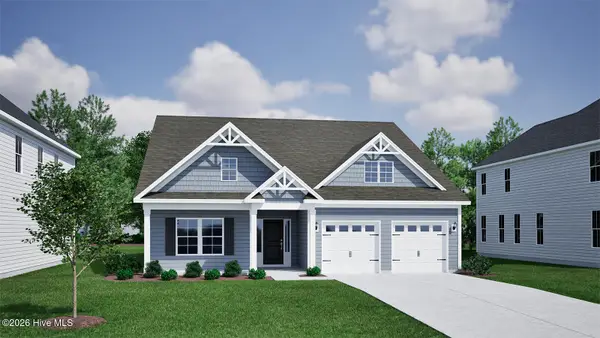 $489,069Active5 beds 3 baths2,480 sq. ft.
9251 Salty Breeze Place, Leland, NC 28451
MLS# 100606456Listed by: MUNGO HOMES - New
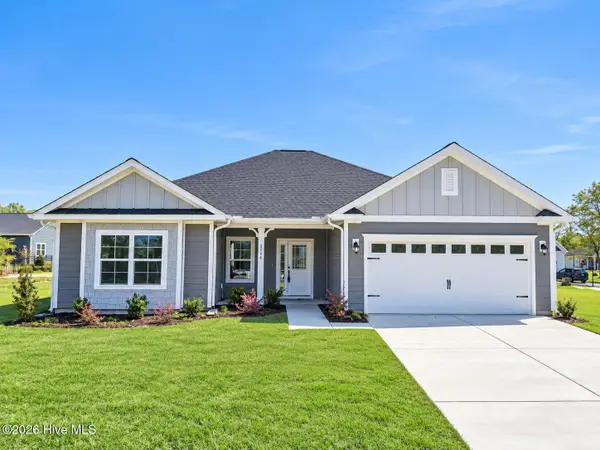 $408,550Active3 beds 2 baths1,602 sq. ft.
2105 Sandbrook Loop, Leland, NC 28451
MLS# 100606449Listed by: ADAMS HOMES REALTY NC INC


Protect your home and budget from life's surprises with an Assurant Home Warranty, backed by a partner that supports you through every step of homeownership. Explore Plans.
© 2026 Better Homes and Gardens Real Estate LLC. An Anywhere Real Estate company. All rights reserved. Better Homes and Gardens® Real Estate is a registered trademark owned by Meredith Operations Corporation, licensed to Better Homes and Gardens Real Estate LLC and used with permission. Better Homes and Gardens Real Estate LLC fully supports the principles of the Fair Housing Act and the Equal Opportunity Act. Listing information is deemed reliable but is not guaranteed accurate.
Each office is independently owned and operated.
Any services or products provided by third parties are not provided by, affiliated with or related to Better Homes and Gardens Real Estate LLC, or its affiliated companies.