
1336 Cape Fear National Drive, Leland, NC 28451
Local realty services provided by:Better Homes and Gardens Real Estate Native American Group
1336 Cape Fear National Drive,Leland, NC 28451
$685,000
- 4 Beds
- 3 Baths
- 2,958 sq. ft.
- Single family
- Active
Listed by: jerry l helms, seth robbins
Office: brunswick forest realty, llc.
MLS#:100604470
Source:NC_CCAR
Price summary
- Price:$685,000
- Price per sq. ft.:$231.58
About this home
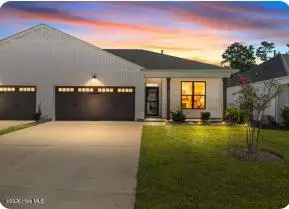
Nestled in the highly sought-after Cape Fear National neighborhood of Brunswick Forest, this beautifully appointed 4-bedroom, 3-bathroom, 2,958 square foot home offers the perfect blend of comfort, style, and versatility. Filled with natural light, the thoughtfully designed floor plan showcases rich hardwood flooring throughout the main living areas and elegant architectural details, including a coffered ceiling, fireplace with mantel, and custom built-in bookcases in the inviting living room.
The spacious gourmet kitchen is designed for both everyday living and entertaining, featuring a large center island with bar seating, granite countertops, stainless steel appliances, a gas range, and a built-in convection oven. The adjoining dining area provides ample space for hosting family and friends, while a bright and airy study offers the perfect home office or flex space.
The expansive primary suite is a private retreat with a generous walk-in closet and luxurious ensuite bath complete with dual vanities, a tiled walk-in shower, relaxing garden tub, and private water closet. Two additional guest bedrooms on the main level share a full bath, providing comfortable accommodations for family or visitors.
Upstairs, a spacious bonus room with its own full bathroom offers endless possibilities as a guest suite, media room, hobby space, or home gym.
Outdoor living is just as impressive with a large tiled, screened lanai that's perfect for enjoying coastal evenings, plus a paved patio overlooking peaceful natural surroundings. An oversized two-car garage provides abundant storage and convenience.
Located in the award-winning Brunswick Forest community, this exceptional home combines elegant finishes, flexible living spaces, and a prime location near golf, walking trails, fitness amenities, shopping, dining, and the beautiful North Carolina coast....
Contact an agent
Home facts
- Year built:2014
- Subdivision & Development:Brunswick Forest
- Listing ID #:100604470
- Added:1 day(s) ago
- Updated:September 18, 2026 at 11:53 PM
Rooms and interior
- Bedrooms:4
- Total bathrooms:3
- Full bathrooms:3
- Rooms Total:8
- Flooring:Carpet, Wood
- Bathrooms Description:Walk-in Shower
- Kitchen Description:Convection Oven, Ice Maker, Kitchen Island, Refrigerator
- Bedroom Description:Master Downstairs, Walk-In Closet(s)
- Living area:2,958 sq. ft.
Heating and cooling
- Cooling:Central Air
- Heating:Electric, Forced Air, Heat Pump, Heating
- Central air:Yes
Structure and exterior
- Roof:Architectural Shingle
- Year built:2014
- Building area:2,958 sq. ft.
- Lot area:0.47 Acres
- Construction Materials:Brick, Wood Frame
- Exterior Features:Patio, Porch
- Foundation Description:Slab
- Levels:1.5 Story
Schools
- High school:North Brunswick
- Middle school:Town Creek
- Elementary school:Town Creek
Utilities
- Water:Water Connected
- Sewer:Sewer Connected
Finances and disclosures
- Price:$685,000
- Price per sq. ft.:$231.58
Features and amenities
- Appliances:Convection Oven, Ice Maker, Refrigerator
- Laundry features:Laundry Room
- Amenities:Basketball Court, Blinds/Shades, Bookcases, Ceiling Fan(s), Clubhouse, Comm Garden, Community Pool, Dog Park, Fitness Center, Golf Course, Indoor Pool, Jogging Path, Meeting Room, Park, Party Room, Pickleball, Picnic Area, Playground, Ramp, Restaurant, Security, Shuffleboard Court, Spa/Hot Tub, Street Lights, Tennis Court(s), Trail(s), Tray Ceiling(s), Walk-In Closet(s)
- Pool features:Community Pool, Indoor Pool
Parking
- Total parking spaces:2
- Parking description:Attached Garage, Garage, Off Street, Paved
- Garage:Yes
- Garage spaces:2

New listings near 1336 Cape Fear National Drive
- New
 $370,000Active3 beds 2 baths1,581 sq. ft.
6553 Pinnacle Point, Winnabow, NC 28479
MLS# 100604672Listed by: INTRACOASTAL REALTY CORPORATION - New
 $325,000Active3 beds 2 baths1,358 sq. ft.
1019 Stony Woods Lane, Leland, NC 28451
MLS# 100604630Listed by: COASTAL PROPERTIES - Open Sat, 11am to 5pmNew
 $514,990Active4 beds 3 baths2,319 sq. ft.
2033 Brisco Way #9, Leland, NC 28451
MLS# 100604542Listed by: SM NORTH CAROLINA BROKERAGE LLC - New
 $459,000Active3 beds 3 baths1,958 sq. ft.
5109 Killogren Way, Leland, NC 28451
MLS# 100604558Listed by: BRUNSWICK FOREST REALTY, LLC - New
 $599,000Active4 beds 3 baths2,412 sq. ft.
1018 Golden Sands Way, Leland, NC 28451
MLS# 100604564Listed by: LANDMARK SOTHEBY'S INTERNATIONAL REALTY - New
 $411,736Active4 beds 3 baths2,525 sq. ft.
1306 Rosenwald Drive Ne #Lot 119, Leland, NC 28451
MLS# 100604592Listed by: COLDWELL BANKER SEA COAST ADVANTAGE - New
 $225,000Active2 beds 2 baths1,075 sq. ft.
1632 Sugarberry Circle #77, Leland, NC 28451
MLS# 100604439Listed by: CAPITAL TO COAST REALTY COMPANY - Open Sun, 10am to 12pmNew
 $244,900Active3 beds 2 baths1,763 sq. ft.
414 Evanston Drive, Leland, NC 28451
MLS# 100604505Listed by: NEST REALTY - New
 $589,000Active3 beds 3 baths2,453 sq. ft.
1102 Hampton Pines Court, Leland, NC 28451
MLS# 100604438Listed by: COLDWELL BANKER SEA COAST ADVANTAGE


Protect your home and budget from life's surprises with an Assurant Home Warranty, backed by a partner that supports you through every step of homeownership. Explore Plans.
© 2026 Better Homes and Gardens Real Estate LLC. An Anywhere Real Estate company. All rights reserved. Better Homes and Gardens® Real Estate is a registered trademark owned by Meredith Operations Corporation, licensed to Better Homes and Gardens Real Estate LLC and used with permission. Better Homes and Gardens Real Estate LLC fully supports the principles of the Fair Housing Act and the Equal Opportunity Act. Listing information is deemed reliable but is not guaranteed accurate.
Each office is independently owned and operated.
Any services or products provided by third parties are not provided by, affiliated with or related to Better Homes and Gardens Real Estate LLC, or its affiliated companies.