
1439 Cape Fear National Drive, Leland, NC 28451
Local realty services provided by:Better Homes and Gardens Real Estate Native American Group
1439 Cape Fear National Drive,Leland, NC 28451
$859,000
- 4 Beds
- 3 Baths
- 2,897 sq. ft.
- Single family
- Active
Listed by: gerry b brooks
Office: coastal properties
MLS#:100591345
Source:NC_CCAR
Price summary
- Price:$859,000
- Price per sq. ft.:$296.51
About this home
A very special homestead situated on comfortable Cape Fear National Drive in Brunswick Forest nestled between the golf course fairways and abundant amenities, this home built by Fogelman Associates offers many features and fine craftsmanship. The North facing orientation allows the light to pour in through the wide open spaces throughout the day without the harsh direct sun. A spacious screen patio with fenced backyard gives privacy and quiet evenings. This home has been fine tuned with upgrades since it's creation in 2017. Sun shades and shutters are in place as well as a climate controlled over sized two car garage. A generous driveway allows room for parking and visitors. The custom finished interior includes tray ceilings, pocket doors and the large kitchen makes it a pleasure for cooks and hosting parties and family get togethers. Lots of counter space with a single basin sink and dishwasher including a side by side refrigerator. The large Master suite is on it's own side of the house with roomy guest bedrooms and full bathroom on the other. A bonus room upstairs also has a full bathroom that is easily a flex room for added guests. Also, a spacious laundry room with sink and cabinets for storage. Washer and Dryer included. Built in audio system with three zones brings your favorite tunes throughout the house. This home features natural gas appliances, fireplace and heating for comfort and efficiency. The outdoor gas grill is built in and ready for grilling. Flat screen TV includedNatural gas Heat/HVAC system with three zones
Granite Kitchen counter tops
Natural gas appliances and More! A Must See!...
Contact an agent
Home facts
- Year built:2017
- Subdivision & Development:Brunswick Forest
- Listing ID #:100591345
- Added:62 day(s) ago
- Updated:September 25, 2026 at 10:40 AM
Rooms and interior
- Bedrooms:4
- Total bathrooms:3
- Full bathrooms:3
- Rooms Total:8
- Flooring:Carpet, Tile, Wood
- Bathrooms Description:Walk-in Shower
- Kitchen Description:Convection Oven, Dishwasher, Disposal, Pantry, Refrigerator
- Bedroom Description:Master Downstairs, Walk-In Closet(s)
- Living area:2,897 sq. ft.
Heating and cooling
- Cooling:Central Air
- Heating:Gas Pack, Heating, Natural Gas
- Central air:Yes
Structure and exterior
- Roof:Architectural Shingle
- Year built:2017
- Building area:2,897 sq. ft.
- Lot area:0.28 Acres
- Construction Materials:Aluminum Siding, Composition, Stone, Vinyl Siding, Wood Frame
- Exterior Features:Covered, Gas Grill, Irrigation System, Open, Porch
- Foundation Description:Block
- Levels:1.5 Story
Schools
- High school:North Brunswick
- Middle school:Town Creek
- Elementary school:Town Creek
Finances and disclosures
- Price:$859,000
- Price per sq. ft.:$296.51
Features and amenities
- Appliances:Convection Oven, Dishwasher, Disposal, Dryer, Refrigerator, Washer
- Laundry features:Dryer, Laundry Room, Washer
- Amenities:Ceiling Fan(s), Clubhouse, Community Pool, Fitness Center, Golf Course, Indoor Pool, Picnic Area, Playground, Restaurant, Street Lights, Tennis Court(s), Trail(s), Tray Ceiling(s), Vaulted Ceiling(s), Walk-In Closet(s)
- Pool features:Community Pool, Indoor Pool
Parking
- Total parking spaces:2
- Parking description:Attached Garage, Garage, On Site, Paved
- Garage:Yes
- Garage spaces:2

New listings near 1439 Cape Fear National Drive
 $425,000Pending3 beds 3 baths2,031 sq. ft.
1178 Greensview Circle, Leland, NC 28451
MLS# 100606042Listed by: COLDWELL BANKER SEA COAST ADVANTAGE-LELAND- New
 $270,000Active3 beds 3 baths1,527 sq. ft.
7691 Knightbell Circle #10, Leland, NC 28451
MLS# 100605896Listed by: TANITA WALLACE REALTY - Open Sat, 11am to 1pmNew
 $515,000Active4 beds 3 baths2,239 sq. ft.
6880 Campbells Ridge Drive Se, Leland, NC 28451
MLS# 100605898Listed by: COLDWELL BANKER SEA COAST ADVANTAGE-MIDTOWN - New
 $299,990Active3 beds 2 baths1,338 sq. ft.
8025 Alexis Avenue, Leland, NC 28451
MLS# 100605869Listed by: NEXTHOME CAPE FEAR - New
 $274,990Active3 beds 2 baths1,112 sq. ft.
8593 Heirloom Drive Ne, Leland, NC 28451
MLS# 100605894Listed by: REAL BROKER LLC - New
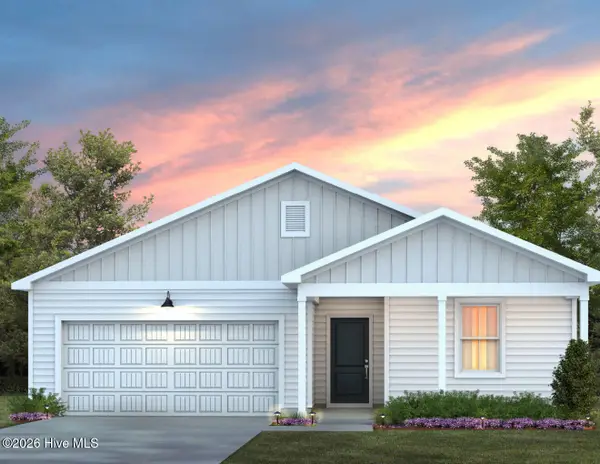 $340,615Active3 beds 2 baths1,510 sq. ft.
544 Coronado Avenue, Leland, NC 28451
MLS# 100605745Listed by: PULTE HOME COMPANY - New
 $349,990Active3 beds 3 baths1,701 sq. ft.
616 Coronado Avenue, Leland, NC 28451
MLS# 100605756Listed by: PULTE HOME COMPANY - New
 $334,900Active3 beds 2 baths1,476 sq. ft.
463 N Culverton Road, Winnabow, NC 28479
MLS# 100605675Listed by: REALTY ONE GROUP DOCKSIDE NORTH - New
 $240,000Active2 beds 2 baths960 sq. ft.
1556 Village Road Ne, Leland, NC 28451
MLS# 100605685Listed by: UNIQUE REAL ESTATE - New
 $392,072Active3 beds 3 baths2,029 sq. ft.
1318 Rosenwald Drive, Lot 69, Leland, NC 28451
MLS# 100605636Listed by: COLDWELL BANKER SEA COAST ADVANTAGE


Protect your home and budget from life's surprises with an Assurant Home Warranty, backed by a partner that supports you through every step of homeownership. Explore Plans.
© 2026 Better Homes and Gardens Real Estate LLC. An Anywhere Real Estate company. All rights reserved. Better Homes and Gardens® Real Estate is a registered trademark owned by Meredith Operations Corporation, licensed to Better Homes and Gardens Real Estate LLC and used with permission. Better Homes and Gardens Real Estate LLC fully supports the principles of the Fair Housing Act and the Equal Opportunity Act. Listing information is deemed reliable but is not guaranteed accurate.
Each office is independently owned and operated.
Any services or products provided by third parties are not provided by, affiliated with or related to Better Homes and Gardens Real Estate LLC, or its affiliated companies.