
1960 Jeffrey Stokes Drive Ne, Leland, NC 28451
Local realty services provided by:Better Homes and Gardens Real Estate Native American Group
1960 Jeffrey Stokes Drive Ne,Leland, NC 28451
$299,900
- 3 Beds
- 2 Baths
- - sq. ft.
- Single family
- Sold
Listed by: the rising tide team
Office: intracoastal realty corporation
MLS#:100594404
Source:NC_CCAR
Sorry, we are unable to map this address
Price summary
- Price:$299,900
About this home
Nestled in the established Eastbrook community of Leland, North Carolina, this three-bedroom, two-bath home offers comfortable, functional living in a peaceful setting that current owners have truly come to love for its quiet, tucked-away feel.
From the moment you arrive, the neighborhood itself makes an impression -- friendly, welcoming, and great for those with four-legged family members. Inside, the layout is straightforward and livable, with a dining room just off the entry and a great room anchored by a working wood-burning fireplace -- a classic touch that brings warmth to cool Carolina evenings.
The kitchen features white cabinetry, including a brand-new white refrigerator. It's a functional space with everything you need to settle right in. A separate laundry room adds everyday convenience, and the two-car garage provides ample storage and parking.
Hardwood floors run through the dining room and living room, and the seller has updated the bedrooms, bathrooms, and hallway with new LVP flooring -- a practical improvement that makes the home feel fresh and easy to maintain.
The primary bedroom is generously sized and includes a large walk-in closet. The en suite bathroom offers a soaking tub, a separate shower and dual sinks, and white cabinetry. The two additional bedrooms each have nicely sized closets and share a hall bathroom.
Out back, a fully fenced yard provides privacy and space to enjoy the outdoors. The seller has added two magnolia trees that will only grow more beautiful with time -- a simple, lasting touch that speaks to the care put into this home.
One of the most significant recent updates is the fortified roof, installed in 2025 -- a meaningful investment that can translate to real savings on homeowner's insurance in coastal North Carolina.
This home is ideal for a buyer looking for honest value in an established neighborhood, with key updates already done and room to add to your own personal style over time. Eastbrook offers a relaxed pace of life, convenient access to Leland's growing amenities, and the quiet that's increasingly hard to find....
Contact an agent
Home facts
- Year built:2005
- Subdivision & Development:Eastbrook
- Listing ID #:100594404
- Added:48 day(s) ago
- Updated:September 24, 2026 at 03:57 AM
Rooms and interior
- Bedrooms:3
- Total bathrooms:2
- Full bathrooms:2
- Rooms Total:7
- Flooring:Bamboo, Carpet, Vinyl
- Bathrooms Description:Walk-in Shower
- Kitchen Description:Dishwasher, Disposal, Refrigerator
- Bedroom Description:Master Downstairs, Walk-In Closet(s)
Heating and cooling
- Cooling:Central Air
- Heating:Electric, Heat Pump, Heating
- Central air:Yes
Structure and exterior
- Roof:Architectural Shingle
- Year built:2005
- Construction Materials:Vinyl Siding, Wood Frame
- Exterior Features:Patio
- Foundation Description:Slab
- Levels:1 Story
Schools
- High school:North Brunswick
- Middle school:Leland
- Elementary school:Lincoln
Utilities
- Water:Water Connected
- Sewer:Sewer Connected
Finances and disclosures
- Price:$299,900
Features and amenities
- Appliances:Dishwasher, Disposal, Dryer, Refrigerator, Washer
- Laundry features:Dryer, Laundry Room, Washer
- Amenities:Blinds/Shades, Ceiling Fan(s), Street Lights, Vaulted Ceiling(s), Walk-In Closet(s)
Parking
- Total parking spaces:2
- Parking description:Attached Garage, Off Street, Paved
- Garage:Yes
- Garage spaces:2

New listings near 1960 Jeffrey Stokes Drive Ne
- New
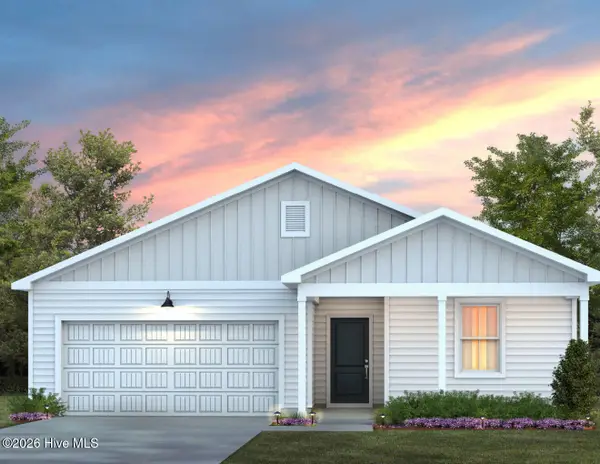 $340,615Active3 beds 2 baths1,510 sq. ft.
544 Coronado Avenue, Leland, NC 28451
MLS# 100605745Listed by: PULTE HOME COMPANY - New
 $349,990Active3 beds 3 baths1,701 sq. ft.
616 Coronado Avenue, Leland, NC 28451
MLS# 100605756Listed by: PULTE HOME COMPANY - New
 $334,900Active3 beds 2 baths1,476 sq. ft.
463 N Culverton Road, Winnabow, NC 28479
MLS# 100605675Listed by: REALTY ONE GROUP DOCKSIDE NORTH - New
 $240,000Active2 beds 2 baths960 sq. ft.
1556 Village Road Ne, Leland, NC 28451
MLS# 100605685Listed by: UNIQUE REAL ESTATE - New
 $392,072Active3 beds 3 baths2,029 sq. ft.
1318 Rosenwald Drive, Lot 69, Leland, NC 28451
MLS# 100605636Listed by: COLDWELL BANKER SEA COAST ADVANTAGE - New
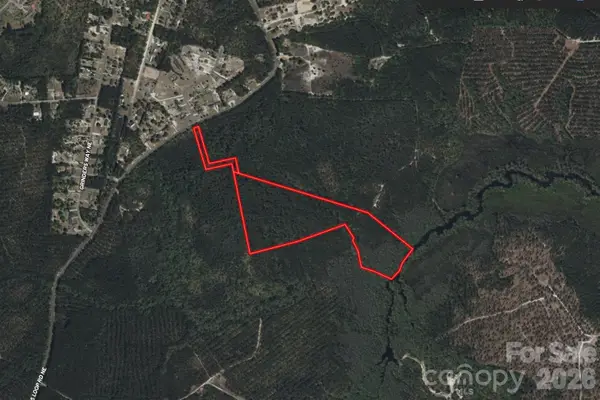 $159,999Active29 Acres
3200 Blue Banks Loop Road, Leland, NC 28451
MLS# 4427461Listed by: MRE BROKERAGE SERVICES LLC  $200,000Pending0.2 Acres
4004 Maywood Lane, Leland, NC 28451
MLS# 100605309Listed by: BRUNSWICK FOREST REALTY, LLC- New
 $345,000Active3 beds 2 baths1,883 sq. ft.
102 Grasmere Court, Leland, NC 28451
MLS# 100605541Listed by: EXP REALTY - New
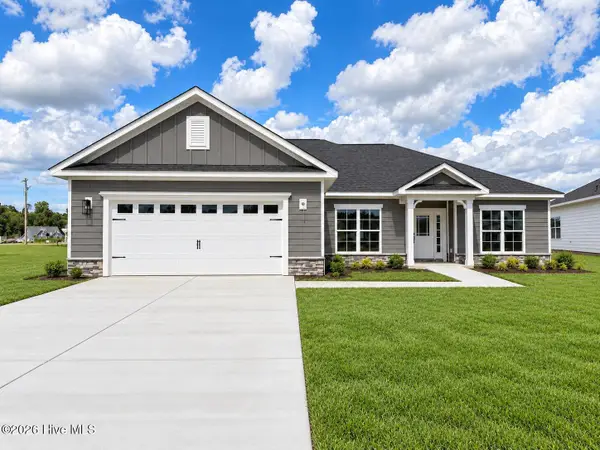 $410,550Active3 beds 2 baths1,826 sq. ft.
2133 Sandbrook Loop, Leland, NC 28451
MLS# 100605505Listed by: ADAMS HOMES REALTY NC INC  $210,000Pending0.22 Acres
2101 Ballenger Ridge Circle, Leland, NC 28451
MLS# 100605356Listed by: BRUNSWICK FOREST REALTY, LLC


Protect your home and budget from life's surprises with an Assurant Home Warranty, backed by a partner that supports you through every step of homeownership. Explore Plans.
© 2026 Better Homes and Gardens Real Estate LLC. An Anywhere Real Estate company. All rights reserved. Better Homes and Gardens® Real Estate is a registered trademark owned by Meredith Operations Corporation, licensed to Better Homes and Gardens Real Estate LLC and used with permission. Better Homes and Gardens Real Estate LLC fully supports the principles of the Fair Housing Act and the Equal Opportunity Act. Listing information is deemed reliable but is not guaranteed accurate.
Each office is independently owned and operated.
Any services or products provided by third parties are not provided by, affiliated with or related to Better Homes and Gardens Real Estate LLC, or its affiliated companies.