
2032 Willowhaven Lane, Leland, NC 28451
Local realty services provided by:Better Homes and Gardens Real Estate Treasure
Listed by: jayne j kipke
Office: southern realty advantage llc.
MLS#:100614586
Source:NC_CCAR
Price summary
- Price:$529,900
- Price per sq. ft.:$281.56
About this home
WELCOME TO 2032 WILLOWHAVEN LANE IN BRUNSWICK FOREST! This beautiful Logan-built coastal home is filled with natural light, thoughtful upgrades, and wonderful spaces for entertaining and everyday living. Located in the desirable Woodlands at Meadow Park, this 3-bedroom, 2-bath home offers the perfect blend of comfort, style, and coastal living. Step inside and enjoy the bright, open floor plan featuring beautiful hardwood floors, high ceilings, plantation shutters, decorative moldings, and a spacious living area with a cozy gas fireplace and custom built-ins. Whether hosting friends or enjoying a quiet evening, this home makes everyone feel welcome! The large kitchen is an entertainer's delight, featuring granite countertops, stainless steel appliances, gas range, tile backsplash, generous cabinetry, pull-out shelving, soft-close drawers, under-cabinet lighting, and a spacious pantry. The adjoining dining area offers plenty of room for gathering with family and friends. The primary suite is a relaxing retreat with a tray ceiling, spacious walk-in closet, and ensuite bath featuring a beautifully tiled walk-in shower and dual vanities. Two additional bedrooms offer flexibility, including a Murphy bed in the third bedroom, perfect for guests or a home office. One of the home's most inviting features is the NEWLY GLASSED-IN THREE-SEASON ROOM! Enjoy your morning coffee, entertain guests, or simply relax while taking in the peaceful surroundings. Additional upgrades include a whole-house water filtration system, reverse osmosis, surround sound, whole-house surge protection, upgraded attic insulation, and convenient attic storage. Enjoy Brunswick Forest's exceptional amenities, including pools, fitness centers, walking trails, pickleball, tennis, and more. This is coastal living at its finest! Come see why this beautiful home is so special!...
Contact an agent
Home facts
- Year built:2016
- Subdivision & Development:Brunswick Forest
- Listing ID #:100614586
- Added:3 day(s) ago
- Updated:November 09, 2026 at 11:34 AM
Rooms and interior
- Bedrooms:3
- Total bathrooms:2
- Full bathrooms:2
- Rooms Total:7
- Flooring:Carpet, Tile, Wood
- Bathrooms Description:Walk-in Shower
- Kitchen Description:Dishwasher, Disposal, Ice Maker, Pantry, Refrigerator
- Bedroom Description:Master Downstairs, Walk-In Closet(s)
- Living area:1,882 sq. ft.
Heating and cooling
- Cooling:Central Air
- Heating:Electric, Forced Air, Heat Pump, Heating
- Central air:Yes
Structure and exterior
- Roof:Architectural Shingle, Metal
- Year built:2016
- Building area:1,882 sq. ft.
- Lot area:0.16 Acres
- Construction Materials:Block, Fiber Cement, Wood Frame
- Exterior Features:Patio, Porch
- Foundation Description:Block, Slab
- Levels:1 Story
Schools
- High school:North Brunswick
- Middle school:Brunswick Learning Center
- Elementary school:Belville
Utilities
- Water:Water Connected
- Sewer:Sewer Connected
Finances and disclosures
- Price:$529,900
- Price per sq. ft.:$281.56
Features and amenities
- Appliances:Dishwasher, Disposal, Dryer, Ice Maker, Refrigerator, Washer
- Laundry features:Dryer, Laundry Room, Washer
- Amenities:Blinds/Shades, Boat Dock, Ceiling Fan(s), Clubhouse, Community Pool, Fitness Center, Golf Course, Indoor Pool, Management, Playground, Ramp, Security, Solid Surface, Spa/Hot Tub, Street Lights, Tennis Court(s), Termite Bond, Trail(s), Trash, Tray Ceiling(s), Walk-In Closet(s), Water
- Pool features:Community Pool, Indoor Pool
Parking
- Total parking spaces:2
- Parking description:Attached Garage, Off Street, On Site, Paved
- Garage:Yes
- Garage spaces:2

New listings near 2032 Willowhaven Lane
- New
 $538,000Active3 beds 3 baths2,257 sq. ft.
5841 Park West Circle, Leland, NC 28451
MLS# 100615285Listed by: INTRACOASTAL REALTY CORPORATION 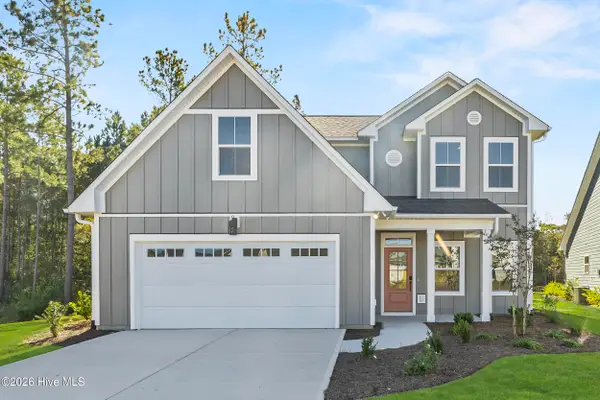 $499,900Pending5 beds 3 baths2,311 sq. ft.
7065 Marsh Shore, Leland, NC 28451
MLS# 100615274Listed by: COLDWELL BANKER SEA COAST ADVANTAGE- $499,900Pending5 beds 3 baths2,311 sq. ft.
7065 Marsh Shore, Leland, NC 28451
MLS# 100615274Listed by: COLDWELL BANKER SEA COAST ADVANTAGE - $499,900Pending5 beds 3 baths2,311 sq. ft.
7065 Marsh Shore, Leland, NC 28451
MLS# 100615274Listed by: COLDWELL BANKER SEA COAST ADVANTAGE - $499,900Pending5 beds 3 baths2,311 sq. ft.
7065 Marsh Shore, Leland, NC 28451
MLS# 100615274Listed by: COLDWELL BANKER SEA COAST ADVANTAGE - $499,900Pending5 beds 3 baths2,311 sq. ft.
7065 Marsh Shore, Leland, NC 28451
MLS# 100615274Listed by: COLDWELL BANKER SEA COAST ADVANTAGE - $499,900Pending5 beds 3 baths2,311 sq. ft.
7065 Marsh Shore, Leland, NC 28451
MLS# 100615274Listed by: COLDWELL BANKER SEA COAST ADVANTAGE - $499,900Pending5 beds 3 baths2,311 sq. ft.
7065 Marsh Shore, Leland, NC 28451
MLS# 100615274Listed by: COLDWELL BANKER SEA COAST ADVANTAGE - $499,900Pending5 beds 3 baths2,311 sq. ft.
7065 Marsh Shore, Leland, NC 28451
MLS# 100615274Listed by: COLDWELL BANKER SEA COAST ADVANTAGE - $499,900Pending5 beds 3 baths2,311 sq. ft.
7065 Marsh Shore, Leland, NC 28451
MLS# 100615274Listed by: COLDWELL BANKER SEA COAST ADVANTAGE


Protect your home and budget from life's surprises with an Assurant Home Warranty, backed by a partner that supports you through every step of homeownership. Explore Plans.
© 2026 Better Homes and Gardens Real Estate LLC. An Anywhere Real Estate company. All rights reserved. Better Homes and Gardens® Real Estate is a registered trademark owned by Meredith Operations Corporation, licensed to Better Homes and Gardens Real Estate LLC and used with permission. Better Homes and Gardens Real Estate LLC fully supports the principles of the Fair Housing Act and the Equal Opportunity Act. Listing information is deemed reliable but is not guaranteed accurate.
Each office is independently owned and operated.
Any services or products provided by third parties are not provided by, affiliated with or related to Better Homes and Gardens Real Estate LLC, or its affiliated companies.