
2117 Sandbrook Loop, Leland, NC 28451
Local realty services provided by:Better Homes and Gardens Real Estate Elliott Coastal Living
2117 Sandbrook Loop,Leland, NC 28451
$403,650
- 3 Beds
- 2 Baths
- 1,727 sq. ft.
- Single family
- Active
Listed by: damita tate, jacquelyn n maxwell
Office: adams homes realty nc inc
MLS#:100590917
Source:NC_CCAR
Price summary
- Price:$403,650
- Price per sq. ft.:$233.73
About this home
**Estimated Completion: September 2026!** Welcome to **East Lake**, one of Leland's newest premier communities, where resort-style amenities, thoughtfully designed homes, and an unbeatable location come together to create an exceptional lifestyle. Residents will enjoy a beautifully appointed clubhouse, resort-style swimming pool, pickleball courts, walking trails, and a playground--perfect for staying active, connecting with neighbors, and making the most of every day.
Introducing the popular **1727 floor plan by Adams Homes**, a beautifully crafted single-story home offering **3 bedrooms, 2 bathrooms, and 1,727 square feet** of thoughtfully designed living space. Blending timeless style with everyday functionality, this home is ideal for first-time buyers, growing families, empty nesters, or anyone seeking low-maintenance, single-level living.
A welcoming foyer leads into the heart of the home, where an open-concept layout seamlessly connects the kitchen, dining area, and spacious family room. Whether you're hosting friends, celebrating holidays, or enjoying a quiet evening at home, this inviting space is designed for comfortable everyday living. Large windows allow natural light to fill the home, creating a bright and airy atmosphere.
The well-appointed kitchen is both stylish and functional, featuring abundant cabinetry, generous countertop space, modern appliances, and a large island that's perfect for meal preparation, casual dining, or gathering with family and friends. The adjoining dining area flows effortlessly into the family room, making entertaining easy and enjoyable.
Privately located at the rear of the home, the owner's suite offers a peaceful retreat after a long day. Enjoy a spacious bedroom, oversized walk-in closet, and an ensuite bath featuring dual vanities, a relaxing soaking tub, and a separate shower.
Two additional bedrooms are situated toward the front of the home, providing comfortable accommodations for family members or overnight guests while also offering the flexibility to create a home office, fitness room, hobby space, or playroom. A centrally located laundry room adds everyday convenience, and the attached two-car garage provides plenty of room for vehicles, tools, and extra storage.
Built with the quality craftsmanship and attention to detail Adams Homes is known for, this home offers beautiful finishes and a practical layout designed to fit today's lifestyle.
East Lake offers the perfect balance of peaceful living and modern convenience. Located just minutes from shopping, dining, medical facilities, golf courses, downtown Wilmington, area beaches, and major commuter routes, you'll enjoy easy access to everything southeastern North Carolina has to offer while coming home to a community designed for relaxation and recreation.
Now is the perfect time to make East Lake your new home. Secure this home before completion and begin creating lasting memories in one of Leland's most exciting new communities. Contact us today for more information and to learn about current builder incentives and available financing opportunities.
PHOTOS ARE REPRESENTATIVE OF THE SAME HOME IN A DIFFERENT NEIGHBORHOOD...
Contact an agent
Home facts
- Year built:2026
- Subdivision & Development:East Lake
- Listing ID #:100590917
- Added:57 day(s) ago
- Updated:September 18, 2026 at 10:43 AM
Rooms and interior
- Bedrooms:3
- Total bathrooms:2
- Full bathrooms:2
- Rooms Total:3
- Flooring:Carpet, Laminate
- Kitchen Description:Dishwasher, Disposal, Pantry
- Living area:1,727 sq. ft.
Heating and cooling
- Cooling:Central Air
- Heating:Electric, Fireplace(s), Forced Air, Heating, Natural Gas
- Central air:Yes
Structure and exterior
- Roof:Architectural Shingle
- Year built:2026
- Building area:1,727 sq. ft.
- Lot area:0.17 Acres
- Construction Materials:Fiber Cement, Stone, Wood Frame
- Exterior Features:Covered
- Foundation Description:Slab
- Levels:1 Story
Schools
- High school:North Brunswick
- Middle school:Town Creek
- Elementary school:Town Creek
Utilities
- Water:County Water, Water Connected
- Sewer:Sewer Connected
Finances and disclosures
- Price:$403,650
- Price per sq. ft.:$233.73
Features and amenities
- Appliances:Dishwasher, Disposal
- Laundry features:Washer Hookup
- Amenities:Ceiling Fan(s), Clubhouse, Community Pool, Dog Park, Exercise Course, Pickleball, Picnic Area, Playground, Street Lights, Trail(s)
- Pool features:Community Pool
Parking
- Total parking spaces:2
- Parking description:Attached Garage, Concrete, Garage
- Garage:Yes
- Garage spaces:2

New listings near 2117 Sandbrook Loop
- New
 $589,000Active3 beds 3 baths2,453 sq. ft.
1102 Hampton Pines Court, Leland, NC 28451
MLS# 100604438Listed by: COLDWELL BANKER SEA COAST ADVANTAGE - Open Sun, 2 to 4pmNew
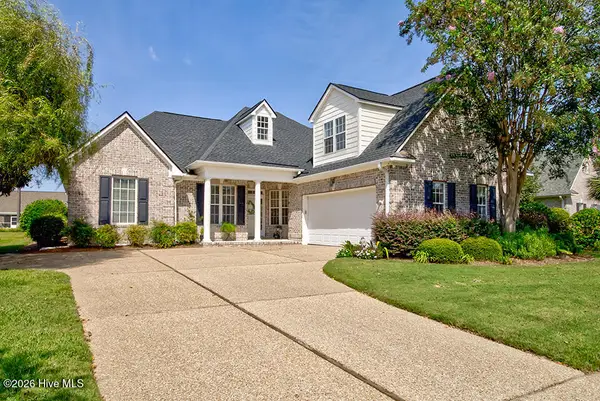 $559,000Active3 beds 3 baths2,464 sq. ft.
1026 Stonebridge Lane, Leland, NC 28451
MLS# 100598418Listed by: BERKSHIRE HATHAWAY HOMESERVICES CAROLINA PREMIER PROPERTIES - New
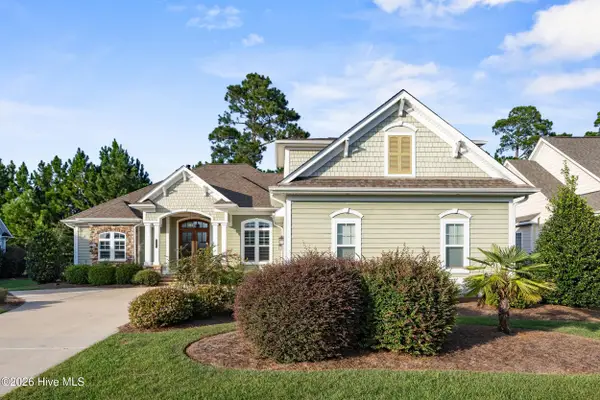 $679,000Active4 beds 3 baths2,903 sq. ft.
5029 Stoney Point Drive, Leland, NC 28451
MLS# 100601512Listed by: COLDWELL BANKER SEA COAST ADVANTAGE-LELAND - New
 $279,000Active3 beds 2 baths1,664 sq. ft.
4249 Saw Mill Road Ne, Leland, NC 28451
MLS# 100604384Listed by: KELLER WILLIAMS INNOVATE-WILMINGTON 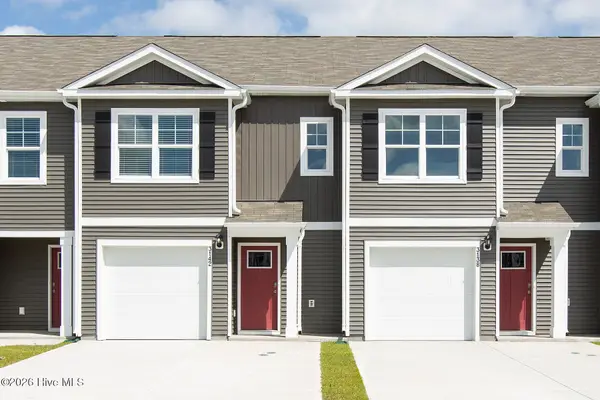 $236,990Pending3 beds 3 baths1,418 sq. ft.
7014 Dunford Road #Unit 115, Leland, NC 28451
MLS# 100604321Listed by: D.R. HORTON, INC- New
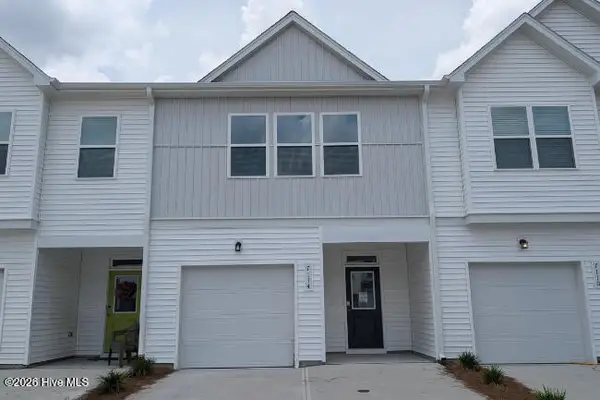 $287,951Active3 beds 3 baths1,816 sq. ft.
7114 Fisk Drive Ne #Lot 91, Leland, NC 28451
MLS# 100604316Listed by: COLDWELL BANKER SEA COAST ADVANTAGE - New
 $449,990Active3 beds 2 baths1,833 sq. ft.
2036 Brisco Way #55, Leland, NC 28451
MLS# 100604362Listed by: SM NORTH CAROLINA BROKERAGE LLC - Open Sun, 2 to 4pmNew
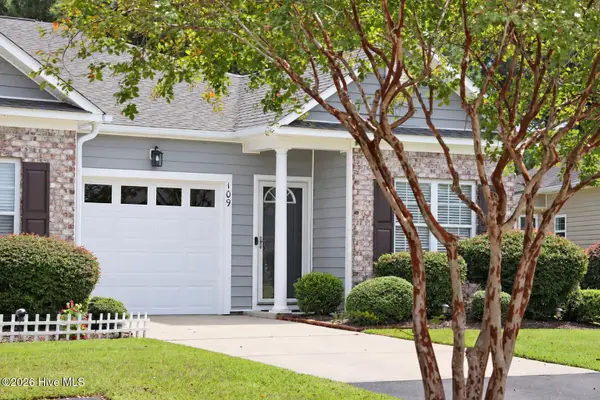 $269,000Active3 beds 2 baths1,289 sq. ft.
109 Jansen Lane, Winnabow, NC 28479
MLS# 100604254Listed by: CORCORAN HM PROPERTIES - New
 $330,000Active3 beds 2 baths1,762 sq. ft.
3324 Greenridge Way, Leland, NC 28451
MLS# 100604171Listed by: COLDWELL BANKER SEA COAST ADVANTAGE - Open Sat, 11am to 1pmNew
 $300,000Active3 beds 2 baths1,368 sq. ft.
9108 Arden Road Ne, Leland, NC 28451
MLS# 100604244Listed by: REAL BROKER LLC


Protect your home and budget from life's surprises with an Assurant Home Warranty, backed by a partner that supports you through every step of homeownership. Explore Plans.
© 2026 Better Homes and Gardens Real Estate LLC. An Anywhere Real Estate company. All rights reserved. Better Homes and Gardens® Real Estate is a registered trademark owned by Meredith Operations Corporation, licensed to Better Homes and Gardens Real Estate LLC and used with permission. Better Homes and Gardens Real Estate LLC fully supports the principles of the Fair Housing Act and the Equal Opportunity Act. Listing information is deemed reliable but is not guaranteed accurate.
Each office is independently owned and operated.
Any services or products provided by third parties are not provided by, affiliated with or related to Better Homes and Gardens Real Estate LLC, or its affiliated companies.