
2552 E Timber Crest Drive Ne, Leland, NC 28451
Local realty services provided by:Better Homes and Gardens Real Estate Elliott Coastal Living
Listed by: matt snyder
Office: realty one group affinity-wilmington
MLS#:100604094
Source:NC_CCAR
Price summary
- Price:$839,900
- Price per sq. ft.:$291.33
About this home
PAID-FOR SOLAR PANELS THAT CONVEY WITH THE HOME - NO LEASE OR AGREEMENT TO WORRY ABOUT! Last year's highest electric bill was just $17 for the month of January (copy in documents). Built in 2022 by Trusst Builders, this all-brick home sits on a corner lot with a circle driveway inside the gated Compass Pointe community. A covered front porch leads to the foyer and a private office with French doors. The living room features coffered ceilings, hardwood floors, a gas fireplace, custom built-ins and ceiling speakers. The kitchen is built for cooking and entertaining: shaker-style cabinetry with crown molding, granite counters, white subway tile backsplash, gas cooktop, stainless wall oven and built-in microwave, recessed lighting, and a large island with sink, pendant lights and bar seating. It opens to the dining area with a lighted tray ceiling, statement chandelier and sliding glass doors to the tiled screened lanai with telescoping glass doors and skylights. The first-floor primary suite has an LED-lit tray ceiling, ceiling fan and windows on three sides. The primary bath offers two separate granite vanities, marble-look tile floors, a glass-enclosed walk-in shower with marble-look tile walls, pebble floor and built-in corner seat, a private water closet, and a large walk-in closet with wood shelving. Two more bedrooms, a full hall bath and a powder room are also on the main level. Upstairs you'll find a bonus suite with its own walk-in closet and full bath, plus a floored walk-in attic with radiant barrier. The two-car side-entry garage has a 220V outlet, the home is wired for a generator, and irrigation is included in the HOA dues. Compass Pointe offers resort-style living: the Grand Lanai amenity center, an outdoor pool with lazy river, an indoor pool, the Pointe Wellness Center with sauna and steam room, tennis and pickleball courts, walking and biking trails, kayaking in the marshes, a dog park and nature areas. Membership in the private championship Compass Pointe Golf Club is available. A golf-cart-friendly neighborhood just minutes from historic downtown Wilmington and an easy drive to area beaches....
Contact an agent
Home facts
- Year built:2022
- Subdivision & Development:Compass Pointe
- Listing ID #:100604094
- Added:47 day(s) ago
- Updated:November 03, 2026 at 11:42 AM
Rooms and interior
- Bedrooms:4
- Total bathrooms:4
- Full bathrooms:3
- Half bathrooms:1
- Rooms Total:9
- Flooring:Carpet, Wood
- Bathrooms Description:Walk-in Shower
- Kitchen Description:Dishwasher, Disposal, Kitchen Island, Pantry
- Bedroom Description:Master Downstairs, Walk-In Closet(s)
- Living area:2,883 sq. ft.
Heating and cooling
- Cooling:Central Air, Heat Pump, Zoned
- Heating:Active Solar, Electric, Fireplace(s), Forced Air, Heat Pump, Heating, Passive Solar, Zoned
- Central air:Yes
Structure and exterior
- Roof:Architectural Shingle
- Year built:2022
- Building area:2,883 sq. ft.
- Lot area:0.25 Acres
- Lot Features:Corner Lot
- Construction Materials:Brick Veneer, Wood Frame
- Exterior Features:Covered, Irrigation System, Patio, Porch, Screened
- Foundation Description:Raised, Slab
- Levels:2 Story
Schools
- High school:North Brunswick
- Middle school:Leland
- Elementary school:Lincoln
Utilities
- Water:Water Connected
- Sewer:Sewer Connected
Finances and disclosures
- Price:$839,900
- Price per sq. ft.:$291.33
Features and amenities
- Appliances:Dishwasher, Disposal
- Laundry features:Laundry Room, Washer Hookup
- Amenities:Basketball Court, Blinds/Shades, Bookcases, Cabana, Ceiling Fan(s), Club Membership, Clubhouse, Community Pool, Dog Park, Fitness Center, Gated, Golf Course, Indoor Pool, Jogging Path, Management, Meeting Room, Park, Party Room, Pickleball, Picnic Area, Restaurant, Sauna, Street Lights, Tennis Court(s), Trail(s), Tray Ceiling(s), Walk-In Closet(s)
- Pool features:Community Pool, Indoor Pool
Parking
- Total parking spaces:4
- Parking description:Attached, Attached Garage, Circular Driveway, Concrete, Garage, Garage Door Opener, Off Street, Paved
- Garage:Yes
- Garage spaces:2

New listings near 2552 E Timber Crest Drive Ne
- New
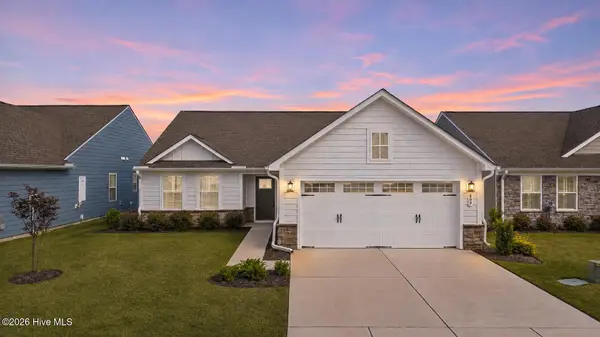 $370,000Active3 beds 2 baths1,555 sq. ft.
809 Ashlar Circle, Leland, NC 28451
MLS# 100614083Listed by: REAL BROKER LLC - New
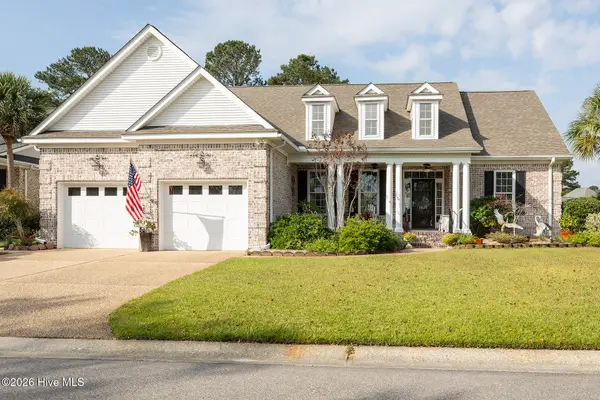 $595,000Active4 beds 3 baths2,566 sq. ft.
2020 Ashbrook Court, Leland, NC 28451
MLS# 100614075Listed by: LIVING SEASIDE REALTY GROUP - New
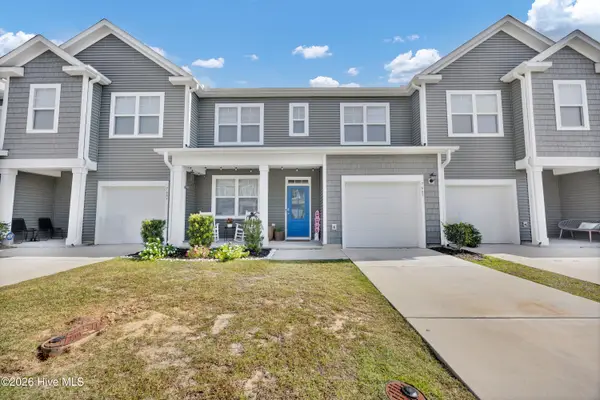 $275,000Active3 beds 3 baths1,897 sq. ft.
7687 Knightbell Circle, Leland, NC 28451
MLS# 100614039Listed by: INTRACOASTAL REALTY CORPORATION - New
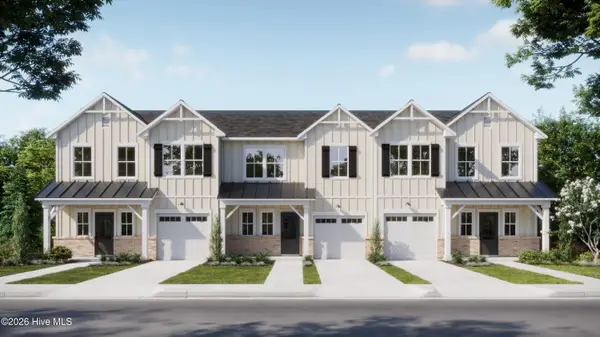 $344,060Active4 beds 3 baths1,799 sq. ft.
2029 Stag Run Road #124, Leland, NC 28451
MLS# 100614023Listed by: COLDWELL BANKER SEA COAST ADVANTAGE - New
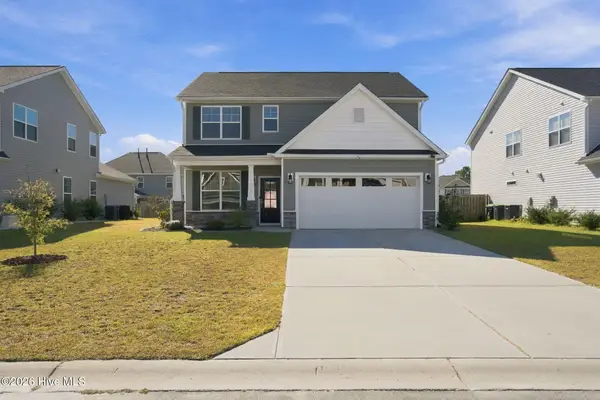 $399,000Active3 beds 3 baths2,286 sq. ft.
7806 Waterwillow Drive, Leland, NC 28451
MLS# 100613993Listed by: NEST REALTY - New
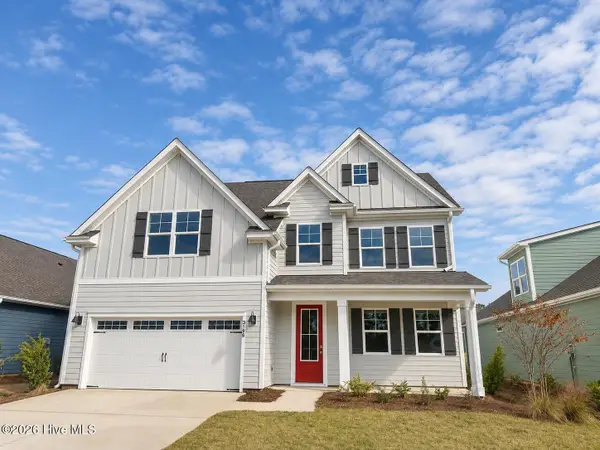 $459,999Active4 beds 3 baths2,644 sq. ft.
3196 Butterfly Ginger Street #Lot 148, Leland, NC 28451
MLS# 100613912Listed by: D.R. HORTON, INC - New
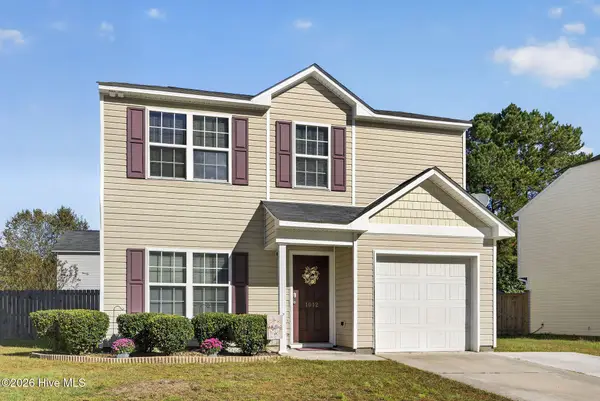 $305,000Active3 beds 3 baths1,845 sq. ft.
1012 Lake Jones Road, Leland, NC 28451
MLS# 100613913Listed by: BERKSHIRE HATHAWAY HOMESERVICES CAROLINA PREMIER PROPERTIES - Open Fri, 4 to 6pmNew
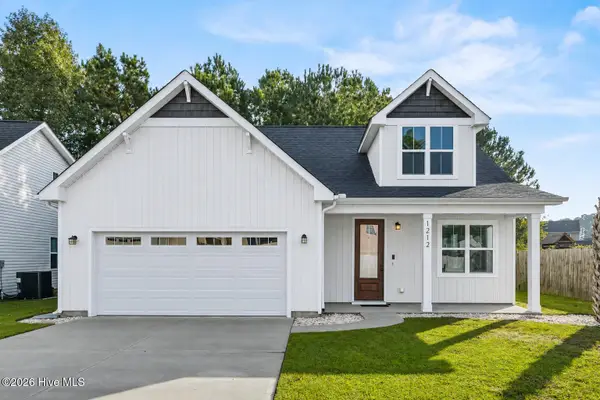 $349,999Active3 beds 3 baths1,604 sq. ft.
1212 Kerr Lake Drive, Leland, NC 28451
MLS# 100613849Listed by: INTRACOASTAL REALTY CORPORATION - New
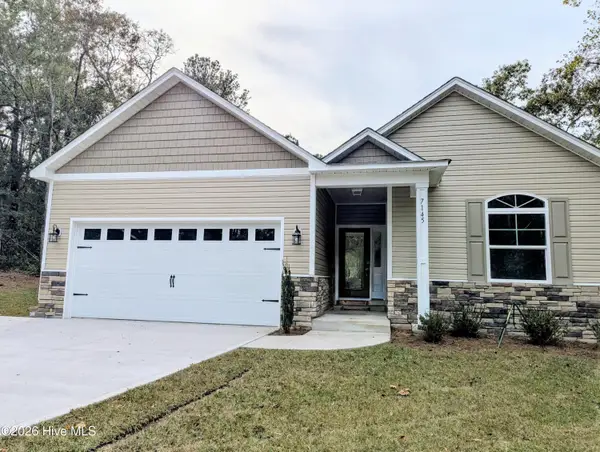 $389,000Active3 beds 2 baths1,404 sq. ft.
7145 Jennings Road Ne, Leland, NC 28451
MLS# 100613873Listed by: BLUECOAST REALTY CORPORATION - New
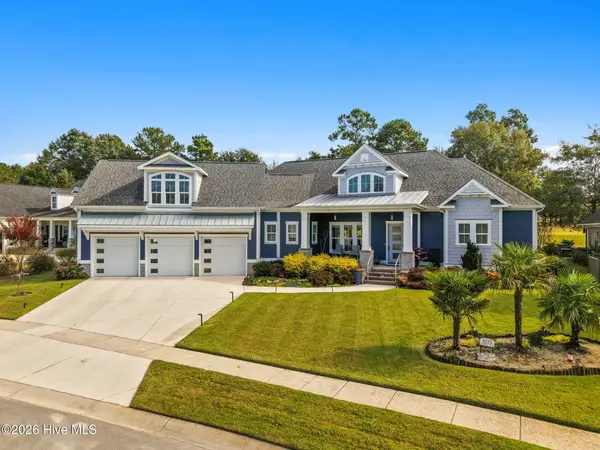 $1,295,000Active4 beds 4 baths3,941 sq. ft.
8275 Spoonwood Drive Ne, Leland, NC 28451
MLS# 100613899Listed by: COLDWELL BANKER SEA COAST ADVANTAGE-LELAND


Protect your home and budget from life's surprises with an Assurant Home Warranty, backed by a partner that supports you through every step of homeownership. Explore Plans.
© 2026 Better Homes and Gardens Real Estate LLC. An Anywhere Real Estate company. All rights reserved. Better Homes and Gardens® Real Estate is a registered trademark owned by Meredith Operations Corporation, licensed to Better Homes and Gardens Real Estate LLC and used with permission. Better Homes and Gardens Real Estate LLC fully supports the principles of the Fair Housing Act and the Equal Opportunity Act. Listing information is deemed reliable but is not guaranteed accurate.
Each office is independently owned and operated.
Any services or products provided by third parties are not provided by, affiliated with or related to Better Homes and Gardens Real Estate LLC, or its affiliated companies.