
2830 Longleaf Pine Circle, Leland, NC 28451
Local realty services provided by:Better Homes and Gardens Real Estate Lifestyle Property Partners
Listed by: brett neville
Office: neville realty llc.
MLS#:100599516
Source:NC_CCAR
Price summary
- Price:$448,000
- Price per sq. ft.:$143.77
About this home
A $5,000 seller concession adds even more value to a home that already offers a lot of house for the money. One of the largest floor plans in Grayson Park, this home features two primary suites, including one on the main level, along with a spacious upstairs loft and a layout that gives you plenty of ways to use the space.
Overnight guests can have some separation. The loft can become a home office, game room, media room, or simply a place to spread out. And with a primary suite on each level, the home offers flexibility that's difficult to find in a traditional two-story floor plan.
There's plenty you won't have to add later, either. The fenced backyard backs to a wooded area, creating a nice natural buffer behind the home. The patio is covered, blinds are installed, and the refrigerator, washer, and dryer stay. Upgraded trim and architectural details give the interior character, while transom windows bring natural light into the bathrooms. Natural gas and an in-wall pest control system add practical benefits behind the scenes.
Grayson Park residents enjoy a competition-size pool, clubhouse, fitness center, splash pad, and sports courts, with downtown Wilmington about 20 minutes away.
It's the combination that makes this one worth a closer look: one of the neighborhood's larger floor plans, two primary suites, flexible living areas, a fenced backyard with a wooded buffer, included appliances, and a $5,000 seller concession....
Contact an agent
Home facts
- Year built:2022
- Subdivision & Development:Grayson Park
- Listing ID #:100599516
- Added:1 day(s) ago
- Updated:August 28, 2026 at 02:39 PM
Rooms and interior
- Bedrooms:4
- Total bathrooms:4
- Full bathrooms:3
- Half bathrooms:1
- Rooms Total:13
- Flooring:Carpet, Tile
- Kitchen Description:Dishwasher, Disposal, Refrigerator
- Living area:3,116 sq. ft.
Heating and cooling
- Cooling:Central Air, Zoned
- Heating:Electric, Heat Pump, Heating, Zoned
- Central air:Yes
Structure and exterior
- Roof:Architectural Shingle
- Year built:2022
- Building area:3,116 sq. ft.
- Lot area:0.21 Acres
- Construction Materials:Vinyl Siding, Wood Frame
- Exterior Features:Covered, Patio
- Foundation Description:Slab
- Levels:2 Story
Schools
- High school:North Brunswick
- Middle school:Town Creek
- Elementary school:Town Creek
Utilities
- Water:Water Connected
- Sewer:Sewer Connected
Finances and disclosures
- Price:$448,000
- Price per sq. ft.:$143.77
Features and amenities
- Appliances:Dishwasher, Disposal, Dryer, Refrigerator, Washer
- Laundry features:Dryer, Washer
- Amenities:Ceiling Fan(s), Clubhouse, Community Pool, Fitness Center, Management, Playground, Tennis Court(s)
- Pool features:Community Pool
Parking
- Total parking spaces:2
- Parking description:Attached Garage, Garage
- Garage:Yes
- Garage spaces:2

New listings near 2830 Longleaf Pine Circle
- New
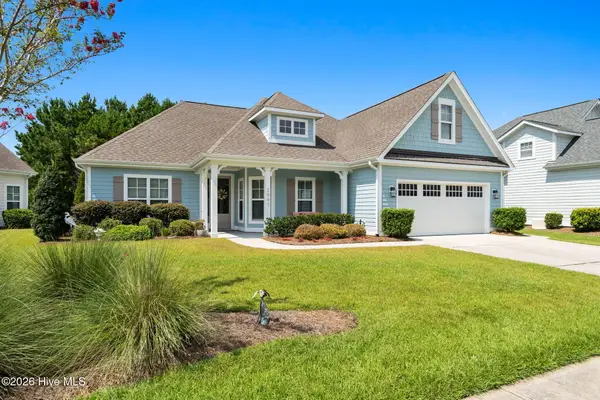 $625,000Active3 beds 2 baths2,538 sq. ft.
2997 Pine Bloom Way, Leland, NC 28451
MLS# 100599709Listed by: CAROLINA PLANTATIONS RE-LELAND - New
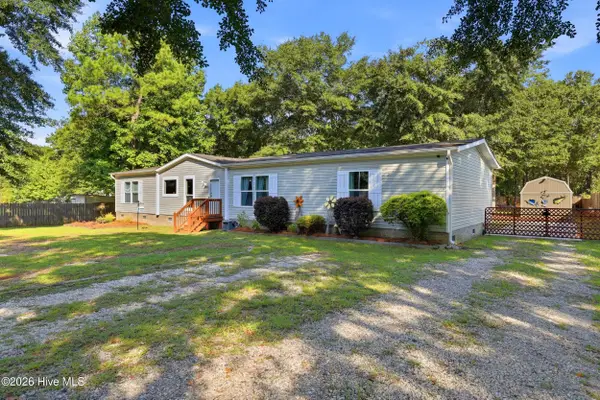 $295,000Active4 beds 2 baths1,976 sq. ft.
3992 Sourwood Court Ne, Leland, NC 28451
MLS# 100599636Listed by: KELLER WILLIAMS INNOVATE-WILMINGTON - New
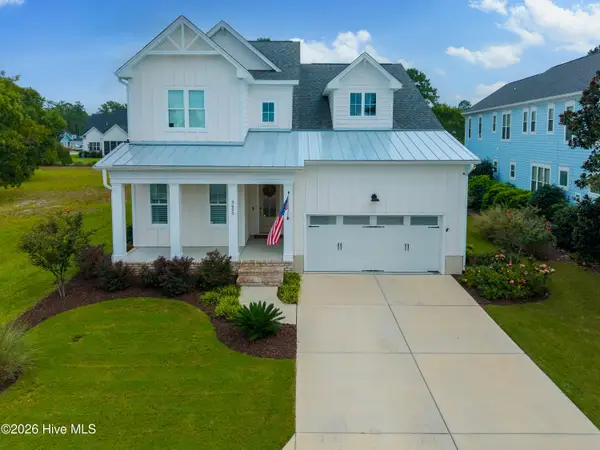 $774,900Active4 beds 3 baths2,706 sq. ft.
3603 Rivergate Way Ne #741, Leland, NC 28451
MLS# 100599639Listed by: THE BLUFFS REAL ESTATE COMPANY - New
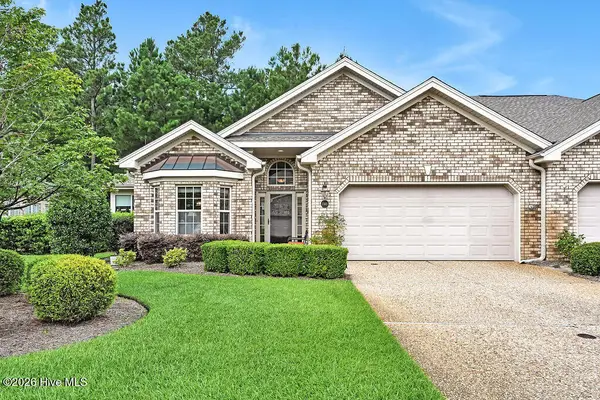 $400,000Active3 beds 2 baths1,778 sq. ft.
1140 Lillibridge Drive, Leland, NC 28451
MLS# 100597669Listed by: COLDWELL BANKER SEA COAST ADVANTAGE-LELAND - New
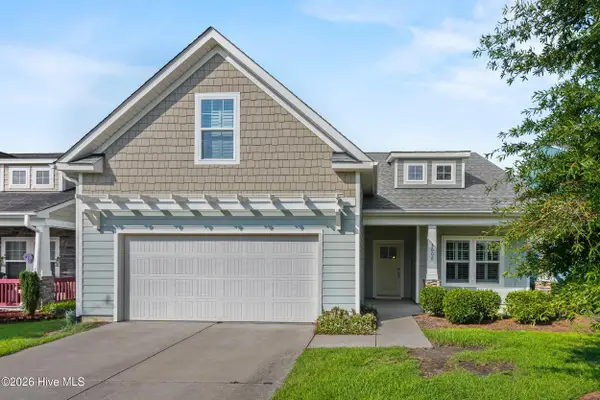 $509,000Active4 beds 3 baths2,083 sq. ft.
3008 Broadhaven Drive, Leland, NC 28451
MLS# 100597781Listed by: COLDWELL BANKER SEA COAST ADVANTAGE-LELAND - New
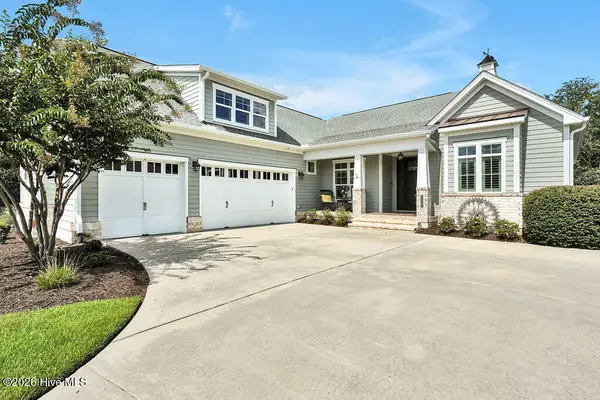 $789,000Active3 beds 4 baths2,949 sq. ft.
1215 Lillibridge Drive, Leland, NC 28451
MLS# 100598699Listed by: COLDWELL BANKER SEA COAST ADVANTAGE-LELAND - New
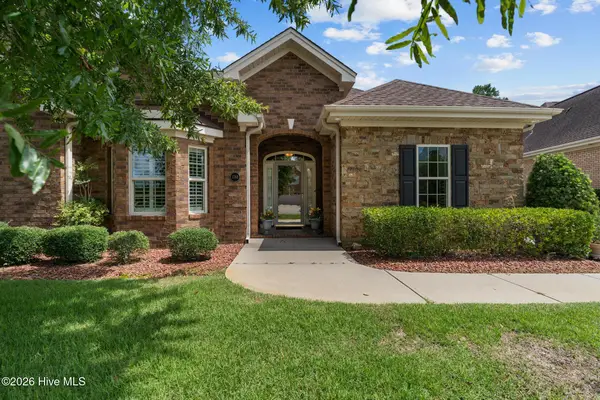 $439,000Active3 beds 2 baths2,072 sq. ft.
3769 Anslow Drive, Leland, NC 28451
MLS# 100599507Listed by: SOUTHERN REALTY ADVANTAGE LLC - New
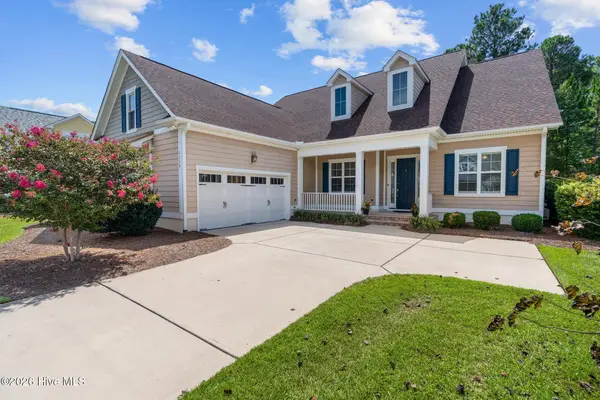 $739,000Active4 beds 4 baths2,758 sq. ft.
5110 Stoney Point Drive, Leland, NC 28451
MLS# 100599495Listed by: SOUTHERN REALTY ADVANTAGE LLC - New
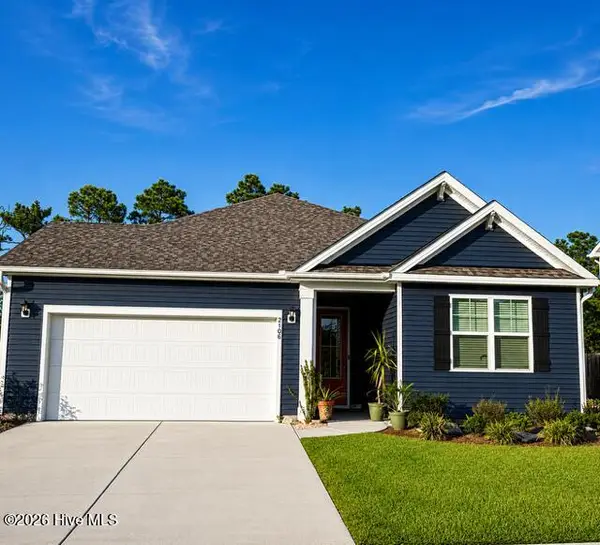 $415,000Active4 beds 2 baths2,032 sq. ft.
2106 Willowleaf Drive #Lot 28, Leland, NC 28451
MLS# 100599485Listed by: COASTAL PROPERTIES


Protect your home and budget from life's surprises with an Assurant Home Warranty, backed by a partner that supports you through every step of homeownership. Explore Plans.
© 2026 Better Homes and Gardens Real Estate LLC. An Anywhere Real Estate company. All rights reserved. Better Homes and Gardens® Real Estate is a registered trademark owned by Meredith Operations Corporation, licensed to Better Homes and Gardens Real Estate LLC and used with permission. Better Homes and Gardens Real Estate LLC fully supports the principles of the Fair Housing Act and the Equal Opportunity Act. Listing information is deemed reliable but is not guaranteed accurate.
Each office is independently owned and operated.
Any services or products provided by third parties are not provided by, affiliated with or related to Better Homes and Gardens Real Estate LLC, or its affiliated companies.