
3025 Lochgreen Circle #Lot 2025, Leland, NC 28451
Local realty services provided by:Better Homes and Gardens Real Estate Lifestyle Property Partners
Listed by: michelle roberts
Office: coldwell banker sea coast advantage
MLS#:100590968
Source:NC_CCAR
Price summary
- Price:$460,000
- Price per sq. ft.:$255.98
About this home
Welcome to 3025 Lochgreen Circle, a beautifully maintained, better than new home in Brunswick Forest, listed below its appraised value. Built in 2024, this 4 bedroom, 2 bath home offers 1,797 square feet and more than $120,000 in thoughtful upgrades. The open floor plan features quartz countertops, a natural gas range, a tankless water heater, luxury vinyl plank flooring throughout, and low maintenance siding. Outside, enjoy a private wooded backdrop, fully fenced backyard, screened porch, professional landscaping, and a heated saltwater inground pool with an integrated hot tub. A whole house generator adds convenience and peace of mind. Brunswick Forest offers multiple outdoor pools, an indoor pool, fitness and wellness centers, pickleball and tennis courts, walking and biking trails, parks, and dog parks. Shopping, dining, and medical facilities are also just minutes away. Priced to sell below its appraised value, this standout home offers exceptional upgrades without the wait or added expense....
Contact an agent
Home facts
- Year built:2024
- Subdivision & Development:Brunswick Forest
- Listing ID #:100590968
- Added:53 day(s) ago
- Updated:September 15, 2026 at 10:36 AM
Rooms and interior
- Bedrooms:4
- Total bathrooms:2
- Full bathrooms:2
- Rooms Total:7
- Flooring:Carpet
- Bathrooms Description:Walk-in Shower
- Kitchen Description:Dishwasher, Disposal, Kitchen Island, Pantry
- Bedroom Description:Master Downstairs, Walk-In Closet(s)
- Living area:1,797 sq. ft.
Heating and cooling
- Cooling:Central Air
- Heating:Electric, Heat Pump, Heating
- Central air:Yes
Structure and exterior
- Roof:Architectural Shingle
- Year built:2024
- Building area:1,797 sq. ft.
- Lot area:0.14 Acres
- Construction Materials:Fiber Cement, Wood Frame
- Exterior Features:Covered, Irrigation System, Porch
- Foundation Description:Slab
- Levels:1 Story
Schools
- High school:North Brunswick
- Middle school:Town Creek
- Elementary school:Town Creek
Utilities
- Water:Water Connected
- Sewer:Sewer Connected
Finances and disclosures
- Price:$460,000
- Price per sq. ft.:$255.98
Features and amenities
- Appliances:Dishwasher, Disposal
- Laundry features:Laundry Room
- Amenities:Blinds/Shades, Ceiling Fan(s), Clubhouse, Community Pool, Fitness Center, Indoor Pool, Management, Picnic Area, Playground, Street Lights, Taxes, Trail(s), Walk-In Closet(s), Whole-Home Generator
- Pool features:Community Pool, Indoor Pool
Parking
- Total parking spaces:2
- Parking description:Attached Garage, Garage, Off Street, Paved
- Garage:Yes
- Garage spaces:2

New listings near 3025 Lochgreen Circle #Lot 2025
- New
 $600,000Active4 beds 3 baths2,494 sq. ft.
3094 Woodbend Court, Leland, NC 28451
MLS# 100603573Listed by: 1% FLAT RATE REALTY, LLC - New
 $365,000Active3 beds 2 baths2,012 sq. ft.
9451 Cottonwood Lane Se, Leland, NC 28451
MLS# 100603491Listed by: COLDWELL BANKER SEA COAST ADVANTAGE - New
 $414,990Active4 beds 2 baths1,983 sq. ft.
2008 Willowleaf Drive #Lot 001, Leland, NC 28451
MLS# 100603395Listed by: D.R. HORTON, INC - New
 $667,500Active3 beds 3 baths2,276 sq. ft.
7326 Foxbriar Drive, Leland, NC 28451
MLS# 100603413Listed by: BRUNSWICK FOREST REALTY, LLC - New
 $419,999Active3 beds 3 baths2,325 sq. ft.
3208 Butterfly Ginger Street #Lot 151, Leland, NC 28451
MLS# 100603430Listed by: D.R. HORTON, INC - New
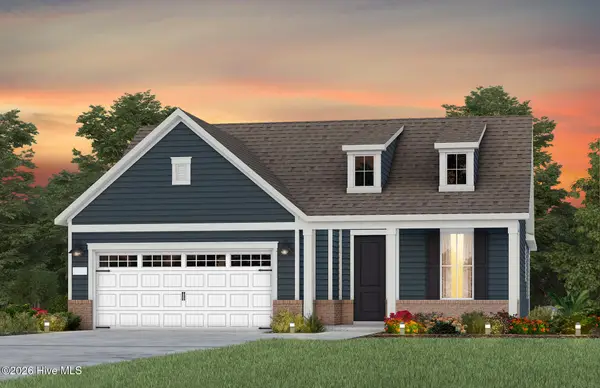 $615,255Active2 beds 2 baths1,872 sq. ft.
4140 Yellow Flag Iris Street, Leland, NC 28479
MLS# 100603433Listed by: PULTE HOME COMPANY - New
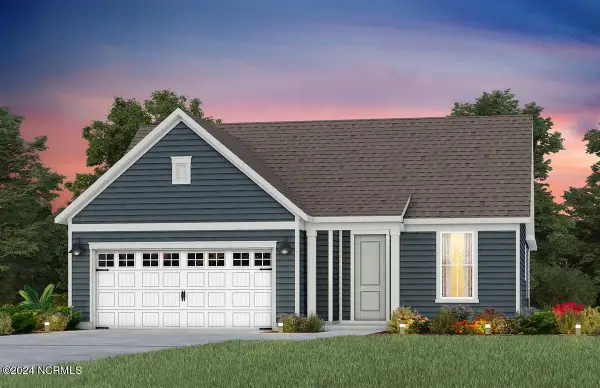 $554,710Active3 beds 2 baths1,872 sq. ft.
7628 Gorse Drive, Leland, NC 28479
MLS# 100603436Listed by: PULTE HOME COMPANY - New
 $289,000Active3 beds 2 baths1,196 sq. ft.
643 Lanvale Hills Circle, Leland, NC 28451
MLS# 100603304Listed by: KELLER WILLIAMS INNOVATE-WILMINGTON - New
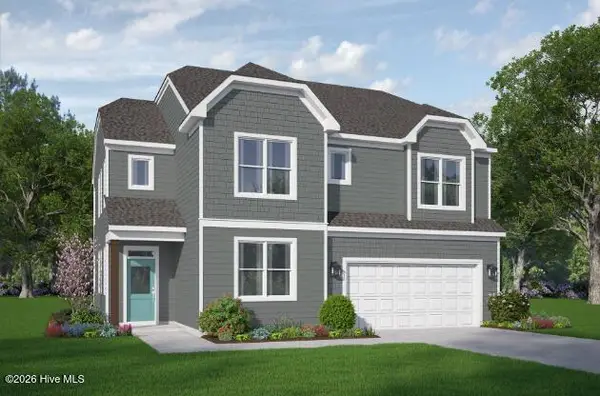 $374,662Active4 beds 3 baths2,580 sq. ft.
7506 Julius Drive Ne #39, Leland, NC 28451
MLS# 100603281Listed by: COLDWELL BANKER SEA COAST ADVANTAGE - New
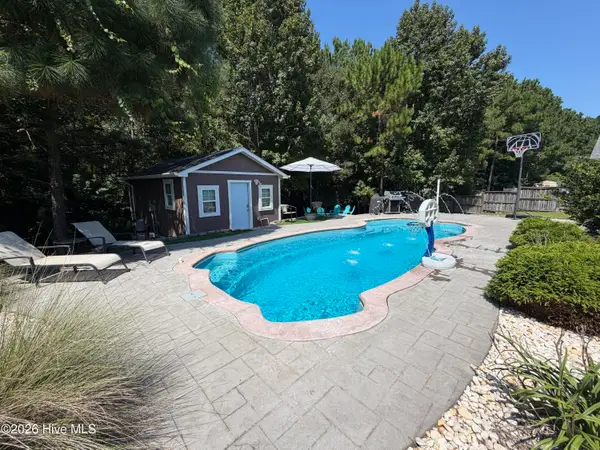 $492,500Active4 beds 2 baths2,461 sq. ft.
132 Emberwood Drive, Leland, NC 28479
MLS# 100603254Listed by: FATHOM REALTY NC LLC


Protect your home and budget from life's surprises with an Assurant Home Warranty, backed by a partner that supports you through every step of homeownership. Explore Plans.
© 2026 Better Homes and Gardens Real Estate LLC. An Anywhere Real Estate company. All rights reserved. Better Homes and Gardens® Real Estate is a registered trademark owned by Meredith Operations Corporation, licensed to Better Homes and Gardens Real Estate LLC and used with permission. Better Homes and Gardens Real Estate LLC fully supports the principles of the Fair Housing Act and the Equal Opportunity Act. Listing information is deemed reliable but is not guaranteed accurate.
Each office is independently owned and operated.
Any services or products provided by third parties are not provided by, affiliated with or related to Better Homes and Gardens Real Estate LLC, or its affiliated companies.