
3079 Day Dream Lane Ne, Leland, NC 28451
Local realty services provided by:Better Homes and Gardens Real Estate Native American Group
3079 Day Dream Lane Ne,Leland, NC 28451
$340,000
- 3 Beds
- 2 Baths
- - sq. ft.
- Single family
- Sold
Listed by: adam c connolly
Office: berkshire hathaway homeservices carolina premier properties
MLS#:100587819
Source:NC_CCAR
Sorry, we are unable to map this address
Price summary
- Price:$340,000
About this home
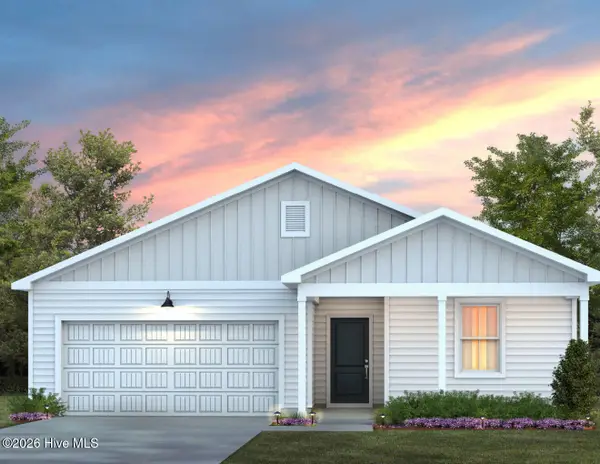
Welcome to your nearly new coastal home in the Cherry Tree community, where comfort, convenience, and value come together. Ideally located less than 20 minutes from Downtown Wilmington and approximately 35 minutes from several of southeastern North Carolina's most desirable beaches, this Logan Homes Highland floor plan offers 1,741 square feet of thoughtfully designed living space. The open-concept layout features three bedrooms, two full baths, and a flexible front office or playroom to accommodate today's lifestyle. The spacious kitchen overlooks the living and dining areas and is finished with Luna Pearl granite countertops, LaneKraft white shaker cabinetry, luxury vinyl plank flooring, and a fireplace with a custom mantel that creates a warm and inviting gathering space. The primary suite offers plenty of room for a king-sized bed and is complemented by a well-appointed bath featuring frost white quartz countertops, dual vanities, a walk-in shower, and generous closet space. Storage is abundant throughout the home with oversized closets, walk-ins, and a two-car garage. Step outside to a fenced backyard designed for easy enjoyment, complete with an open patio, sunshade, and irrigation system to simplify lawn maintenance. Combining an attractive floor plan, quality finishes, and a location convenient to shopping, restaurants, golf, entertainment, and everyday amenities, this exceptionally well-maintained home is move-in ready and waiting to welcome you home....
Contact an agent
Home facts
- Year built:2023
- Subdivision & Development:Cherry Tree
- Listing ID #:100587819
- Added:76 day(s) ago
- Updated:September 25, 2026 at 07:10 AM
Rooms and interior
- Bedrooms:3
- Total bathrooms:2
- Full bathrooms:2
- Rooms Total:7
- Flooring:Carpet
- Bathrooms Description:Walk-in Shower
- Kitchen Description:Dishwasher, Disposal, Kitchen Island, Pantry, Refrigerator
- Bedroom Description:Master Downstairs, Walk-In Closet(s)
Heating and cooling
- Cooling:Central Air
- Heating:Electric, Forced Air, Heating
- Central air:Yes
Structure and exterior
- Roof:Composition
- Year built:2023
- Construction Materials:Stone, Vinyl Siding, Wood Frame
- Exterior Features:Covered, Patio, Porch
- Foundation Description:Slab
- Levels:1 Story
Schools
- High school:North Brunswick
- Middle school:Leland
- Elementary school:Lincoln
Utilities
- Water:Water Connected
- Sewer:Sewer Connected
Finances and disclosures
- Price:$340,000
Features and amenities
- Appliances:Dishwasher, Disposal, Dryer, Refrigerator, Washer
- Laundry features:Dryer, Laundry Room, Washer
- Amenities:Ceiling Fan(s), Management, Walk-In Closet(s)
Parking
- Total parking spaces:2
- Parking description:Attached Garage, Concrete, Garage Door Opener, Off Street
- Garage:Yes
- Garage spaces:2

New listings near 3079 Day Dream Lane Ne
 $425,000Pending3 beds 3 baths2,031 sq. ft.
1178 Greensview Circle, Leland, NC 28451
MLS# 100606042Listed by: COLDWELL BANKER SEA COAST ADVANTAGE-LELAND- New
 $270,000Active3 beds 3 baths1,527 sq. ft.
7691 Knightbell Circle #10, Leland, NC 28451
MLS# 100605896Listed by: TANITA WALLACE REALTY - Open Sat, 11am to 1pmNew
 $515,000Active4 beds 3 baths2,239 sq. ft.
6880 Campbells Ridge Drive Se, Leland, NC 28451
MLS# 100605898Listed by: COLDWELL BANKER SEA COAST ADVANTAGE-MIDTOWN - New
 $299,990Active3 beds 2 baths1,338 sq. ft.
8025 Alexis Avenue, Leland, NC 28451
MLS# 100605869Listed by: NEXTHOME CAPE FEAR - New
 $274,990Active3 beds 2 baths1,112 sq. ft.
8593 Heirloom Drive Ne, Leland, NC 28451
MLS# 100605894Listed by: REAL BROKER LLC - New
 $340,615Active3 beds 2 baths1,510 sq. ft.
544 Coronado Avenue, Leland, NC 28451
MLS# 100605745Listed by: PULTE HOME COMPANY - New
 $349,990Active3 beds 3 baths1,701 sq. ft.
616 Coronado Avenue, Leland, NC 28451
MLS# 100605756Listed by: PULTE HOME COMPANY - New
 $334,900Active3 beds 2 baths1,476 sq. ft.
463 N Culverton Road, Winnabow, NC 28479
MLS# 100605675Listed by: REALTY ONE GROUP DOCKSIDE NORTH - New
 $240,000Active2 beds 2 baths960 sq. ft.
1556 Village Road Ne, Leland, NC 28451
MLS# 100605685Listed by: UNIQUE REAL ESTATE - New
 $392,072Active3 beds 3 baths2,029 sq. ft.
1318 Rosenwald Drive, Lot 69, Leland, NC 28451
MLS# 100605636Listed by: COLDWELL BANKER SEA COAST ADVANTAGE


Protect your home and budget from life's surprises with an Assurant Home Warranty, backed by a partner that supports you through every step of homeownership. Explore Plans.
© 2026 Better Homes and Gardens Real Estate LLC. An Anywhere Real Estate company. All rights reserved. Better Homes and Gardens® Real Estate is a registered trademark owned by Meredith Operations Corporation, licensed to Better Homes and Gardens Real Estate LLC and used with permission. Better Homes and Gardens Real Estate LLC fully supports the principles of the Fair Housing Act and the Equal Opportunity Act. Listing information is deemed reliable but is not guaranteed accurate.
Each office is independently owned and operated.
Any services or products provided by third parties are not provided by, affiliated with or related to Better Homes and Gardens Real Estate LLC, or its affiliated companies.