
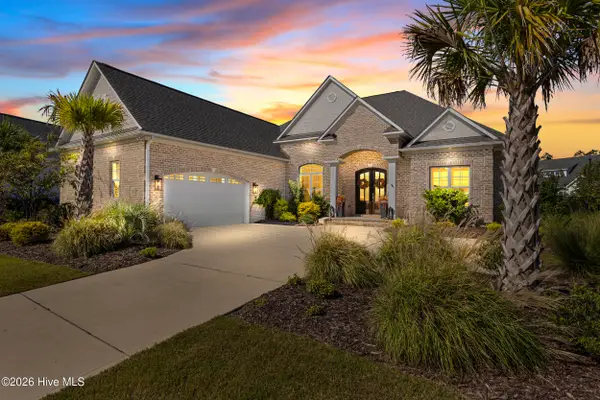
3083 Broadhaven Drive, Leland, NC 28451
Local realty services provided by:Better Homes and Gardens Real Estate Native American Group
3083 Broadhaven Drive,Leland, NC 28451
$470,000
- 3 Beds
- 2 Baths
- - sq. ft.
- Single family
- Sold
Listed by: anna edwards
Office: berkshire hathaway homeservices carolina premier properties
MLS#:100598603
Source:NC_CCAR
Sorry, we are unable to map this address
Price summary
- Price:$470,000
About this home
Experience the beauty, comfort, and lifestyle of Brunswick Forest in this bright and airy move-in ready 3-bedroom, 2-bathroom home. Built by reputable local builder Kent Homes, this one-owner home has been lovingly maintained and showcases an impressive array of upgrades and quality finishes. The heart of the home is the spacious kitchen, featuring an expansive ~ 10-foot island with abundant prep and storage space, while plantation shutters, tall ceilings, and custom built-in shelving add both style and function to the main living spaces.
The primary suite offers a wonderful sense of comfort, complete with two separate walk-in closets featuring custom shelving, an extensive walk-in shower, and a separate water closet. The second bedroom enjoys peaceful views overlooking the neighborhood pond, while the third bedroom offers the flexibility to serve as an office, study, or flex space.
Double sliding glass doors seamlessly connect the main living area to the screened-in porch, creating an inviting space for relaxing or entertaining that can easily be extended further out into the spacious backyard. The spacious attic provides excellent storage and offers the potential to be finished for additional living space.
Beyond the home, enjoy the exceptional lifestyle of Brunswick Forest, one of the area's premier communities. Residents have access to an impressive collection of amenities, including multiple pools. Future homeowners will enjoy the REFLECTIONS pool and fitness center that is just a few steps away from this home. Community amenities also include the Cape Fear National Golf Club, tennis and pickleball courts, kayak/canoe launch, and more than 100 miles of paved and unpaved walking and biking trails. Brunswick Forest also offers convenient access to shopping, dining, entertainment, medical services. Wilmington international airport, Brunswick County, and New Hanover County beaches, and the Cape Fear River are all within an easy drive, so you can enjoy the best of coastal North Carolina living. Don't sleep on this home and book your showing today!...
Contact an agent
Home facts
- Year built:2017
- Subdivision & Development:Brunswick Forest
- Listing ID #:100598603
- Added:40 day(s) ago
- Updated:October 05, 2026 at 07:09 AM
Rooms and interior
- Bedrooms:3
- Total bathrooms:2
- Full bathrooms:2
- Rooms Total:6
- Flooring:Carpet
- Bathrooms Description:Walk-in Shower
- Kitchen Description:Disposal, Refrigerator
- Bedroom Description:Master Downstairs, Walk-In Closet(s)
Heating and cooling
- Cooling:Central Air
- Heating:Electric, Forced Air, Heating
- Central air:Yes
Structure and exterior
- Roof:Architectural Shingle
- Year built:2017
- Lot Features:Level
- Construction Materials:Fiber Cement, Wood Frame
- Exterior Features:Irrigation System, Porch, Screened
- Foundation Description:Slab
- Levels:1 Story
Schools
- High school:North Brunswick
- Middle school:Town Creek
- Elementary school:Town Creek
Utilities
- Water:Water Connected
- Sewer:Sewer Connected
Finances and disclosures
- Price:$470,000
Features and amenities
- Appliances:Disposal, Dryer, Refrigerator, Washer
- Laundry features:Dryer, Laundry Room, Washer
- Amenities:Basketball Court, Blinds/Shades, Ceiling Fan(s), Clubhouse, Comm Garden, Community Pool, Dog Park, Fitness Center, Golf Course, Indoor Pool, Management, Pickleball, Picnic Area, Playground, Spa/Hot Tub, Street Lights, Tennis Court(s), Tray Ceiling(s), Walk-In Closet(s)
- Pool features:Community Pool, Indoor Pool
Parking
- Total parking spaces:4
- Parking description:Attached, Attached Garage, Garage, On Site
- Garage:Yes
- Garage spaces:2

New listings near 3083 Broadhaven Drive
- New
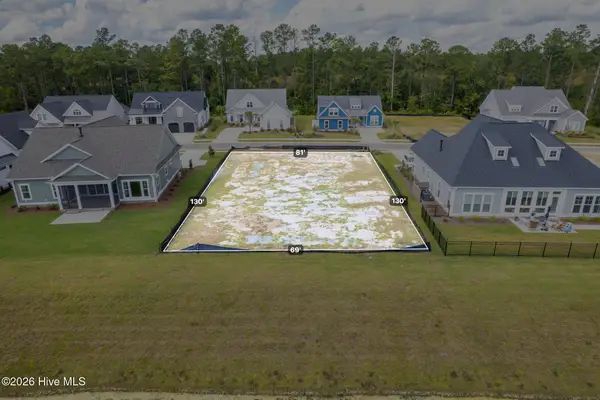 $260,000Active0.23 Acres
4393 Fantail Drive, Leland, NC 28451
MLS# 100608013Listed by: SOUTHERN REALTY ADVANTAGE LLC - New
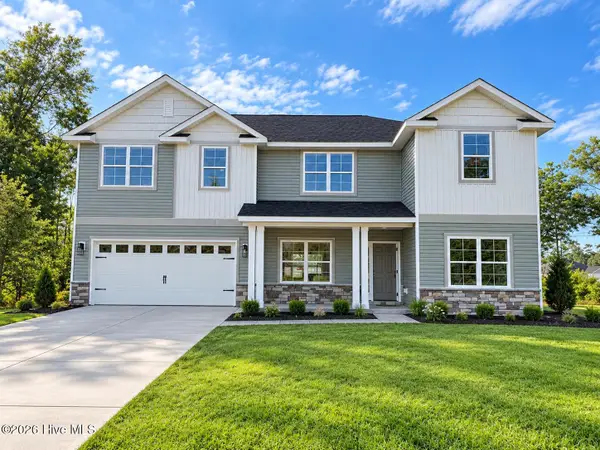 $443,600Active4 beds 4 baths2,721 sq. ft.
4102 Butler Road Ne, Leland, NC 28451
MLS# 100607892Listed by: ADAMS HOMES REALTY NC INC - New
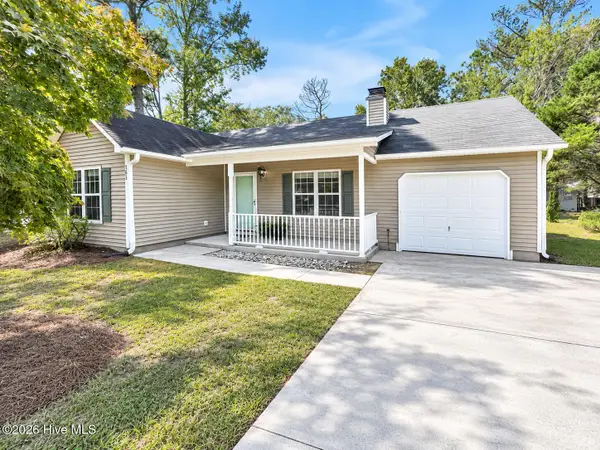 $249,000Active2 beds 2 baths1,060 sq. ft.
303 E Wood Lane, Leland, NC 28451
MLS# 100607926Listed by: SOUTHPORT REALTY, INC. - New
 $569,900Active4 beds 4 baths2,720 sq. ft.
7081 Marsh Shore Point #141, Leland, NC 28451
MLS# 100607970Listed by: COLDWELL BANKER SEA COAST ADVANTAGE - New
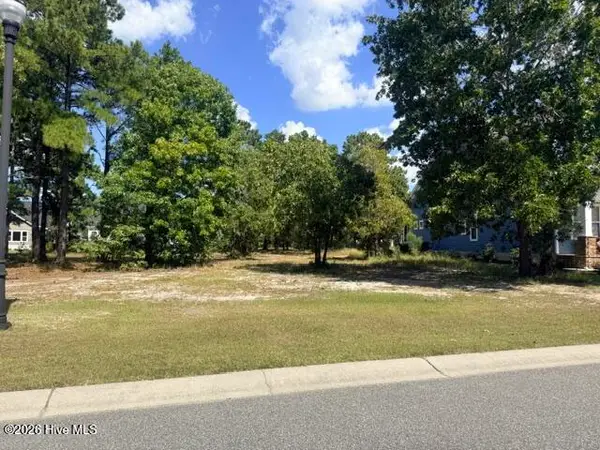 $165,000Active0.21 Acres
3583 Rivergate Way Ne, Leland, NC 28451
MLS# 100607861Listed by: THE BLUFFS REAL ESTATE COMPANY 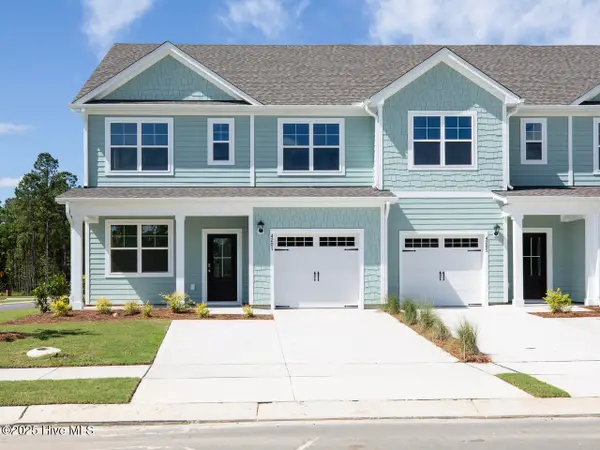 $352,990Active3 beds 3 baths1,895 sq. ft.
4257 Allsbrook Lane #Unit 1255, Leland, NC 28451
MLS# 100592568Listed by: D.R. HORTON, INC- New
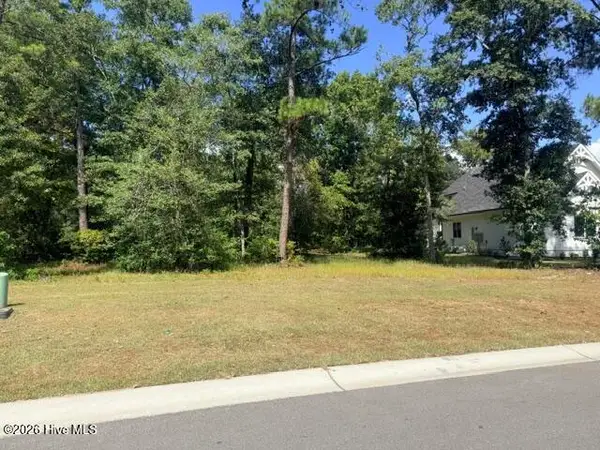 $445,000Active0.74 Acres
3737 River Park Way Ne, Leland, NC 28451
MLS# 100607793Listed by: THE BLUFFS REAL ESTATE COMPANY - New
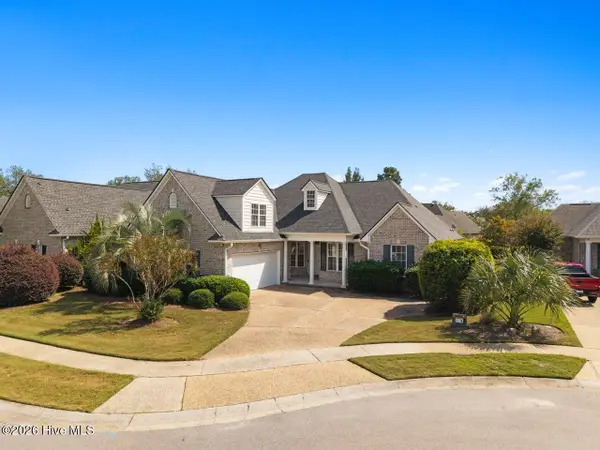 $540,000Active4 beds 3 baths2,588 sq. ft.
1052 Stonebridge Lane, Leland, NC 28451
MLS# 100607764Listed by: COLDWELL BANKER SEA COAST ADVANTAGE-LELAND - New
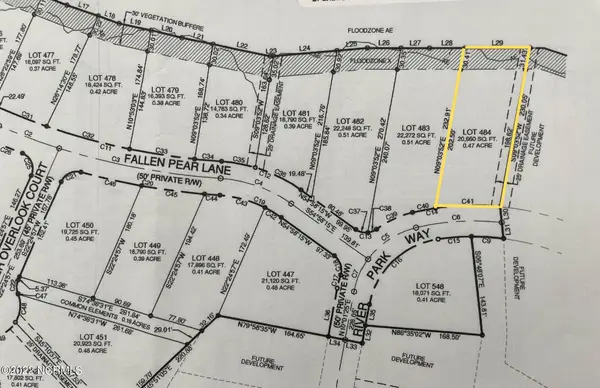 $625,000Active0.47 Acres
3801 River Park Way Ne, Leland, NC 28451
MLS# 100607769Listed by: THE BLUFFS REAL ESTATE COMPANY - Open Tue, 12 to 2pmNew
 $1,040,000Active5 beds 4 baths3,783 sq. ft.
3206 Calusa Cove, Leland, NC 28451
MLS# 100607708Listed by: COMPASS CAROLINAS LLC


Protect your home and budget from life's surprises with an Assurant Home Warranty, backed by a partner that supports you through every step of homeownership. Explore Plans.
© 2026 Better Homes and Gardens Real Estate LLC. An Anywhere Real Estate company. All rights reserved. Better Homes and Gardens® Real Estate is a registered trademark owned by Meredith Operations Corporation, licensed to Better Homes and Gardens Real Estate LLC and used with permission. Better Homes and Gardens Real Estate LLC fully supports the principles of the Fair Housing Act and the Equal Opportunity Act. Listing information is deemed reliable but is not guaranteed accurate.
Each office is independently owned and operated.
Any services or products provided by third parties are not provided by, affiliated with or related to Better Homes and Gardens Real Estate LLC, or its affiliated companies.