
3089 Lochgreen Circle, Leland, NC 28451
Local realty services provided by:Better Homes and Gardens Real Estate Treasure
3089 Lochgreen Circle,Leland, NC 28451
$375,000
- 3 Beds
- 2 Baths
- 1,639 sq. ft.
- Single family
- Active
Listed by: jessica gorski, janette e raupp
Office: northgroup real estate llc.
MLS#:100577813
Source:NC_CCAR
Price summary
- Price:$375,000
- Price per sq. ft.:$228.8
About this home
Price Improved! Better Than New with Premium Upgrades in Brunswick Forest.
Now offered at a refreshed price, this better-than-new home is loaded with thoughtful upgrades that set it apart from new construction. It's rare to find a home that exceeds expectations after seeing the photos, but this is one of them. From the moment you arrive, you'll appreciate the level of care and attention to detail that make this home even more impressive in person.
Designed with one of the community's most popular floor plans, this 3-bedroom, 2-bath home features an open-concept layout that is perfect for both daily living and entertaining. The spacious kitchen is the centerpiece of the home, showcasing a large quartz island, stainless steel appliances, abundant cabinetry, a generous pantry, and seamless flow into the dining and living areas. High ceilings, upgraded lighting, and designer ceiling fans throughout create a polished, custom feel that goes well beyond builder standard finishes.
The private primary suite offers a relaxing retreat with a spacious walk-in closet, dual sink vanity, and walk-in shower. Step outside to enjoy upgrades you'll appreciate every day, including a screened rear porch and a professionally designed outdoor living space featuring an elegant paver patio and a custom-installed awning, perfect for entertaining, unwinding, or enjoying North Carolina's beautiful weather in comfort. The private backyard, with no rear neighbors, provides a peaceful setting for year-round enjoyment.
Located in the award-winning Brunswick Forest community, residents enjoy resort-style amenities including multiple outdoor pools, an indoor pool, fitness and wellness centers, pickleball and tennis courts, miles of walking and biking trails, parks, dog parks, and convenient access to shopping, dining, and medical facilities just minutes away.
With premium upgrades already complete, a private homesite, and a newly improved price, this move-in ready home delivers exceptional value and offers all the benefits of new construction without the wait....
Contact an agent
Home facts
- Year built:2024
- Subdivision & Development:Brunswick Forest
- Listing ID #:100577813
- Added:64 day(s) ago
- Updated:August 03, 2026 at 12:54 PM
Rooms and interior
- Bedrooms:3
- Total bathrooms:2
- Full bathrooms:2
- Rooms Total:5
- Dining Description:Eat-in Kitchen
- Bathrooms Description:Walk-in Shower
- Kitchen Description:Dishwasher, Disposal, Eat-in Kitchen, Gas Range, Kitchen Island, Pantry, Refrigerator
- Bedroom Description:Walk-In Closet(s)
- Living area:1,639 sq. ft.
Heating and cooling
- Cooling:Central Air
- Heating:Electric, Heat Pump, Heating
- Central air:Yes
Structure and exterior
- Roof:Architectural Shingle
- Year built:2024
- Building area:1,639 sq. ft.
- Lot area:0.14 Acres
- Construction Materials:Fiber Cement, Wood Frame
- Exterior Features:Patio, Screened
- Foundation Description:Slab
- Levels:1 Story
Schools
- High school:North Brunswick
- Middle school:Town Creek
- Elementary school:Town Creek
Utilities
- Water:Water Connected
- Sewer:Sewer Connected
Finances and disclosures
- Price:$375,000
- Price per sq. ft.:$228.8
Features and amenities
- Appliances:Dishwasher, Disposal, Dryer, Refrigerator, Washer
- Laundry features:Dryer, Laundry Room, Washer
- Amenities:Blinds/Shades, Ceiling Fan(s), Clubhouse, Community Pool, Dog Park, Fitness Center, Indoor Pool, Management, Meeting Room, Pickleball, Solid Surface, Spa/Hot Tub, Street Lights, Tennis Court(s), Walk-In Closet(s)
- Pool features:Community Pool, Indoor Pool
Parking
- Total parking spaces:2
- Parking description:Attached Garage, Garage, Garage Door Opener
- Garage:Yes
- Garage spaces:2

New listings near 3089 Lochgreen Circle
- Open Mon, 9am to 9pmNew
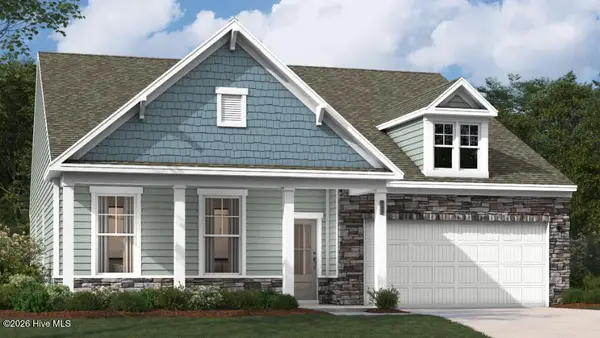 $464,790Active4 beds 3 baths2,694 sq. ft.
6279 Raystone Way #27, Leland, NC 28451
MLS# 100593323Listed by: SM NORTH CAROLINA BROKERAGE LLC - Open Mon, 9am to 9pmNew
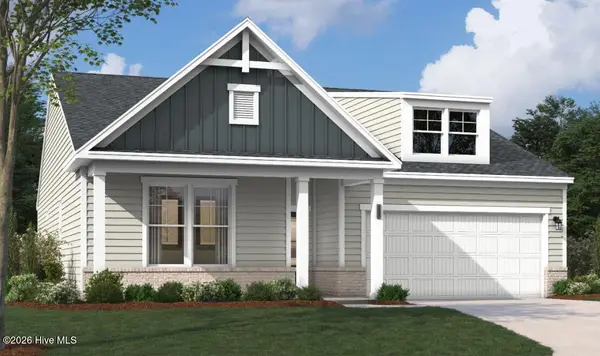 $398,890Active3 beds 2 baths1,725 sq. ft.
6239 Raystone Way #128, Leland, NC 28451
MLS# 100593326Listed by: SM NORTH CAROLINA BROKERAGE LLC - New
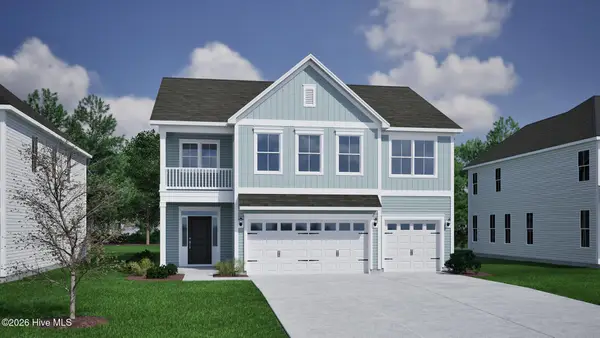 $529,370Active4 beds 3 baths2,928 sq. ft.
9255 Salty Breeze Place, Leland, NC 28451
MLS# 100593328Listed by: MUNGO HOMES - New
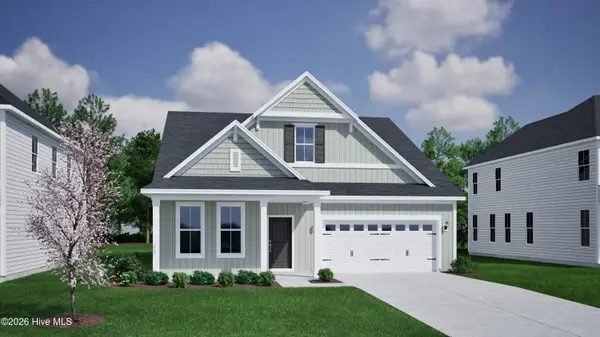 $484,171Active4 beds 3 baths2,595 sq. ft.
9259 Salty Breeze Place, Leland, NC 28451
MLS# 100593329Listed by: MUNGO HOMES - Open Mon, 9am to 9pmNew
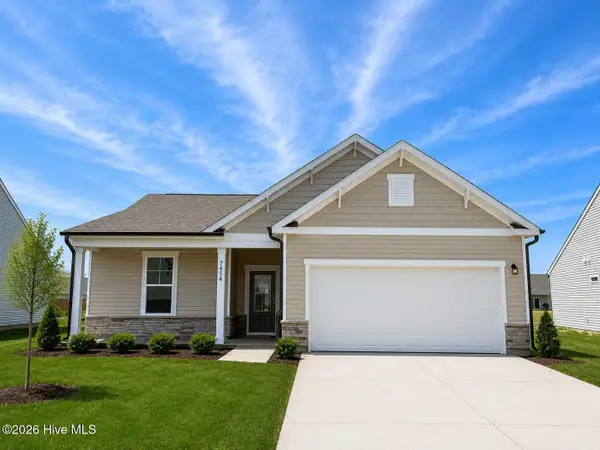 $319,990Active3 beds 2 baths1,347 sq. ft.
7454 Linda Vista Lane #276, Leland, NC 28451
MLS# 100593331Listed by: SM NORTH CAROLINA BROKERAGE LLC - Open Mon, 9am to 9pmNew
 $398,655Active3 beds 2 baths1,833 sq. ft.
6251 Raystone Way #125, Leland, NC 28451
MLS# 100593333Listed by: SM NORTH CAROLINA BROKERAGE LLC - New
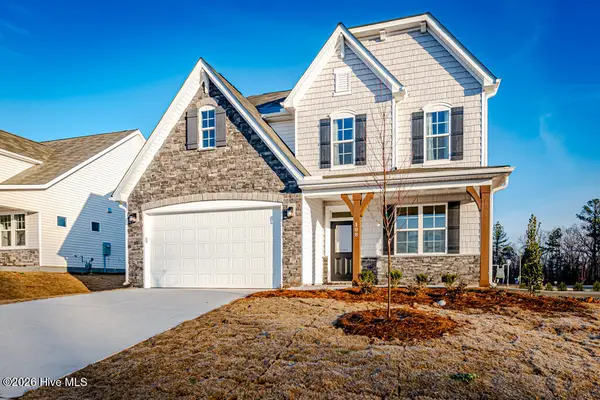 $474,826Active4 beds 3 baths2,374 sq. ft.
2004 Red Woodpeckers Court #Lot 38, Leland, NC 28451
MLS# 100593263Listed by: COLDWELL BANKER SEA COAST ADVANTAGE - New
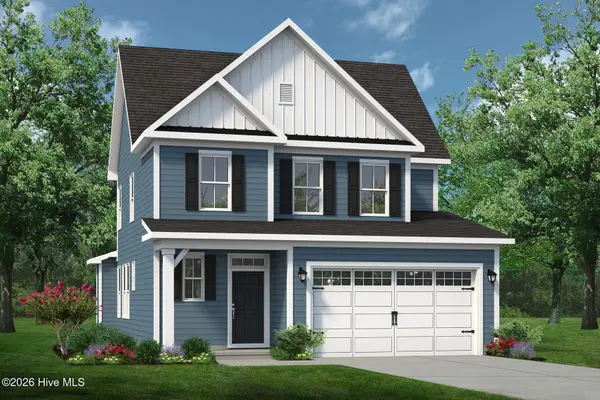 $395,900Active3 beds 3 baths1,932 sq. ft.
4033 Morning Dew Path, Leland, NC 28451
MLS# 100593265Listed by: TODAY HOMES REALTY NC, LLC - New
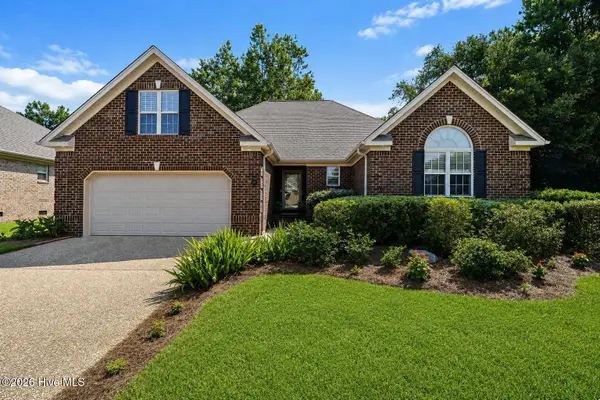 $439,000Active4 beds 3 baths2,103 sq. ft.
211 Estuary Court, Winnabow, NC 28479
MLS# 100593150Listed by: CAROLINA ONE PROPERTIES INC. 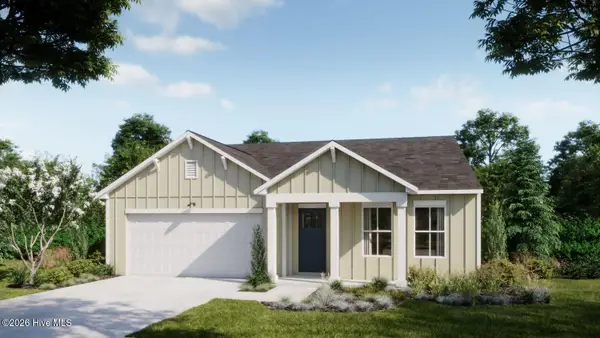 $381,281Pending4 beds 2 baths1,875 sq. ft.
1054 Lake House Road #12, Leland, NC 28451
MLS# 100593116Listed by: COLDWELL BANKER SEA COAST ADVANTAGE


Protect your home and budget from life's surprises with an Assurant Home Warranty, backed by a partner that supports you through every step of homeownership. Explore Plans.
© 2026 Better Homes and Gardens Real Estate LLC. An Anywhere Real Estate company. All rights reserved. Better Homes and Gardens® Real Estate is a registered trademark owned by Meredith Operations Corporation, licensed to Better Homes and Gardens Real Estate LLC and used with permission. Better Homes and Gardens Real Estate LLC fully supports the principles of the Fair Housing Act and the Equal Opportunity Act. Listing information is deemed reliable but is not guaranteed accurate.
Each office is independently owned and operated.
Any services or products provided by third parties are not provided by, affiliated with or related to Better Homes and Gardens Real Estate LLC, or its affiliated companies.