
3573 Bendemere Drive, Leland, NC 28451
Local realty services provided by:Better Homes and Gardens Real Estate Metro Brokers
3573 Bendemere Drive,Leland, NC 28451
$419,000
- 3 Beds
- 2 Baths
- 2,046 sq. ft.
- Townhouse
- Active
Listed by: james m diaz
Office: coldwell banker sea coast advantage-leland
MLS#:100591115
Source:NC_CCAR
Price summary
- Price:$419,000
- Price per sq. ft.:$204.79
About this home
Enjoy a low maintenance lifestyle in this brick 3 bedroom / 2 full bathroom townhome in the Ashwood neighborhood of Brunswick Forest. This Devon Model by Trusst Builder Group includes arched entryways, granite, and both LVP and hardwood floors throughout the home. The living room offers a trey ceiling, fireplace, recessed lighting, a built-in cabinet and bookcase, and French door access to the sunroom. The heated & cooled sunroom offers additional living space with its two skylights, ceiling fan, epoxy painted floor, and access to the back patio and fenced in yard. In the kitchen, you will find granite countertops, white cabinets, and counter-height seating. The dining area, with decorative lighting, is open to both kitchen and living room. The bright primary bedroom is highlighted with crown molding, trey ceiling, a large walk-in closet, and an access door to the sunroom. The primary bathroom is complete with dual vanities, a soaking tub, and a walk-in tiled shower. Bedrooms 2 & 3 have direct access to the guest bathroom - making it a Jack and Jill bathroom. Bedroom 3 would also make a wonderful office/study as it includes French door entry. Enjoy the mature landscaping from the covered front porch or while relaxing on the back patio. You will find a convenient side door in the two-car garage, as well as floored attic storage space, accessible by pull-down steps. Interior of home has been freshly painted (July 2026). HOA fees for this neighborhood include landscape maintenance and community amenities. Features of Brunswick Forest include: 3 outdoor pools, indoor pool, hot-tub, Fitness & Wellness Center, cardio/weight rooms, tennis, basketball & pickleball courts, Hammock Lake, walking trails, parks, playground, dog park, and a kayak launch. Short ride to downtown Wilmington or area beaches....
Contact an agent
Home facts
- Year built:2011
- Subdivision & Development:Brunswick Forest
- Listing ID #:100591115
- Added:49 day(s) ago
- Updated:September 24, 2026 at 01:00 PM
Rooms and interior
- Bedrooms:3
- Total bathrooms:2
- Full bathrooms:2
- Rooms Total:7
- Bathrooms Description:Walk-in Shower
- Kitchen Description:Dishwasher, Pantry
- Bedroom Description:Walk-In Closet(s)
- Living area:2,046 sq. ft.
Heating and cooling
- Cooling:Central Air
- Heating:Electric, Forced Air, Heat Pump, Heating
- Central air:Yes
Structure and exterior
- Roof:Shingle
- Year built:2011
- Building area:2,046 sq. ft.
- Lot area:0.12 Acres
- Construction Materials:Brick, Wood Frame
- Exterior Features:Covered, Irrigation System, Patio, Porch, Thermal Doors
- Foundation Description:Slab
- Levels:1 Story
Schools
- High school:North Brunswick
- Middle school:Town Creek
- Elementary school:Town Creek
Finances and disclosures
- Price:$419,000
- Price per sq. ft.:$204.79
Features and amenities
- Appliances:Dishwasher
- Laundry features:Laundry Closet, Washer Hookup
- Amenities:Basketball Court, Blinds/Shades, Bookcases, Ceiling Fan(s), Community Pool, Dog Park, Fitness Center, Indoor Pool, Master Insure, Meeting Room, Pickleball, Playground, Street Lights, Tennis Court(s), Termite Bond, Tray Ceiling(s), Walk-In Closet(s)
- Pool features:Community Pool, Indoor Pool
Parking
- Total parking spaces:2
- Parking description:Attached Garage, Concrete, Off Street, Paved
- Garage:Yes
- Garage spaces:2

New listings near 3573 Bendemere Drive
- New
 $270,000Active3 beds 3 baths1,527 sq. ft.
7691 Knightbell Circle #10, Leland, NC 28451
MLS# 100605896Listed by: TANITA WALLACE REALTY - Open Sat, 11am to 1pmNew
 $515,000Active4 beds 3 baths2,239 sq. ft.
6880 Campbells Ridge Drive Se, Leland, NC 28451
MLS# 100605898Listed by: COLDWELL BANKER SEA COAST ADVANTAGE-MIDTOWN - New
 $299,990Active3 beds 2 baths1,338 sq. ft.
8025 Alexis Avenue, Leland, NC 28451
MLS# 100605869Listed by: NEXTHOME CAPE FEAR - New
 $274,990Active3 beds 2 baths1,112 sq. ft.
8593 Heirloom Drive Ne, Leland, NC 28451
MLS# 100605894Listed by: REAL BROKER LLC - New
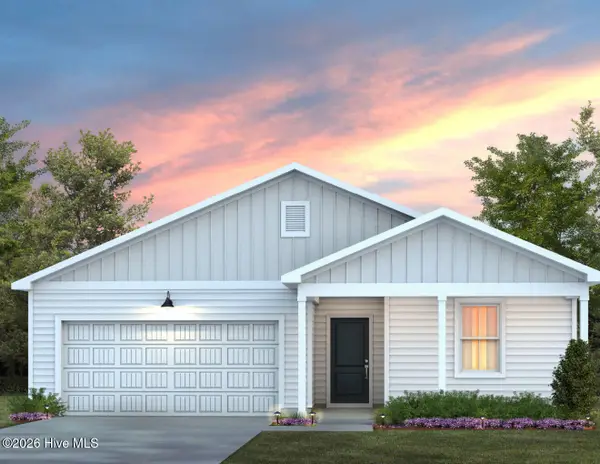 $340,615Active3 beds 2 baths1,510 sq. ft.
544 Coronado Avenue, Leland, NC 28451
MLS# 100605745Listed by: PULTE HOME COMPANY - New
 $349,990Active3 beds 3 baths1,701 sq. ft.
616 Coronado Avenue, Leland, NC 28451
MLS# 100605756Listed by: PULTE HOME COMPANY - New
 $334,900Active3 beds 2 baths1,476 sq. ft.
463 N Culverton Road, Winnabow, NC 28479
MLS# 100605675Listed by: REALTY ONE GROUP DOCKSIDE NORTH - New
 $240,000Active2 beds 2 baths960 sq. ft.
1556 Village Road Ne, Leland, NC 28451
MLS# 100605685Listed by: UNIQUE REAL ESTATE - New
 $392,072Active3 beds 3 baths2,029 sq. ft.
1318 Rosenwald Drive, Lot 69, Leland, NC 28451
MLS# 100605636Listed by: COLDWELL BANKER SEA COAST ADVANTAGE - New
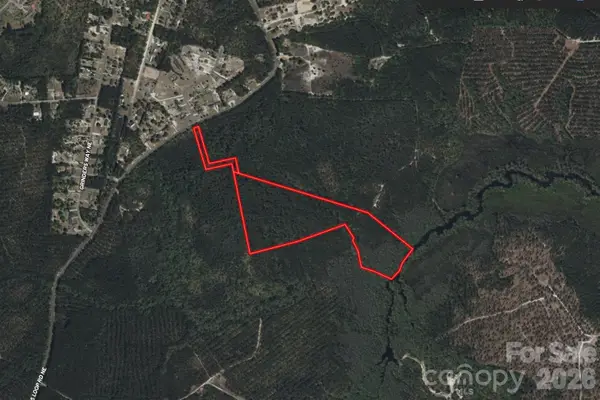 $159,999Active29 Acres
3200 Blue Banks Loop Road, Leland, NC 28451
MLS# 4427461Listed by: MRE BROKERAGE SERVICES LLC


Protect your home and budget from life's surprises with an Assurant Home Warranty, backed by a partner that supports you through every step of homeownership. Explore Plans.
© 2026 Better Homes and Gardens Real Estate LLC. An Anywhere Real Estate company. All rights reserved. Better Homes and Gardens® Real Estate is a registered trademark owned by Meredith Operations Corporation, licensed to Better Homes and Gardens Real Estate LLC and used with permission. Better Homes and Gardens Real Estate LLC fully supports the principles of the Fair Housing Act and the Equal Opportunity Act. Listing information is deemed reliable but is not guaranteed accurate.
Each office is independently owned and operated.
Any services or products provided by third parties are not provided by, affiliated with or related to Better Homes and Gardens Real Estate LLC, or its affiliated companies.