
3616 Rivergate Way Ne, Leland, NC 28451
Local realty services provided by:Better Homes and Gardens Real Estate Lifestyle Property Partners
3616 Rivergate Way Ne,Leland, NC 28451
$905,000
- 5 Beds
- 5 Baths
- 3,138 sq. ft.
- Single family
- Active
Listed by: sara e gay
Office: re/max executive
MLS#:100526969
Source:NC_CCAR
Price summary
- Price:$905,000
- Price per sq. ft.:$288.4
About this home
Welcome to your new home! This stunning 2024 Bill Clark Home offers a combination of modern luxury and serene pond views in a gated community. The spacious floor plan features 5 bedrooms and 4.5 bathrooms, providing ample space for family and guests. The primary bedroom is conveniently located on the first floor, along with a second bedroom and full bath. The kitchen is a chef's dream, featuring a gas stove and built-in wall microwave and oven perfect for preparing meals and entertaining. Two separate living areas, one on each floor, provide flexible space for all. Plantation shutters add a touch of elegance and privacy. Enjoy the peaceful outdoor setting from the screened in porch. Leaf guard gutters were recently installed. This home offers an abundance of storage large closets and pull downstairs attic. The attic features spray-insulation and an attic fan designed to help maintain temperature. With so much space tucked away you'll have plenty of room to keep your living areas clutter free. Whether you're relaxing by the pond, enjoying a match on the courts or spending the day at the private beach club in Oak Island , this home offers the ultimate blend of luxury and leisure. The Bluffs on the Cape Fear is a golf cart friendly community offering a 50-slip marina with slips up to 35ft for purchase separately, a riverfront park, clubhouse, resort style pool, private beach club, tennis/ pickleball courts, stocked lake, walking trails, RV/boat storage, dog parks, and a community garden. The newly built clubhouse includes a conference room, fitness and wellness center, and a restaurant/bar. Just 15 minutes from historic Wilmington....
Contact an agent
Home facts
- Year built:2024
- Subdivision & Development:The Bluffs on the Cape Fear
- Listing ID #:100526969
- Added:371 day(s) ago
- Updated:September 01, 2026 at 10:41 AM
Rooms and interior
- Bedrooms:5
- Total bathrooms:5
- Full bathrooms:4
- Half bathrooms:1
- Rooms Total:11
- Kitchen Description:Dishwasher, Kitchen Island, Pantry, Refrigerator
- Bedroom Description:Walk-In Closet(s)
- Living area:3,138 sq. ft.
Heating and cooling
- Cooling:Central Air
- Heating:Electric, Heat Pump, Heating
- Central air:Yes
Structure and exterior
- Roof:Architectural Shingle
- Year built:2024
- Building area:3,138 sq. ft.
- Lot area:0.21 Acres
- Construction Materials:Fiber Cement, Wood Frame
- Exterior Features:Covered, Porch
- Foundation Description:Slab
- Levels:2 Story
Schools
- High school:North Brunswick
- Middle school:Leland
- Elementary school:Lincoln
Utilities
- Water:Water Connected
- Sewer:Sewer Connected
Finances and disclosures
- Price:$905,000
- Price per sq. ft.:$288.4
Features and amenities
- Appliances:Dishwasher, Dryer, Refrigerator, Washer
- Laundry features:Dryer, Laundry Closet, Washer
- Amenities:Basketball Court, Blinds/Shades, Bookcases, Clubhouse, Comm Garden, Community Pool, Dog Park, Fitness Center, Gated, Marina, Pickleball, Playground, Tennis Court(s), Trail(s), Trash, Walk-In Closet(s)
- Pool features:Community Pool
Parking
- Total parking spaces:2
- Parking description:Attached Garage, Concrete, On Site
- Garage:Yes
- Garage spaces:2

New listings near 3616 Rivergate Way Ne
- New
 $349,000Active3 beds 2 baths1,891 sq. ft.
2715 Cedar Hill Road Ne, Leland, NC 28451
MLS# 100600285Listed by: KELLER WILLIAMS INNOVATE-WILMINGTON - New
 $418,500Active4 beds 3 baths1,825 sq. ft.
10192 N Olde Towne Wynd Se, Leland, NC 28451
MLS# 100600108Listed by: COLDWELL BANKER SEA COAST ADVANTAGE-LELAND - New
 $420,000Active4 beds 3 baths1,864 sq. ft.
1023 Cherrywood Court, Leland, NC 28451
MLS# 100600071Listed by: EXP REALTY - New
 $586,922Active3 beds 3 baths2,747 sq. ft.
7624 Gorse Drive, Leland, NC 28479
MLS# 100600076Listed by: PULTE HOME COMPANY - New
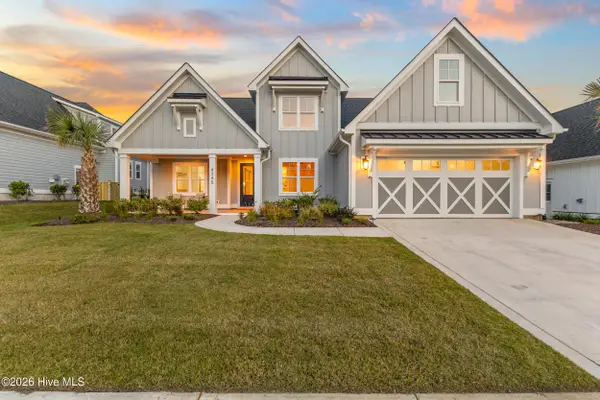 $864,950Active3 beds 4 baths3,239 sq. ft.
4345 Fantail Drive, Leland, NC 28451
MLS# 100599866Listed by: THE BRADDOCK GROUP, LLC - New
 $724,950Active3 beds 3 baths2,350 sq. ft.
4365 Fantail Drive, Leland, NC 28451
MLS# 100599873Listed by: THE BRADDOCK GROUP, LLC - New
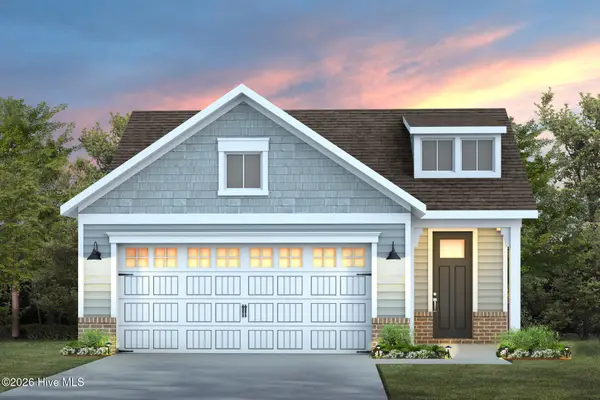 $432,115Active2 beds 2 baths1,581 sq. ft.
4181 Yellow Flag Iris Street, Leland, NC 28479
MLS# 100599756Listed by: PULTE HOME COMPANY - New
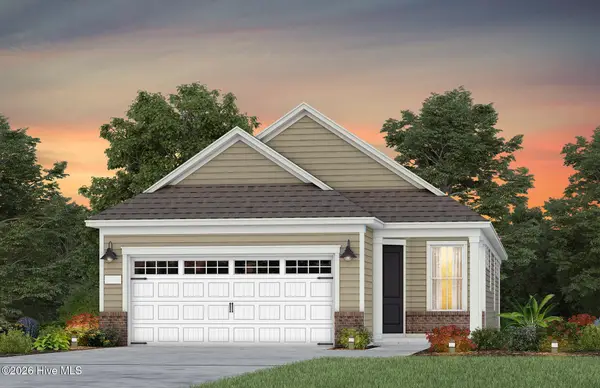 $394,453Active2 beds 2 baths1,345 sq. ft.
4169 Yellow Flag Iris Street, Leland, NC 28479
MLS# 100599733Listed by: PULTE HOME COMPANY - New
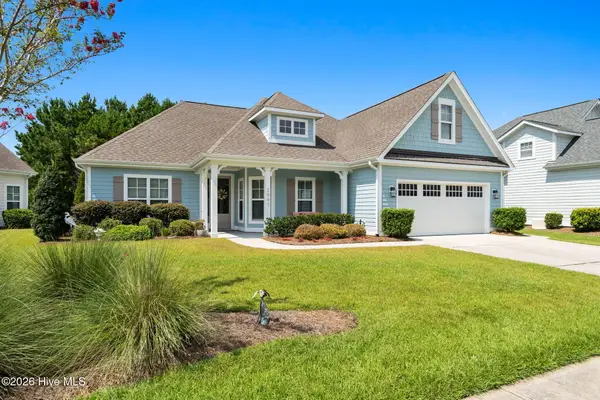 $625,000Active3 beds 2 baths2,538 sq. ft.
2997 Pine Bloom Way, Leland, NC 28451
MLS# 100599709Listed by: CAROLINA PLANTATIONS RE-LELAND - New
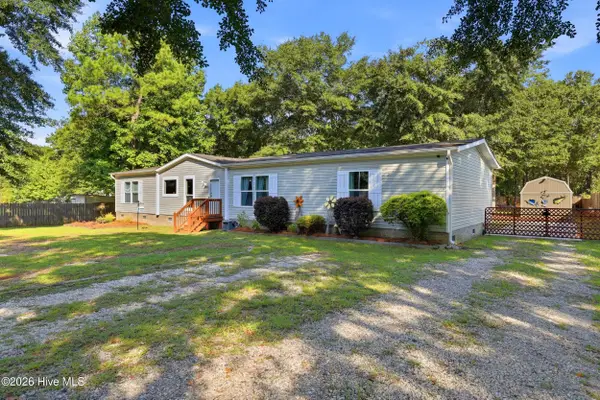 $295,000Active4 beds 2 baths1,976 sq. ft.
3992 Sourwood Court Ne, Leland, NC 28451
MLS# 100599636Listed by: KELLER WILLIAMS INNOVATE-WILMINGTON


Protect your home and budget from life's surprises with an Assurant Home Warranty, backed by a partner that supports you through every step of homeownership. Explore Plans.
© 2026 Better Homes and Gardens Real Estate LLC. An Anywhere Real Estate company. All rights reserved. Better Homes and Gardens® Real Estate is a registered trademark owned by Meredith Operations Corporation, licensed to Better Homes and Gardens Real Estate LLC and used with permission. Better Homes and Gardens Real Estate LLC fully supports the principles of the Fair Housing Act and the Equal Opportunity Act. Listing information is deemed reliable but is not guaranteed accurate.
Each office is independently owned and operated.
Any services or products provided by third parties are not provided by, affiliated with or related to Better Homes and Gardens Real Estate LLC, or its affiliated companies.