
3769 Anslow Drive, Leland, NC 28451
Local realty services provided by:Better Homes and Gardens Real Estate Native American Group
Upcoming open houses
- Sun, Aug 3002:00 pm - 04:00 pm
Listed by: jayne j kipke
Office: southern realty advantage llc.
MLS#:100599507
Source:NC_CCAR
Price summary
- Price:$439,000
- Price per sq. ft.:$211.87
About this home
Want to have more time to enjoy life. This townhome is for you.
Ready to spend less time maintaining a home and more time enjoying everything Coastal Carolina has to offer? Welcome to 3769 Anslow Drive, a spacious, move-in-ready townhome offering 2,072 square feet, 3 bedrooms, 2 full bathrooms, a sunroom, and a private backyard setting in the amenity-rich community of Brunswick Forest.
This home is all about comfortable, low-maintenance living without giving up the space you want. The open and inviting floor plan provides plenty of room for everyday life, entertaining family and friends, or simply relaxing at home.
The kitchen flows easily into the main living and dining areas, keeping everyone connected whether you're preparing dinner, hosting friends for game night, or gathering with family for the holidays.
With three bedrooms and two full bathrooms, there's room for overnight guests, hobbies, or a home office. When you're ready to slow things down, the sunroom may quickly become your favorite spot in the house. Enjoy your morning coffee, curl up with a good book, or simply take in the peaceful view of the private backyard.
And perhaps the best part? Low-maintenance townhome living means more time for you. Leave the yardwork behind and spend your days walking the trails, meeting friends for pickleball, relaxing by the pool, working out at the fitness center, or exploring everything Brunswick Forest has to offer.
Brunswick Forest is known for its incredible amenities, miles of walking and biking trails, pools, fitness and wellness facilities, pickleball and tennis, parks, and a wonderful sense of community. Shopping, restaurants and medical facilities are close by, with historic downtown Wilmington, area beaches, golf courses, and ILM Airport just a short drive away.
Whether you're looking for a full-time home or an easy Coastal Carolina retreat, 3769 Anslow Drive gives you the space you need with the low-maintenance lifestyle you've been waiting for.
Why spend your time taking care of a house when you could be out enjoying your new life in Coastal Carolina? Come see what makes Brunswick Forest such a special place to call home....
Contact an agent
Home facts
- Year built:2010
- Subdivision & Development:Brunswick Forest
- Listing ID #:100599507
- Added:1 day(s) ago
- Updated:August 29, 2026 at 02:00 AM
Rooms and interior
- Bedrooms:3
- Total bathrooms:2
- Full bathrooms:2
- Rooms Total:7
- Flooring:Carpet, Tile, Wood
- Bathrooms Description:Walk-in Shower
- Kitchen Description:Dishwasher, Refrigerator
- Bedroom Description:Master Downstairs, Walk-In Closet(s)
- Living area:2,072 sq. ft.
Heating and cooling
- Cooling:Central Air
- Heating:Electric, Forced Air, Heating
- Central air:Yes
Structure and exterior
- Roof:Shingle
- Year built:2010
- Building area:2,072 sq. ft.
- Lot area:0.17 Acres
- Lot Features:Level
- Construction Materials:Brick Veneer, Wood Frame
- Exterior Features:Irrigation System, Patio
- Foundation Description:Slab
- Levels:1 Story
Schools
- High school:North Brunswick
- Middle school:Leland
- Elementary school:Belville
Utilities
- Water:Water Connected
- Sewer:Sewer Connected
Finances and disclosures
- Price:$439,000
- Price per sq. ft.:$211.87
Features and amenities
- Appliances:Dishwasher, Refrigerator
- Laundry features:Laundry Room
- Amenities:Basketball Court, Blinds/Shades, Bookcases, Ceiling Fan(s), Clubhouse, Community Pool, Dog Park, Fitness Center, Indoor Pool, Jogging Path, Master Insure, Meeting Room, Pickleball, Solid Surface, Spa/Hot Tub, Street Lights, Tennis Court(s), Tray Ceiling(s), Vaulted Ceiling(s), Walk-In Closet(s)
- Pool features:Community Pool, Indoor Pool
Parking
- Total parking spaces:2
- Parking description:Attached Garage, Lighted, Off Street, Paved
- Garage:Yes
- Garage spaces:2

New listings near 3769 Anslow Drive
- New
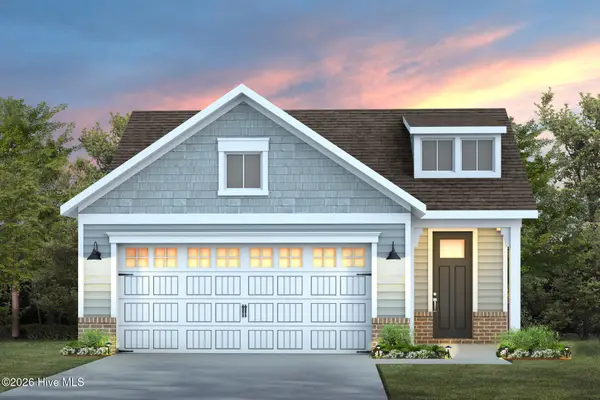 $432,115Active2 beds 2 baths1,581 sq. ft.
4181 Yellow Flag Iris Street, Leland, NC 28479
MLS# 100599756Listed by: PULTE HOME COMPANY - New
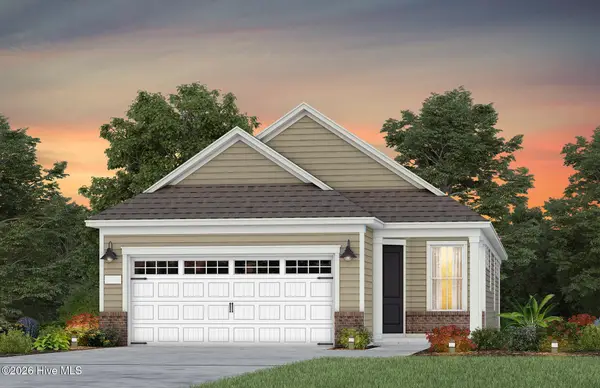 $394,453Active2 beds 2 baths1,345 sq. ft.
4169 Yellow Flag Iris Street, Leland, NC 28479
MLS# 100599733Listed by: PULTE HOME COMPANY - Open Sat, 11am to 1pmNew
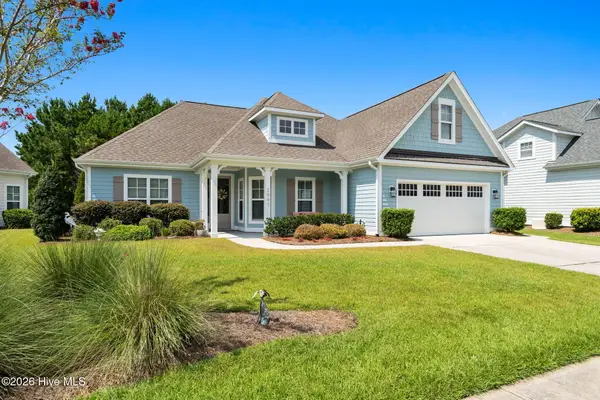 $625,000Active3 beds 2 baths2,538 sq. ft.
2997 Pine Bloom Way, Leland, NC 28451
MLS# 100599709Listed by: CAROLINA PLANTATIONS RE-LELAND - New
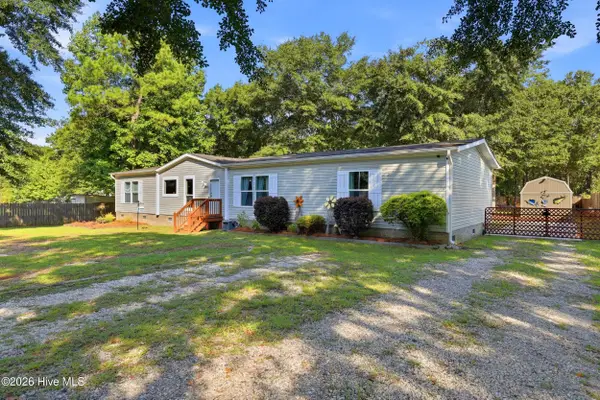 $295,000Active4 beds 2 baths1,976 sq. ft.
3992 Sourwood Court Ne, Leland, NC 28451
MLS# 100599636Listed by: KELLER WILLIAMS INNOVATE-WILMINGTON - New
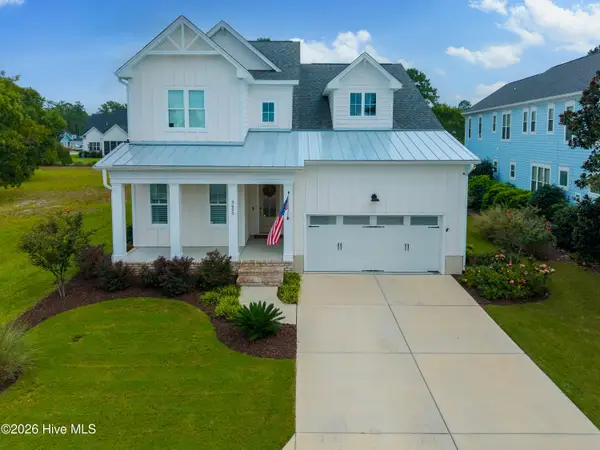 $774,900Active4 beds 3 baths2,706 sq. ft.
3603 Rivergate Way Ne #741, Leland, NC 28451
MLS# 100599639Listed by: THE BLUFFS REAL ESTATE COMPANY - New
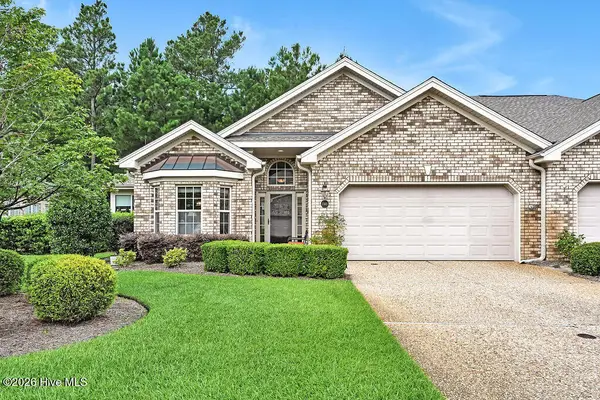 $400,000Active3 beds 2 baths1,778 sq. ft.
1140 Lillibridge Drive, Leland, NC 28451
MLS# 100597669Listed by: COLDWELL BANKER SEA COAST ADVANTAGE-LELAND - New
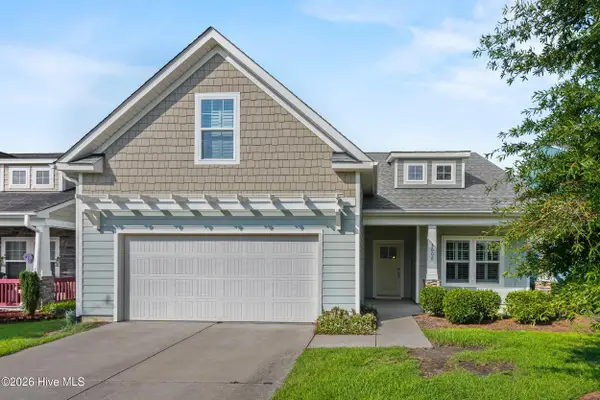 $509,000Active4 beds 3 baths2,083 sq. ft.
3008 Broadhaven Drive, Leland, NC 28451
MLS# 100597781Listed by: COLDWELL BANKER SEA COAST ADVANTAGE-LELAND - New
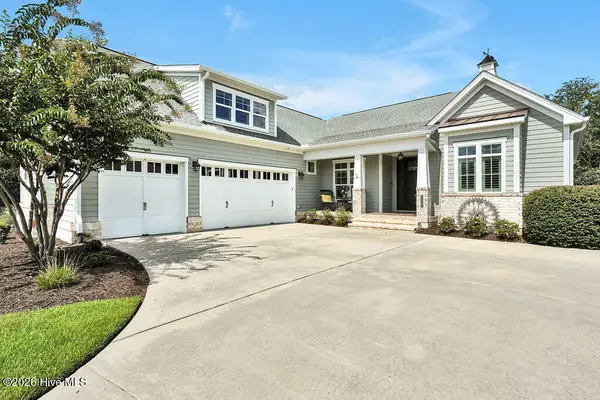 $789,000Active3 beds 4 baths2,949 sq. ft.
1215 Lillibridge Drive, Leland, NC 28451
MLS# 100598699Listed by: COLDWELL BANKER SEA COAST ADVANTAGE-LELAND - New
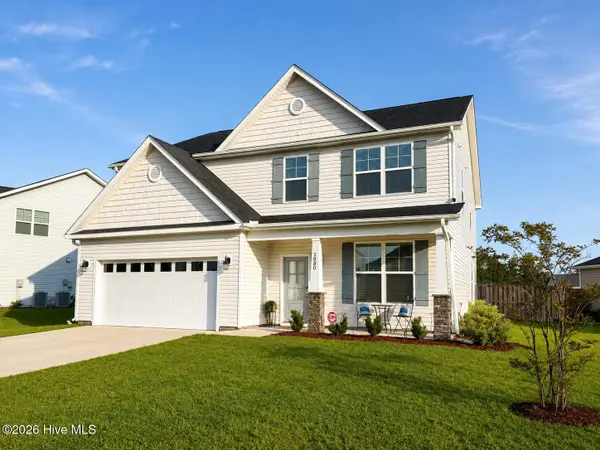 $448,000Active4 beds 4 baths3,116 sq. ft.
2830 Longleaf Pine Circle, Leland, NC 28451
MLS# 100599516Listed by: NEVILLE REALTY LLC


Protect your home and budget from life's surprises with an Assurant Home Warranty, backed by a partner that supports you through every step of homeownership. Explore Plans.
© 2026 Better Homes and Gardens Real Estate LLC. An Anywhere Real Estate company. All rights reserved. Better Homes and Gardens® Real Estate is a registered trademark owned by Meredith Operations Corporation, licensed to Better Homes and Gardens Real Estate LLC and used with permission. Better Homes and Gardens Real Estate LLC fully supports the principles of the Fair Housing Act and the Equal Opportunity Act. Listing information is deemed reliable but is not guaranteed accurate.
Each office is independently owned and operated.
Any services or products provided by third parties are not provided by, affiliated with or related to Better Homes and Gardens Real Estate LLC, or its affiliated companies.