
3842 Bay Colony Road Ne, Leland, NC 28451
Local realty services provided by:Better Homes and Gardens Real Estate Elliott Coastal Living
3842 Bay Colony Road Ne,Leland, NC 28451
$1,399,000
- 3 Beds
- 4 Baths
- 4,075 sq. ft.
- Single family
- Active
Listed by: douglass s talbot
Office: the bluffs real estate company
MLS#:100616091
Source:NC_CCAR
Price summary
- Price:$1,399,000
- Price per sq. ft.:$343.31
About this home
A Fresh Face on a Beloved Plan
The Lynnhaven II brings a fresh architectural look to Liberty
Homes' beloved Palmetto II, blending coastal charm and
sophisticated details with comfort, privacy, and effortless
entertaining.
An expansive covered front porch features a barrel-vaulted
ceiling and 8-foot glass entry door. A 13-foot foyer leads to an
elegant dining room with a designer ceiling.
The great room features a gas fireplace, custom arched built-ins
with illuminated floating shelves, and a lighted barrel-vaulted tray
ceiling. A sunroom offers a retreat for relaxing, entertaining, and
enjoying the outdoors.
The Italian-inspired kitchen includes a gathering island, custom
arches, beverage center, walk-in pantry, and casual dining area.
The primary suite has a private wing, with guest bedrooms
thoughtfully separated for comfort and privacy.
Upstairs are a spacious bonus room, full bathroom, additional
storage, and a covered balcony.
Experience the Lynnhaven II: inspired design, exceptional
craftsmanship, and personalized living....
Contact an agent
Home facts
- Year built:2026
- Subdivision & Development:The Bluffs on the Cape Fear
- Listing ID #:100616091
- Added:1 day(s) ago
- Updated:November 13, 2026 at 02:55 AM
Rooms and interior
- Bedrooms:3
- Total bathrooms:4
- Full bathrooms:4
- Rooms Total:7
- Kitchen Description:Kitchen Island
- Living area:4,075 sq. ft.
Heating and cooling
- Cooling:Central Air
- Heating:Electric, Fireplace(s), Heat Pump, Heating
- Central air:Yes
Structure and exterior
- Roof:Architectural Shingle
- Year built:2026
- Building area:4,075 sq. ft.
- Lot area:0.36 Acres
- Construction Materials:Composition, Wood Frame
- Exterior Features:Covered
- Foundation Description:Raised, Slab
- Levels:2 Story
Schools
- High school:North Brunswick
- Middle school:Leland
- Elementary school:Lincoln
Utilities
- Water:County Water
Finances and disclosures
- Price:$1,399,000
- Price per sq. ft.:$343.31
Features and amenities
- Laundry features:Washer Hookup
- Amenities:Basketball Court, Billiard Room, Clubhouse, Comm Garden, Community Pool, Dog Park, Fitness Center, Game Room, Gated, Management, Marina, Master Insure, Meeting Room, Park, Party Room, Pickleball, Picnic Area, Playground, RV/Boat Storage, Ramp, Restaurant, Street Lights, Tennis Court(s), Trail(s)
- Pool features:Community Pool
Parking
- Total parking spaces:2
- Parking description:Attached, Attached Garage, Garage, Golf Cart Parking
- Garage:Yes
- Garage spaces:2

New listings near 3842 Bay Colony Road Ne
- New
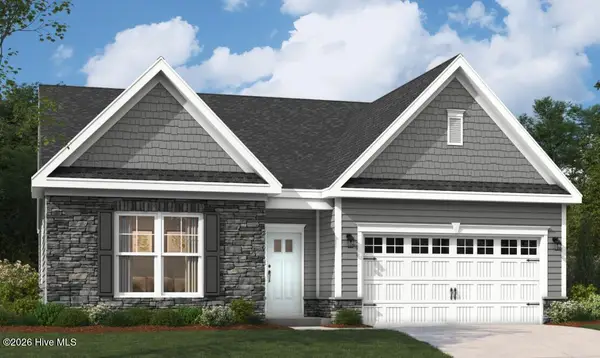 $527,270Active3 beds 2 baths1,900 sq. ft.
3213 Gainford Court, Leland, NC 28451
MLS# 100616050Listed by: SM NORTH CAROLINA BROKERAGE LLC - New
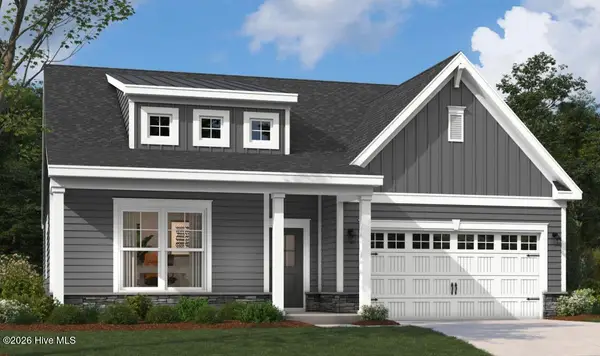 $545,570Active3 beds 3 baths2,450 sq. ft.
4489 Abberley Way, Leland, NC 28451
MLS# 100616075Listed by: SM NORTH CAROLINA BROKERAGE LLC - New
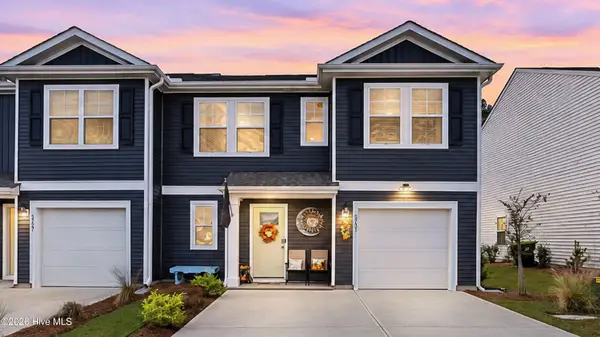 $275,000Active4 beds 3 baths1,772 sq. ft.
5731 Harebell Road #Lot 157, Leland, NC 28451
MLS# 100616017Listed by: COLDWELL BANKER SEA COAST ADVANTAGE - New
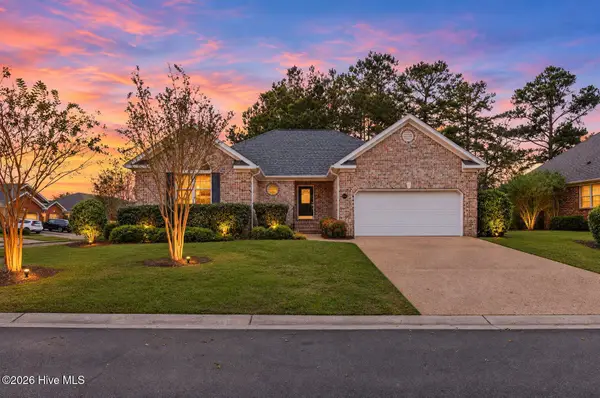 $399,900Active3 beds 3 baths1,852 sq. ft.
1303 Monarch Court, Leland, NC 28479
MLS# 100616028Listed by: PORT CITY REAL ESTATE GROUP LLC - New
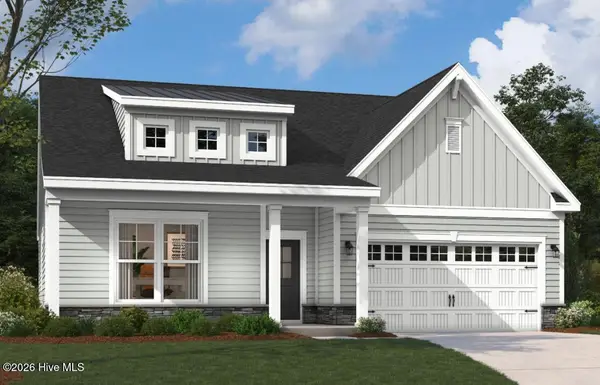 $561,420Active3 beds 3 baths2,450 sq. ft.
3221 Gainford Court, Leland, NC 28451
MLS# 100616031Listed by: SM NORTH CAROLINA BROKERAGE LLC - New
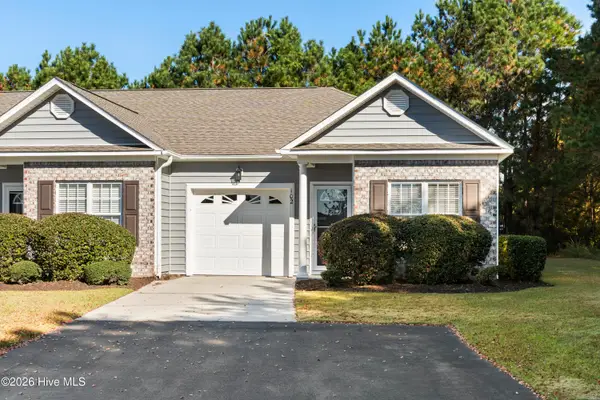 $234,900Active3 beds 2 baths1,284 sq. ft.
102 Kellerton Court #388, Winnabow, NC 28479
MLS# 100615981Listed by: COLDWELL BANKER SEA COAST ADVANTAGE 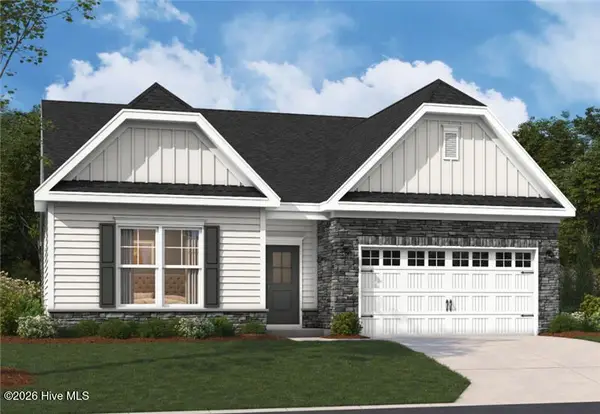 $474,990Pending3 beds 2 baths1,900 sq. ft.
2029 Brisco Way, Leland, NC 28451
MLS# 100615930Listed by: SM NORTH CAROLINA BROKERAGE LLC- $474,990Pending3 beds 2 baths1,900 sq. ft.
2029 Brisco Way, Leland, NC 28451
MLS# 100615930Listed by: SM NORTH CAROLINA BROKERAGE LLC - $474,990Pending3 beds 2 baths1,900 sq. ft.
2029 Brisco Way, Leland, NC 28451
MLS# 100615930Listed by: SM NORTH CAROLINA BROKERAGE LLC


Protect your home and budget from life's surprises with an Assurant Home Warranty, backed by a partner that supports you through every step of homeownership. Explore Plans.
© 2026 Better Homes and Gardens Real Estate LLC. An Anywhere Real Estate company. All rights reserved. Better Homes and Gardens® Real Estate is a registered trademark owned by Meredith Operations Corporation, licensed to Better Homes and Gardens Real Estate LLC and used with permission. Better Homes and Gardens Real Estate LLC fully supports the principles of the Fair Housing Act and the Equal Opportunity Act. Listing information is deemed reliable but is not guaranteed accurate.
Each office is independently owned and operated.
Any services or products provided by third parties are not provided by, affiliated with or related to Better Homes and Gardens Real Estate LLC, or its affiliated companies.