
4017 Staffordale Drive, Leland, NC 28451
Local realty services provided by:Better Homes and Gardens Real Estate Lifestyle Property Partners
4017 Staffordale Drive,Leland, NC 28451
$620,000
- 3 Beds
- 2 Baths
- 2,091 sq. ft.
- Single family
- Active
Listed by: the whalen team, sean martin
Office: nest realty
MLS#:100599456
Source:NC_CCAR
Price summary
- Price:$620,000
- Price per sq. ft.:$296.51
About this home
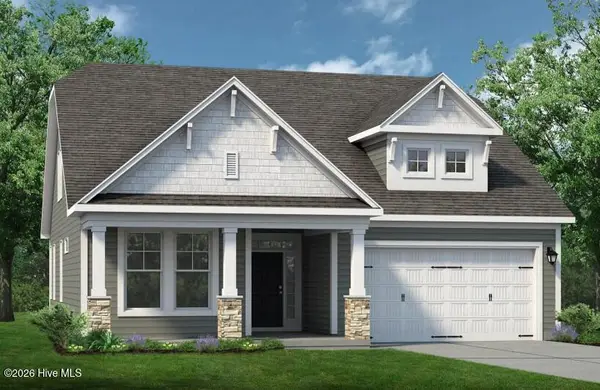
Gorgeous 3 bedroom, 2 bath home in popular Brunswick Forest, Leland NC! Step inside to a bright, open living space highlighted by beautiful architectural ceiling details, a fireplace flanked by custom built-ins and an easy flow into the dining area and kitchen. The kitchen is a standout, featuring crisp white cabinetry, an oversized center island with generous seating, stainless steel appliances, abundant counter space, and a stylish backsplash that ties the space together.
The spacious primary suite provides a peaceful retreat with a tray ceiling, walk-in closet, large bath and beautifully tiled walk-in shower.
Start the day on the welcoming covered front porch, then unwind on the back patio as the sun sets behind the trees
The private rear-entry garage is heated and cooled, offering additional flexibility while keeping vehicles and garage access tucked away from the front of the home.
This home offers easy, low-maintenance lifestyle with lawn care included through the neighborhood HOA. Brunswick Forest residents enjoy an exceptional collection of amenities including indoor and outdoor pools, fitness and wellness facilities, tennis and pickleball courts, walking and biking trails, parks, dog park, kayak launch and nearby golf. Shopping, dining and medical services are conveniently located nearby, with easy access to downtown Wilmington and area beaches. Call today to schedule a showing - This Is the One!...
Contact an agent
Home facts
- Year built:2022
- Subdivision & Development:Brunswick Forest
- Listing ID #:100599456
- Added:1 day(s) ago
- Updated:August 28, 2026 at 01:46 AM
Rooms and interior
- Bedrooms:3
- Total bathrooms:2
- Full bathrooms:2
- Rooms Total:6
- Flooring:Carpet
- Kitchen Description:Dishwasher, Gas Range, Kitchen Island, Refrigerator
- Bedroom Description:Master Downstairs
- Living area:2,091 sq. ft.
Heating and cooling
- Cooling:Central Air
- Heating:Electric, Forced Air, Heat Pump, Heating
- Central air:Yes
Structure and exterior
- Roof:Shingle
- Year built:2022
- Building area:2,091 sq. ft.
- Lot area:0.16 Acres
- Construction Materials:Fiber Cement, Wood Frame
- Exterior Features:Covered, Gas Grill, Irrigation System, Patio, Porch, Thermal Doors
- Foundation Description:Raised, Slab
- Levels:1 Story
Schools
- High school:North Brunswick
- Middle school:Leland
- Elementary school:Town Creek
Utilities
- Water:Water Connected
- Sewer:Sewer Connected
Finances and disclosures
- Price:$620,000
- Price per sq. ft.:$296.51
Features and amenities
- Appliances:Dishwasher, Dryer, Refrigerator, Washer
- Laundry features:Dryer, Washer, Washer Hookup
- Amenities:Basketball Court, Blinds/Shades, Bookcases, Ceiling Fan(s), Clubhouse, Community Pool, Dog Park, Fitness Center, Indoor Pool, Jogging Path, Management, Park, Pickleball, Playground, Street Lights, Tennis Court(s), Trail(s), Tray Ceiling(s)
- Pool features:Community Pool, Indoor Pool
Parking
- Total parking spaces:4
- Parking description:Attached, Attached Garage, Garage, Off Street, Paved
- Garage:Yes
- Garage spaces:2

New listings near 4017 Staffordale Drive
- New
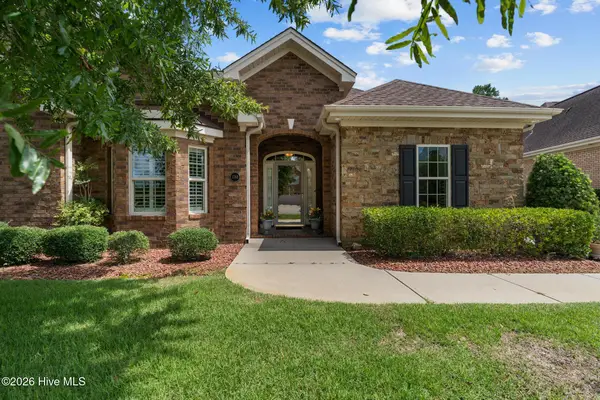 $439,000Active3 beds 2 baths2,072 sq. ft.
3769 Anslow Drive, Leland, NC 28451
MLS# 100599507Listed by: SOUTHERN REALTY ADVANTAGE LLC - New
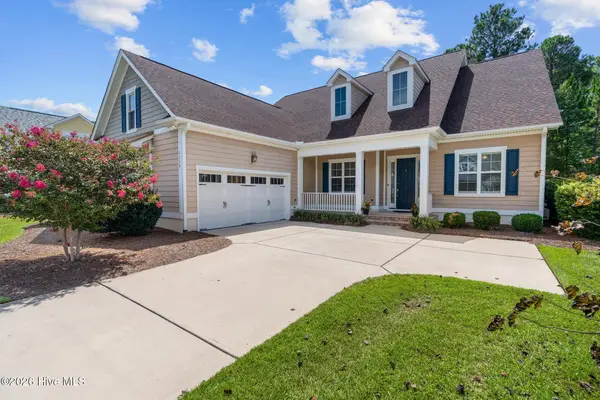 $739,000Active4 beds 4 baths2,758 sq. ft.
5110 Stoney Point Drive, Leland, NC 28451
MLS# 100599495Listed by: SOUTHERN REALTY ADVANTAGE LLC - New
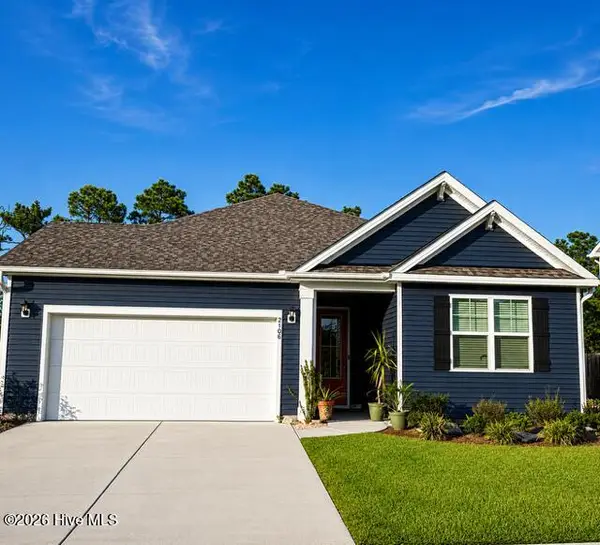 $415,000Active4 beds 2 baths2,032 sq. ft.
2106 Willowleaf Drive #Lot 28, Leland, NC 28451
MLS# 100599485Listed by: COASTAL PROPERTIES  $344,000Pending3 beds 2 baths1,500 sq. ft.
1110 Lake House Road #31, Leland, NC 28451
MLS# 100599437Listed by: COLDWELL BANKER SEA COAST ADVANTAGE- New
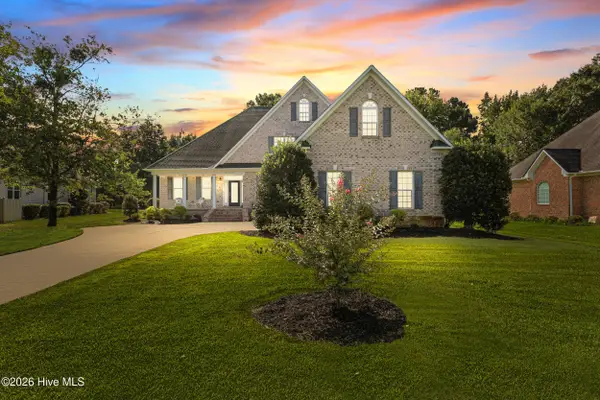 $725,000Active3 beds 3 baths3,357 sq. ft.
1113 Wyland Court, Leland, NC 28451
MLS# 100599452Listed by: COLDWELL BANKER SEA COAST ADVANTAGE-LELAND - Open Fri, 10am to 5pmNew
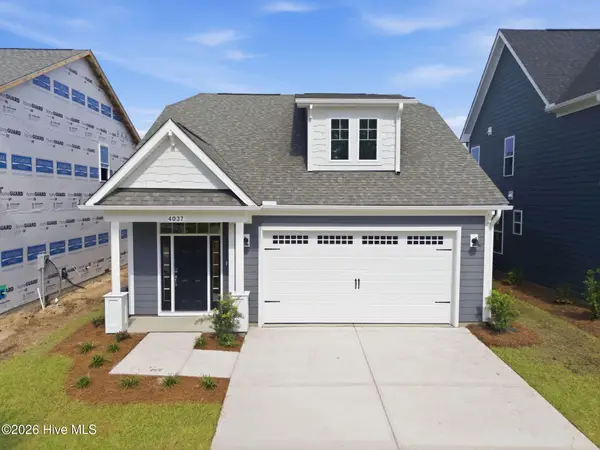 $419,900Active3 beds 3 baths2,168 sq. ft.
4037 Morning Dew Path #Lot 75, Leland, NC 28451
MLS# 100598518Listed by: TODAY HOMES REALTY NC, LLC - New
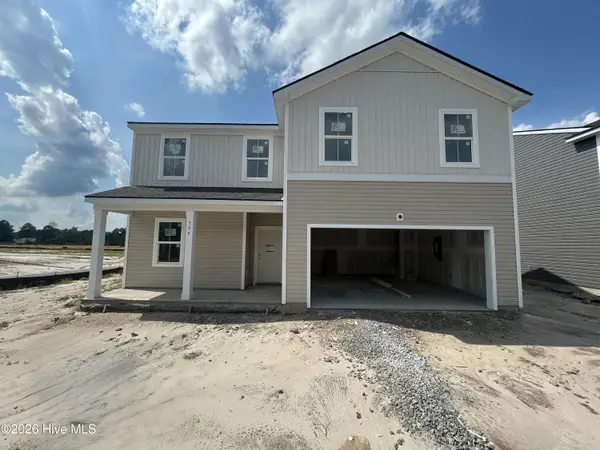 $404,940Active5 beds 3 baths2,518 sq. ft.
599 Coronado Avenue Se, Leland, NC 28451
MLS# 100599383Listed by: PULTE HOME COMPANY - New
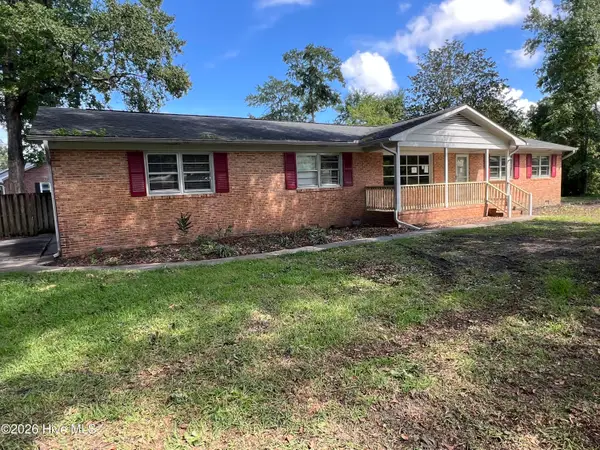 $295,000Active3 beds 2 baths1,616 sq. ft.
152 Fairview Road, Leland, NC 28451
MLS# 100599410Listed by: NAUTICAL WAVES REALTY, LLC - Open Fri, 10am to 5pmNew
 $509,900Active3 beds 3 baths2,604 sq. ft.
5012 Freshbrook Way #110, Leland, NC 28451
MLS# 100599286Listed by: TODAY HOMES REALTY NC, LLC


Protect your home and budget from life's surprises with an Assurant Home Warranty, backed by a partner that supports you through every step of homeownership. Explore Plans.
© 2026 Better Homes and Gardens Real Estate LLC. An Anywhere Real Estate company. All rights reserved. Better Homes and Gardens® Real Estate is a registered trademark owned by Meredith Operations Corporation, licensed to Better Homes and Gardens Real Estate LLC and used with permission. Better Homes and Gardens Real Estate LLC fully supports the principles of the Fair Housing Act and the Equal Opportunity Act. Listing information is deemed reliable but is not guaranteed accurate.
Each office is independently owned and operated.
Any services or products provided by third parties are not provided by, affiliated with or related to Better Homes and Gardens Real Estate LLC, or its affiliated companies.